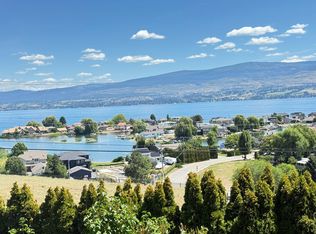
Set in the heart of West Kelowna’s wine country, this lakefront home offers a rare opportunity to enjoy waterfront living at an approachable price point. Inside, the renovated interior feels bright and refreshed, with a modern kitchen featuring clean cabinetry, a large island, and an open layout that connects easily to the dining and living areas. Large windows and sliding doors bring in natural light and frame the water views, while the enclosed sunroom provides added flex space for relaxing, dining, or hobbies, beyond the finished square footage. The covered lakeside deck extends the living area outdoors, and the level yard leads directly to the shoreline and private dock for access to the water. A park next door adds even more breathing room and convenience. Surrounded by vineyard covered hillsides and close to some of the area’s most popular wineries and restaurants, the location captures the best of the Okanagan lifestyle. With an updated interior already in place, this property also offers an excellent opportunity to add further value with future exterior improvements such as new windows, siding, and decking. Double garage, ample driveway parking, and a spacious lot complete this appealing lakefront package. With 80ft of water frontage, and .27 of an acre this lakeshore lot is a step above the recent sales and active competition.
For sale
C$1,850,000
1428 Green Bay Rd, West Kelowna, BC V4T 2B8
4beds
1,684sqft
Single Family Residence
Built in 1985
0.27 Acres Lot
$-- Zestimate®
C$1,099/sqft
C$-- HOA
What's special
Lakefront homeLarge islandDouble garageAmple driveway parkingSpacious lot
- 25 days |
- 122 |
- 2 |
Zillow last checked:
Listing updated:
Listed by:
David Delorme,
Coldwell Banker Horizon Realty,
Adam Kilshaw,
Coldwell Banker Horizon Realty
Source: Association of Interior REALTORS,MLS®#: 10396162Originating MLS®#: Association of Interior REALTORS
Facts & features
Interior
Bedrooms & bathrooms
- Bedrooms: 4
- Bathrooms: 3
- Full bathrooms: 3
Primary bedroom
- Level: Main
- Area: 96.67 Square Feet
- Dimensions: 12.67x13.67
Bedroom
- Level: Main
- Dimensions: 10.08x9.67
Bedroom
- Level: Main
- Dimensions: 13.00x10.33
Bedroom
- Level: Main
- Dimensions: 10.08x9.67
Other
- Features: Five Piece Bathroom
- Level: Main
- Area: 75 Square Feet
- Dimensions: 6.75x9.08
Dining room
- Level: Main
- Area: 130 Square Feet
- Dimensions: 13.33x9.92
Foyer
- Level: Main
- Dimensions: 10.50x7.33
Other
- Features: Four Piece Bathroom
- Level: Main
- Area: 180 Square Feet
- Dimensions: 6.83x8.17
Other
- Features: Four Piece Bathroom
- Level: Main
- Dimensions: 7 x 0
Kitchen
- Level: Main
- Area: 136.5 Square Feet
- Dimensions: 13.33x11.58
Living room
- Level: Main
- Area: 245 Square Feet
- Dimensions: 17.50x15.00
Other
- Description: Garage
- Level: Main
- Dimensions: 21.00x23.50
Heating
- Natural Gas
Cooling
- Central Air
Appliances
- Included: Dryer, Dishwasher, Electric Range, Refrigerator, Washer
Features
- Central Vacuum
- Flooring: Laminate, Partially Carpeted, Tile
- Basement: Crawl Space
- Number of fireplaces: 1
- Fireplace features: Gas
Interior area
- Total interior livable area: 1,684 sqft
- Finished area above ground: 1,684
- Finished area below ground: 0
Video & virtual tour
Property
Parking
- Total spaces: 6
- Parking features: Additional Parking, Attached, Garage, Open, Parking Space(s), On Street
- Attached garage spaces: 2
- Uncovered spaces: 4
Features
- Levels: One
- Stories: 1
- Patio & porch: Covered, Deck, Patio
- Exterior features: Balcony
- Pool features: None
- Has view: Yes
- View description: Lake, Mountain(s), Vineyard
- Has water view: Yes
- Water view: Lake
- Waterfront features: Lake, Lake Front, Waterfront
- Frontage type: Waterfront
- Frontage length: 80.00
Lot
- Size: 0.27 Acres
- Dimensions: 80.00 x 146.00
- Features: Central Business District, Dead End, Easy Access, Near Golf Course, Landscaped, Level, Near Park, Secluded, Views, Waterfront
Details
- Additional structures: Shed(s)
- Parcel number: 009417419
- Zoning: R1
- Special conditions: Standard
Construction
Type & style
- Home type: SingleFamily
- Architectural style: Ranch
- Property subtype: Single Family Residence
Materials
- Vinyl Siding, Wood Frame
- Foundation: Concrete Perimeter
- Roof: Asphalt,Shingle
Condition
- New construction: No
- Year built: 1985
Utilities & green energy
- Sewer: Public Sewer
- Water: Public
Community & HOA
Community
- Features: Park, Shopping
- Security: Smoke Detector(s)
HOA
- Has HOA: No
Location
- Region: West Kelowna
Financial & listing details
- Price per square foot: C$1,099/sqft
- Annual tax amount: C$9,778
- Date on market: 7/29/2026
- Cumulative days on market: 136 days
- Ownership: Freehold,Fee Simple
Price history
Price history is unavailable.
Public tax history
Tax history is unavailable.
Climate risks
Neighborhood: V4T
Nearby schools
GreatSchools rating
No schools nearby
We couldn't find any schools near this home.
- C$2,3001 bd2 ba800 sqft3533 Empire Pl #1, West Kelowna, BC V4T1Y8For Rent
- C$--3 bd2 ba2k sqft1-3533 Empire Pl #1, West Kelowna, BC V4T1Y5Off Market
- C$--5 bd4 ba3k sqft3533 Empire Pl, West Kelowna, BC V4T1Y8Off Market
- C$--4 bd3 ba2k sqftGreen Bay Rd #16, West Kelowna, BC V4T2B6Off Market
- C$--3 bd2 ba2k sqft3583 Empire Pl, West Kelowna, BC V4T1Y8Off Market
- C$--1 bd1 ba750 sqft1608B Pritchard Dr, West Kelowna, BC V4T1X4Off Market
- C$--4 bd3 ba3.4k sqft3636 Royal Gala Dr, West Kelowna, BC V4T2N9Off Market
- C$1,298,0003 bd3 ba2.7k sqft1635 Gregory Rd, West Kelowna, BC V4T2V6For Sale
Similar homes
- C$2,000,0004 bd3 ba2k sqft1069 Hudson Rd, West Kelowna, BC V1Z 1J2For Sale
 MLS ID #10370413, Carmelita Obradovic. Association of Interior REALTORS
 - C$1,349,0004 bd3 ba1.7k sqft741 Turner Rd, Kelowna, BC V1W 2L1For Sale
 MLS ID #10397485, Seth Cowie. Association of Interior REALTORS
 - C$1,249,0004 bd3 ba2.4k sqft2117 Michelle Cres, Tsinstikeptum 10, BC V1Z 2W2For Sale
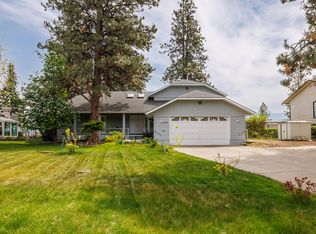 MLS ID #10386085, Grant Good. Association of Interior REALTORS
 - C$1,050,0004 bd3 ba2.3k sqft2330 Shannon Woods Dr, West Kelowna, BC V4T 2P1For Sale
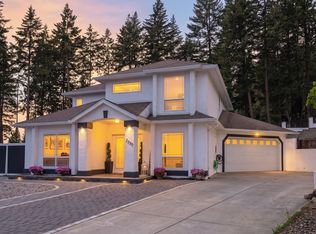 MLS ID #10389357, Nick Hazzi. Association of Interior REALTORS
 - C$1,495,0003 bd2 ba1.8k sqft353 S Clifton Rd, Kelowna, BC V1V 1A4For SaleMLS ID #10395435, Kelley Van Hees. Association of Interior REALTORS
- C$1,395,0003 bd2 ba1.6k sqft2568 Tuscany Dr, West Kelowna, BC V4T 3B6For SaleMLS ID #10378603, David Delorme. Association of Interior REALTORS
- C$1,849,0005 bd3 ba2.4k sqft833 McCurdy Rd E, Kelowna, BC V1X 8G3For SaleMLS ID #10391361, Jas Khunkhun. Association of Interior REALTORS
- C$1,745,8354 bd3 ba1.6k sqft2880 Gordon Dr, Kelowna, BC V1W 3R3For SaleMLS ID #10386065, Stephanie Gilchrist. Association of Interior REALTORS
- C$1,149,0005 bd3 ba2.4k sqft863 Hammer Ave, Kelowna, BC V1W 2B7For SaleMLS ID #10395871, Brittany Loney. Association of Interior REALTORS
- C$1,699,0004 bd3 ba2.3k sqft5775 Deadpine Dr, Central Okanagan East, BC V1P 1A3For SaleMLS ID #10394427, Russell Armstrong. Association of Interior REALTORS
- C$1,389,0004 bd3 ba2.5k sqft560 Christleton Ave, Kelowna, BC V1Y 5J2For SaleMLS ID #10397230, Jas Khunkhun. Association of Interior REALTORS
- C$1,619,5604 bd2 ba2.4k sqft2890 Gordon Dr, Kelowna, BC V1W 3R3For SaleMLS ID #10382500, Stephanie Gilchrist. Association of Interior REALTORS
- C$1,551,6506 bd3 ba2k sqft2997 Lowe Ct, Kelowna, BC V1Y 8L3For SaleMLS ID #10385934, Stephanie Gilchrist. Association of Interior REALTORS
- C$1,035,0003 bd3 ba1.8k sqft674 Cook Rd, Kelowna, BC V1W 3G7For SaleMLS ID #10386425, Kyle B. Janzen. Association of Interior REALTORS
- C$989,0003 bd2 ba1.7k sqft365 Clifton Rd, Kelowna, BC V1V 1A4For SaleMLS ID #10392413, Giuliana Carbone. Association of Interior REALTORS
- C$1,299,0004 bd3 ba1.9k sqft1525 Friesen Rd, Kelowna, BC V1X 4X7For SaleMLS ID #10383970, Raj Kandola. Association of Interior REALTORS
- C$995,0005 bd3 ba2.3k sqft10326 Nighthawk Rd, Lake Country, BC V4V 2K7For SaleMLS ID #10393311, Elaine Godeghesi. Association of Interior REALTORS
- C$969,0004 bd2 ba2.3k sqft766 Coopland Cres, Kelowna, BC V1Y 2V1For SaleMLS ID #10394163, Ian Watson. Association of Interior REALTORS
- C$1,356,8944 bd2 ba2.2k sqft2860 Gordon Dr, Kelowna, BC V1W 3R3For SaleMLS ID #10385683, Stephanie Gilchrist. Association of Interior REALTORS
- C$1,349,0002 bd2 ba1k sqft5127 Lakeshore Rd, Kelowna, BC V1W 4J1For SaleMLS ID #10389451, Raj Kandola. Association of Interior REALTORS
