Search under:
*LAKEVIEW PROPERTY *VIEW OF KELOWNA *WEST KELOWNA
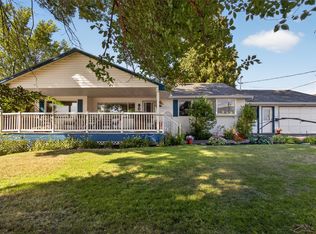
WOW! WHAT A LAKE VIEW! get a look inside this sanctuary nestled in the Pines! THEN WALK OUT ON THE OVERSIZE COVERED DECK AND DOWN TO THE GRASS AREA AND JUST FEAST YOUR EYES TO THE LAKE!
Many upgrades completed for your enjoyment. The sellers have opened up the main floor to capture the million dollar lake view. 2012 custom Kekuli cabinetry kitchen with marble counters, Porcelain 24' X 24' tiled floor, German laminate flooring with diamond coat in rest of main level and family room. 2012 replaced cedar shakes with new asphalt shingles, 2012 new High Efficiency 97.5% Lennox furnace, air conditioner, Sannuvox ultraviolet purification system. 2022 Poly B plumbing was replaced with Pex, by Deans Plumbing & KDM electrical. (panel is 200 amp service) 2024 New John Wood Proline commercial water heater. 2025 exterior wood siding repainted, & new front sidewalk.
RV PARKING? BED & BREAKFAST PARKING? This property has a huge driveway with ample pull off area to accommodate all your guest parking needs!
- oversize 22' X 26' garage (overhead door is 16' wide!) and all mechanical systems are in a separate room at the front of the garage.
Upstairs has been updated as well with the ensuite gorgeous walk in custom marble shower with multi spray jets, plus overhead rain shower.
For sale
C$1,249,000
2117 Michelle Cres, Tsinstikeptum 10, BC V1Z 2W2
4beds
2,430sqft
Single Family Residence
Built in 1986
0.39 Acres Lot
$-- Zestimate®
C$514/sqft
C$237/mo HOA
What's special
Lake viewOversize covered deckGrass areaAir conditionerSannuvox ultraviolet purification system
- 73 days |
- 33 |
- 5 |
Zillow last checked:
Listing updated:
Listed by:
Grant Good,
Coldwell Banker Horizon Realty
Source: Association of Interior REALTORS,MLS®#: 10386085Originating MLS®#: Association of Interior REALTORS
Facts & features
Interior
Bedrooms & bathrooms
- Bedrooms: 4
- Bathrooms: 3
- Full bathrooms: 3
Primary bedroom
- Level: Second
- Dimensions: 12.00x15.00
Bedroom
- Level: Main
- Dimensions: 11.00x12.67
Bedroom
- Level: Second
- Dimensions: 10.50x11.00
Bedroom
- Level: Main
- Dimensions: 10.00x14.42
Other
- Features: Three Piece Bathroom
- Level: Main
- Dimensions: 5.42x9.00
Other
- Features: Four Piece Bathroom
- Level: Second
- Dimensions: 7.92x6.67
Dining room
- Level: Main
- Dimensions: 16.58x17.00
Family room
- Level: Main
- Dimensions: 14.00x18.00
Foyer
- Level: Main
- Dimensions: 8.00x8.00
Other
- Features: Four Piece Bathroom
- Level: Second
- Dimensions: 6.67x11.00
Kitchen
- Description: OPEN WITH ISLAND
- Features: Kitchen Island, Open Floorplan
- Level: Main
- Dimensions: 14.17x16.58
Laundry
- Features: Additional Living Quarters
- Level: Main
- Dimensions: 6.75x14.00
Living room
- Level: Main
- Dimensions: 12.42x13.00
Heating
- Forced Air
Cooling
- Central Air
Appliances
- Laundry: In Unit
Features
- Flooring: Ceramic Tile, Porcelain Tile
- Has basement: No
- Has fireplace: No
Interior area
- Total interior livable area: 2,430 sqft
- Finished area above ground: 2,430
- Finished area below ground: 0
Video & virtual tour
Property
Parking
- Total spaces: 6
- Parking features: Additional Parking, Attached, Garage, Garage Door Opener, On Site
- Attached garage spaces: 2
- Uncovered spaces: 4
- Details: Strata Parking Type:Part of Strata/Assoc Lot
Features
- Levels: Two,Multi/Split
- Stories: 2
- Patio & porch: Covered, Deck, Patio
- Pool features: None
- Has view: Yes
- View description: Bridge(s), City, Lake, Mountain(s), Panoramic, Water
- Has water view: Yes
- Water view: Lake,Water
Lot
- Size: 0.39 Acres
Details
- Additional parcels included: PIN 900019018
- Parcel number: 005053269
- Zoning: SF-L
- Zoning description: Residential,See Remarks
- Special conditions: Standard
Construction
Type & style
- Home type: SingleFamily
- Architectural style: Bi-Level
- Property subtype: Single Family Residence
Materials
- Concrete, Wood Siding, Wood Frame
- Foundation: Concrete Perimeter
- Roof: Asphalt,Shingle
Condition
- New construction: No
- Year built: 1986
- Major remodel year: 2012
Utilities & green energy
- Sewer: Public Sewer, Other
- Water: Community/Coop
- Utilities for property: Cable Available, Natural Gas Available
Community & HOA
Community
- Subdivision: Lakeridge Park
HOA
- Has HOA: Yes
- Services included: Association Management, Snow Removal
- HOA fee: C$2,846 annually
Location
- Region: Tsinstikeptum 10
Financial & listing details
- Price per square foot: C$514/sqft
- Tax assessed value: C$1,223,000
- Annual tax amount: C$5,242
- Date on market: 5/12/2026
- Cumulative days on market: 74 days
- Ownership: Leasehold,Indigenous Lands
Grant Good
Grant Good
By pressing Contact Agent, you agree that the real estate professional identified above may call/text you about your search, which may involve use of automated means and pre-recorded/artificial voices. You don't need to consent as a condition of buying any property, goods, or services. Message/data rates may apply. You also agree to our Terms of Use. Zillow does not endorse any real estate professionals. We may share information about your recent and future site activity with your agent to help them understand what you're looking for in a home.
Price history
Price history is unavailable.
Public tax history
Tax history is unavailable.
Climate risks
Neighborhood: V1Z
Nearby schools
GreatSchools rating
No schools nearby
We couldn't find any schools near this home.
- C$1,534,9004 bd4 ba2.4k sqft2100 Campbell Rd #170, West Kelowna, BC V1Z1S9For Sale

- C$1,244,9003 bd3 ba1.9k sqft2100 Campbell Rd #157, West Kelowna, BC V1Z1S9For Sale
- C$--3 bd1 ba1k sqft2505B Thacker Dr, West Kelowna, BC V1Z1V4Off Market
- C$--2 bd2 ba1.2k sqft2505A Thacker Dr, West Kelowna, BC V1Z1V4Off Market
- C$929,0005 bd3 ba2.5k sqft2220 Thacker Dr, West Kelowna, BC V1Z1V4For Sale
- C$--4 bd3 ba2.4k sqft1948 Bayview Ct #1948-10, Tsinstikeptum 10, BC V1Z3L8Off Market
- C$324,9902 bd1 ba843 sqft610 Katherine Rd #62, Tsinstikeptum 10, BC V1Z3G2For Sale
- C$349,9003 bd2 ba925 sqft610 Katherine Rd #46, Tsinstikeptum 10, BC V1Z3G2For Sale
Similar homes
- C$1,256,0004 bd3 ba3.3k sqft971 Westview Way, Kelowna, BC V1Z 3Y9For Sale
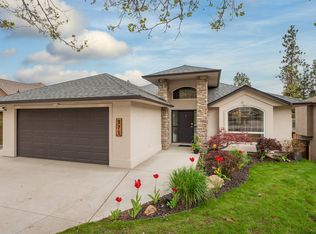 MLS ID #10395445, Amy Essington. Association of Interior REALTORS
 - C$1,185,0004 bd4 ba2.6k sqft2370 Thacker Dr, West Kelowna, BC V1Z 1V8For Sale
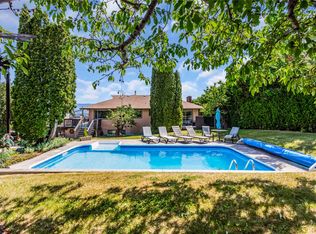 MLS ID #10386288, Lisa Moldenhauer. Association of Interior REALTORS
 - C$1,600,0005 bd3 ba3.1k sqft2351 Boucherie Rd, West Kelowna, BC V1Z 2E7For Sale
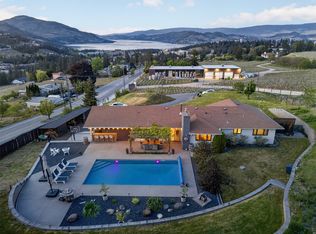 MLS ID #10395644, Nick Hazzi. Association of Interior REALTORS
 - C$1,200,0003 bd3 ba2.9k sqft800 Montigny Rd, West Kelowna, BC V1Z 1S2For Sale
 MLS ID #10394280, Teagan Adams. Association of Interior REALTORS
 - C$1,400,0005 bd4 ba3.3k sqft1863 Horizon Dr, West Kelowna, BC V1Z 3E4For SaleMLS ID #10392899, Adam Smith. Association of Interior REALTORS
- C$963,8004 bd3 ba2.6k sqft2233 Helgason Dr, West Kelowna, BC V4T 2W9For SaleMLS ID #10395451, Glenn Szabo. Association of Interior REALTORS
- C$1,080,0004 bd4 ba2.9k sqft2725 Guidi Rd, West Kelowna, BC V1Z 2K3For SaleMLS ID #10391925, Darcy Fiander. Association of Interior REALTORS
- C$1,198,0004 bd3 ba3k sqft3085 Lakeview Cove Rd, West Kelowna, BC V1Z 3P6For SaleMLS ID #10387498, Kevin Chepil. Association of Interior REALTORS
- C$1,245,0005 bd3 ba3.5k sqft2218 Omineca Pl, Kelowna, BC V1V 1H7For SaleMLS ID #10390388, Chris Veale. Association of Interior REALTORS
- C$1,450,0004 bd4 ba3.3k sqft570 Casa Grande Dr, West Kelowna, BC V1Z 3M4For SaleMLS ID #10381062, Kiri Sandana. Association of Interior REALTORS
- C$949,9005 bd3 ba2.8k sqft2185 Shannon Way, West Kelowna, BC V4T 1S2For SaleMLS ID #10395319, Curtis Gedig. Association of Interior REALTORS
- C$1,224,8884 bd2 ba3.1k sqft2351 Gallagher Rd, Kelowna, BC V1P 1G9For SaleMLS ID #10385330, Brandi Lazic. Association of Interior REALTORS
- C$1,100,0005 bd3 ba3k sqft2321 Lillooet Cres, Kelowna, BC V1V 1T1For SaleMLS ID #10394512, Kevin Chepil. Association of Interior REALTORS
- C$919,9005 bd3 ba2.1k sqft2545 Crestview Rd, West Kelowna, BC V1Z 1Z4For SaleMLS ID #10389705, Trever Florko. Association of Interior REALTORS
- C$1,345,0003 bd2 ba2.7k sqft2478 Stone Grove Cres, West Kelowna, BC V4T 3A8For SaleMLS ID #10391513, Elaine Godeghesi. Association of Interior REALTORS
- C$865,0004 bd2 ba2.5k sqft2545 Colleen Rd, West Kelowna, BC V1Z 2K6For SaleMLS ID #10388812, Jeremy Engstad. Association of Interior REALTORS
- C$1,150,0004 bd3 ba3.1k sqft1750 Sonora Dr, Kelowna, BC V1Y 8K7For SaleMLS ID #10388951, Kiri Sandana. Association of Interior REALTORS
- C$1,190,0005 bd3 ba3.2k sqft295 Raven Dr, Kelowna, BC V1W 4T6For SaleMLS ID #10388542, JP Letnick. Association of Interior REALTORS
- C$1,700,0004 bd4 ba3.5k sqft2346 Bridgeview Rd, West Kelowna, BC V1Z 2V5For SaleMLS ID #10389655, Nick Hazzi. Association of Interior REALTORS
- C$1,349,9994 bd3 ba3.3k sqft307 Sandpiper Ct, Kelowna, BC V1W 4K7For SaleMLS ID #10383126, Richard Deacon. Association of Interior REALTORS
