Welcome to 2351 Boucherie Road, a rare opportunity to own over an acre in one of West Kelowna’s most desirable locations, surrounded by ALR land with panoramic lake and valley views that feel straight out of a postcard. Set along the Boucherie wine trail just minutes to award-winning wineries, beaches, schools, shopping, and amenities, this thoughtfully updated 5-bedroom, 3-bathroom home offers the perfect blend of privacy, lifestyle, and functionality. With 3 bedrooms up and 2 down, the layout is ideal for families, multi-generational living, or future suite potential. Designed to capitalize on the Okanagan lifestyle, the open-concept kitchen and dining area are framed by massive picturesque windows and unobstructed tempered glass railings that soak in the incredible views and natural light all day long. Step outside to your own private resort-style backyard featuring a huge heated pool, hot tub, covered patio, expansive view deck, and endless outdoor space to entertain, relax, or let the kids run free. The primary retreat offers stunning views, a massive walk-in closet with custom island and storage, plus a beautifully updated 3-piece ensuite. Tons of parking for vehicles, RVs, toys, and guests, plus a covered 2-car carport with 220-volt power. Properties offering this much land, privacy, sun exposure, and lifestyle in such a prime location rarely come available. Schedule your showing today!
For sale
C$1,600,000
2351 Boucherie Rd, West Kelowna, BC V1Z 2E7
5beds
3,145sqft
Single Family Residence
Built in 1969
1.06 Acres Lot
$-- Zestimate®
C$509/sqft
C$-- HOA
What's special
Over an acreMassive picturesque windowsUnobstructed tempered glass railingsPrivate resort-style backyardHuge heated poolHot tubCovered patio
- 31 days |
- 72 |
- 3 |
Zillow last checked:
Listing updated:
Listed by:
Nick Hazzi,
Vantage West Realty Inc.,
Brad Pollard,
Vantage West Realty Inc.
Source: Association of Interior REALTORS,MLS®#: 10395644Originating MLS®#: Association of Interior REALTORS
Facts & features
Interior
Bedrooms & bathrooms
- Bedrooms: 5
- Bathrooms: 3
- Full bathrooms: 3
Primary bedroom
- Level: Main
- Dimensions: 11.50x14.50
Bedroom
- Level: Main
- Dimensions: 9.83x10.33
Bedroom
- Level: Lower
- Dimensions: 14.67x11.58
Bedroom
- Level: Main
- Dimensions: 15.08x10.33
Bedroom
- Level: Lower
- Dimensions: 13.42x11.25
Other
- Features: Three Piece Bathroom
- Level: Main
- Dimensions: 7.75x11.50
Den
- Description: Den/Office
- Level: Lower
- Dimensions: 9.75x11.58
Family room
- Level: Lower
- Dimensions: 21.25x19.75
Other
- Features: Three Piece Bathroom
- Level: Main
- Dimensions: 6.83x11.50
Other
- Features: Four Piece Bathroom
- Level: Lower
- Dimensions: 7.08x6.42
Kitchen
- Description: Kitchen/Dining Room
- Level: Main
- Dimensions: 35.17x24.67
Laundry
- Level: Lower
- Dimensions: 5.17x6.67
Living room
- Level: Main
- Dimensions: 10.08x15.58
Other
- Description: Hallway
- Level: Lower
- Dimensions: 18.25x4.17
Recreation
- Level: Lower
- Dimensions: 11.92x10.67
Utility room
- Level: Lower
- Dimensions: 11.50x14.58
Heating
- Forced Air, Natural Gas
Cooling
- Central Air
Appliances
- Included: Dryer, Microwave, Oven, Range, Refrigerator, Range Hood, Washer
Features
- Den, Kitchen Island
- Flooring: Hardwood, Partially Carpeted, Tile
- Basement: Full,Finished,Separate Entrance
- Number of fireplaces: 1
- Fireplace features: Wood Burning
Interior area
- Total interior livable area: 3,145 sqft
- Finished area above ground: 1,723
- Finished area below ground: 1,422
Property
Parking
- Total spaces: 12
- Parking features: Carport, RV Access/Parking
- Carport spaces: 2
- Uncovered spaces: 10
Features
- Levels: Two,Multi/Split
- Stories: 2
- Patio & porch: Covered, Deck, Patio
- Exterior features: Hot Tub/Spa, Sprinkler/Irrigation, Private Yard, Storage
- Pool features: Heated, In Ground, Outdoor Pool, Pool
- Has spa: Yes
- Fencing: Fenced
- Has view: Yes
- View description: Lake, Mountain(s), Panoramic, Valley, Vineyard, Water
- Has water view: Yes
- Water view: Lake,Water
Lot
- Size: 1.06 Acres
- Dimensions: 164 x 301
- Features: Easy Access, Near Golf Course, Landscaped, Level, Near Park, Private, Views, Sprinklers In Ground
Details
- Additional structures: Shed(s)
- Parcel number: 026812827
- Zoning: A1
- Special conditions: Standard
Construction
Type & style
- Home type: SingleFamily
- Architectural style: Bi-Level
- Property subtype: Single Family Residence
Materials
- Brick, Stucco, Wood Siding, Wood Frame
- Foundation: Concrete Perimeter
- Roof: Asphalt,Shingle
Condition
- New construction: No
- Year built: 1969
Utilities & green energy
- Sewer: Public Sewer
- Water: Public
Community & HOA
Community
- Features: Near Schools, Park, Recreation Area, Shopping
HOA
- Has HOA: No
Location
- Region: West Kelowna
Financial & listing details
- Price per square foot: C$509/sqft
- Annual tax amount: C$5,372
- Date on market: 7/23/2026
- Cumulative days on market: 102 days
- Ownership: Freehold,Fee Simple
Price history
Price history is unavailable.
Public tax history
Tax history is unavailable.
Climate risks
Neighborhood: V1Z
Nearby schools
GreatSchools rating
No schools nearby
We couldn't find any schools near this home.
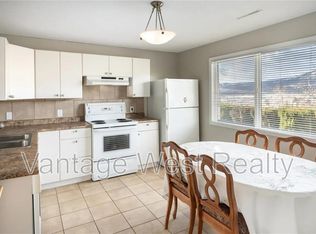
- C$--2 bd1 ba-- sqft2450B Collingwood Rd, West Kelowna, BC V1Z2C2Off Market
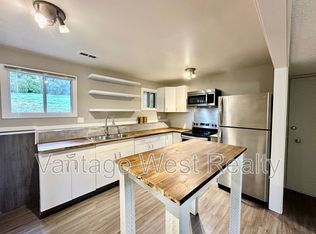
- C$--1 bd1 ba800 sqft3242B Boucherie Rd, West Kelowna, BC V1Z2E6Off Market
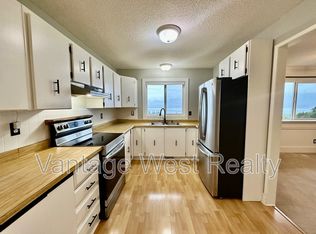
- C$--2 bd1 ba1k sqft3242A Boucherie Rd, West Kelowna, BC V1Z2E6Off Market
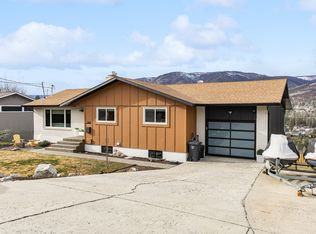
- C$1,099,9955 bd3 ba3k sqft2426 Collingwood Rd, West Kelowna, BC V1Z2C2For Sale
- C$--6 bd4 ba3.6k sqft2438 Harmon Rd, West Kelowna, BC V1Z3A9Off Market
- C$919,9005 bd3 ba2.1k sqft2545 Crestview Rd, West Kelowna, BC V1Z1Z4For Sale
- C$--4 bd2 ba2k sqft1145A Thomas Rd, West Kelowna, BC V1Z1H3Off Market
- C$--3 bd2 ba1.8k sqft2210 Horizon Dr UNIT 42, West Kelowna, BC V1Z3L4Off Market
Similar homes
- C$1,400,0005 bd4 ba3.3k sqft1863 Horizon Dr, West Kelowna, BC V1Z 3E4For Sale
 MLS ID #10392899, Adam Smith. Association of Interior REALTORS
 - C$1,099,9955 bd3 ba3k sqft2426 Collingwood Rd, West Kelowna, BC V1Z 2C2For SaleMLS ID #10392650, Rom Houtstra. Association of Interior REALTORS
- C$1,199,0005 bd3 ba3.7k sqft1487 Rosewood Dr, West Kelowna, BC V1Z 4B5For Sale
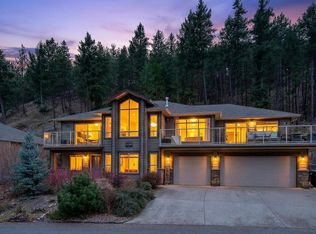 MLS ID #10398257, Cal Chepil. Association of Interior REALTORS
 - C$1,499,9004 bd4 ba3.3k sqft3121 Thacker Dr #4, West Kelowna, BC V1Z 1X6For Sale
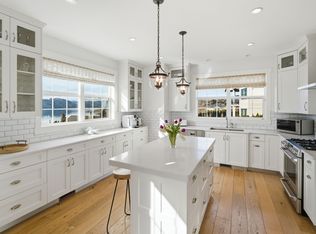 MLS ID #10388368, Cathy Kennedy. Association of Interior REALTORS
 - C$1,598,0005 bd4 ba3k sqft705 Royal Pine Dr, Kelowna, BC V1Y 9G2For SaleMLS ID #10376526, Suzie Doratti. Association of Interior REALTORS
- C$1,390,0004 bd4 ba3.3k sqft570 Casa Grande Dr, West Kelowna, BC V1Z 3M4For SaleMLS ID #10381062, Kiri Sandana. Association of Interior REALTORS
- C$1,699,9985 bd3 ba3.2k sqft3550 Benvoulin Rd, Kelowna, BC V1W 4M6For SaleMLS ID #10391979, Adam Kilshaw. Association of Interior REALTORS
- C$1,785,0003 bd3 ba2.7k sqft3491 Fenton Rd, West Kelowna, BC V4T 1V8For SaleMLS ID #10396242, Fil Strycharek. Association of Interior REALTORS
- C$1,399,0004 bd3 ba4.1k sqft2545 Campbell Rd, West Kelowna, BC V1Z 1S9For SaleMLS ID #10386051, Brooke Attwell. Association of Interior REALTORS
- C$1,080,0004 bd4 ba2.9k sqft2725 Guidi Rd, West Kelowna, BC V1Z 2K3For SaleMLS ID #10391925, Darcy Fiander. Association of Interior REALTORS
- C$1,249,0004 bd3 ba2.4k sqft2117 Michelle Cres, Tsinstikeptum 10, BC V1Z 2W2For SaleMLS ID #10386085, Grant Good. Association of Interior REALTORS
- C$1,200,0003 bd3 ba2.9k sqft800 Montigny Rd, West Kelowna, BC V1Z 1S2For SaleMLS ID #10394280, Teagan Adams. Association of Interior REALTORS
- C$1,595,0004 bd6 ba4.3k sqft2759 Canyon Crest Dr, West Kelowna, BC V4T 0E3For SaleMLS ID #10373815, Kiki Gambroudes. Association of Interior REALTORS
- C$1,389,0007 bd5 ba4.1k sqft1274 Lakeview Cove Pl, West Kelowna, BC V1Z 3P6For SaleMLS ID #10393407, Kiri Sandana. Association of Interior REALTORS
- C$1,750,0006 bd4 ba4.3k sqft2177 Breckenridge Ct, Kelowna, BC V1V 1W2For SaleMLS ID #10398384, Sukhjit R. Parmar. Association of Interior REALTORS
- C$919,9005 bd3 ba2.1k sqft2545 Crestview Rd, West Kelowna, BC V1Z 1Z4For SaleMLS ID #10389705, Trever Florko. Association of Interior REALTORS
- C$1,325,0005 bd4 ba3.3k sqft1330 Geen Rd, Kelowna, BC V1P 1C7For SaleMLS ID #10393931, Elaine Godeghesi. Association of Interior REALTORS
- C$1,850,0004 bd3 ba1.6k sqft1428 Green Bay Rd, West Kelowna, BC V4T 2B8For SaleMLS ID #10396162, David Delorme. Association of Interior REALTORS
- C$1,099,0006 bd4 ba3.4k sqft1977 Covington Cres, West Kelowna, BC V1Z 3M2For SaleMLS ID #10396369, Kevin Chepil. Association of Interior REALTORS
- C$1,495,0003 bd2 ba1.8k sqft353 S Clifton Rd, Kelowna, BC V1V 1A4For SaleMLS ID #10395435, Kelley Van Hees. Association of Interior REALTORS
