Located on a quiet cul-de-sac just steps from Rose Valley Regional Park, this custom-built home offers privacy, space, and direct access to over
40 km of hiking and biking trails with stunning views. Situated on a rare 0.40 acre lot, the property features a natural hillside backdrop, nearby
Faulkner Creek, RV parking, and a traffic-calmed lane shared by only four homes—creating a peaceful setting. Built in 2010, this spacious 3,652
sq. ft. grade-level entry home offers a bright open-concept layout with over 2,100 sq. ft. on the main floor. The main level includes three
bedrooms, inviting living and family rooms connected by a double-sided fireplace, and access to a large partially covered wraparound deck with
gas BBQ hookup and outdoor water tap—perfect for entertaining and enjoying the natural setting. The primary suite features a private balcony,
walk-in closet, and four-piece ensuite. Main floor laundry adds convenience, while the lower level offers additional bedrooms, flexible living
space, and storage plumbed for a potential second laundry area. Additional features include a high-efficiency furnace, central air conditioning,
central vacuum, drought-tolerant landscaping, and an oversized triple garage with extra-deep bays and water access. Rose Valley is one of West
Kelowna’s most sought-after neighbourhoods, offering access to Mar Jok Elementary, sports fields, Rosewood Centre, and optional community
amenities including pool, tennis courts, and garden spaces.
For sale
C$1,199,000
1487 Rosewood Dr, West Kelowna, BC V1Z 4B5
5beds
3,714sqft
Single Family Residence
Built in 2010
0.41 Acres Lot
$-- Zestimate®
C$323/sqft
C$-- HOA
What's special
- 11 days
- 49
- 3
Zillow last checked:
Listing updated:
Listed by:
Cal Chepil,
2 Percent Realty Interior Inc.,
Stephanie Guillaume,
2 Percent Realty Interior Inc.
Source: Association of Interior REALTORS,MLS®#: 10398257Originating MLS®#: Association of Interior REALTORS
Facts & features
Interior
Bedrooms & bathrooms
- Bedrooms: 5
- Bathrooms: 3
- Full bathrooms: 3
Heating
- Forced Air, Natural Gas
Cooling
- Central Air
Appliances
- Included: Dryer, Dishwasher, Electric Range, Microwave, Refrigerator, Washer
Features
- Central Vacuum
- Flooring: Carpet, Laminate, Tile, Vinyl
- Windows: Window Treatments
- Basement: Full,Finished
- Number of fireplaces: 2
- Fireplace features: Insert, Gas
Interior area
- Total interior livable area: 3,714 sqft
- Finished area above ground: 2,102
- Finished area below ground: 1,612
Video & virtual tour
Property
Parking
- Total spaces: 7
- Parking features: Attached, Garage
- Attached garage spaces: 3
- Uncovered spaces: 4
Features
- Levels: Two
- Stories: 2
- Patio & porch: Deck, Patio
- Exterior features: Balcony, Private Yard
- Pool features: None
- Has view: Yes
- View description: Mountain(s)
- Waterfront features: Stream
Lot
- Size: 0.41 Acres
- Dimensions: 130.00 x 137.00
- Features: Dead End, Near Golf Course, Irregular Lot, Landscaped, Near Park
Details
- Parcel number: 026850851
- Zoning: CD1(C)
- Special conditions: Standard
Construction
Type & style
- Home type: SingleFamily
- Architectural style: Other
- Property subtype: Single Family Residence
Materials
- Fiber Cement, Stone, Wood Frame
- Foundation: Concrete Perimeter
- Roof: Asphalt,Shingle
Condition
- New construction: No
- Year built: 2010
Utilities & green energy
- Sewer: Public Sewer
- Water: Public
Community & HOA
Community
- Features: Near Schools, Park, Recreation Area, Shopping
HOA
- Has HOA: No
Location
- Region: West Kelowna
Financial & listing details
- Price per square foot: C$323/sqft
- Tax assessed value: C$1,164,000
- Annual tax amount: C$4,893
- Date on market: 8/21/2026
- Cumulative days on market: 205 days
- Ownership: Freehold,Fee Simple
Price history
Price history is unavailable.
Public tax history
Tax history is unavailable.
Climate risks
Neighborhood: V1Z
Nearby schools
GreatSchools rating
No schools nearby
We couldn't find any schools near this home.
Similar homes
- C$1,150,0004 bd3 ba3k sqft3085 Lakeview Cove Rd, West Kelowna, BC V1Z 3P6For Sale
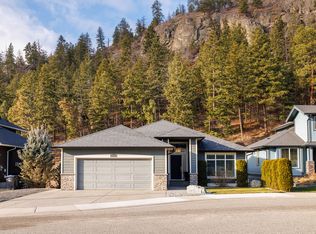 MLS ID #10398646, Kevin Chepil. Association of Interior REALTORS
 - C$1,043,8005 bd3 ba2.5k sqft2420 Tallus Heights Dr, West Kelowna, BC V4T 3M2For Sale
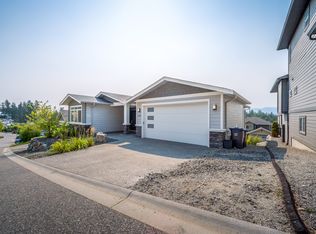 MLS ID #10399507, Michael Singleton. Association of Interior REALTORS
 - C$1,200,0003 bd3 ba2.9k sqft800 Montigny Rd, West Kelowna, BC V1Z 1S2For Sale
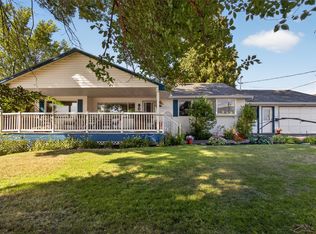 MLS ID #10394280, Teagan Adams. Association of Interior REALTORS
 - C$1,400,0005 bd4 ba3.3k sqft1863 Horizon Dr, West Kelowna, BC V1Z 3E4For Sale
 MLS ID #10392899, Adam Smith. Association of Interior REALTORS
