Some homes simply FEEL DIFFERENT from the moment you arrive!! 3137 Vector Drive is one of them! Positioned on a generous 0.46-acre lot in a quiet Lakeview Heights cul-de-sac, this beautifully renovated home with many system updates offers 6 bedrooms and nearly 4,600 sq. ft. across three levels, including a fully self-contained three-bedroom in-law suite opens the door to multi-generational living, hosting guests in style, or generating income. Sweeping lake views, soaring vaulted ceilings, warm ash hardwood floors, and expansive windows create bright, inviting spaces that naturally bring people together. At the heart of the home, the chef’s kitchen with custom cabinetry and a striking granite island is perfectly suited for quiet morning coffee or lively evenings with friends that spill effortlessly onto the deck. Outdoor living is woven into the experience here. Three expansive decks with sleek glass railings frame the lake from multiple vantage points. The upper loft offers a unique architectural haven with its own bedroom, powder room, lounge space, and wrap-around balcony — a private perch above it all. Downstairs, the fully self-contained three-bedroom suite features its own kitchen, laundry, furnace, and hot water tank — seamlessly integrated while still offering privacy. Outside, the pool-sized yard feels like a private retreat framed by mature cedars, fruit trees, gardens, and a hot tub -- creating a setting for the kind of Okanagan lifestyle people dream about. Just minutes from award-winning wineries, beaches, and some of the area's best restaurants, this is a home that blends lifestyle, flexibility, and character -- offering something that feels just a little more memorable than the ordinary!
For sale
C$1,549,900
3137 Vector Dr, West Kelowna, BC V1Z 3B1
6beds
4,599sqft
Single Family Residence
Built in 1980
0.46 Acres Lot
$-- Zestimate®
C$337/sqft
C$-- HOA
What's special
- 63 days |
- 38 |
- 2 |
Zillow last checked:
Listing updated:
Listed by:
Elaine Godeghesi,
Vantage West Realty Inc.,
Maclaine Morrissey,
Vantage West Realty Inc.
Source: Association of Interior REALTORS,MLS®#: 10388810Originating MLS®#: Association of Interior REALTORS
Facts & features
Interior
Bedrooms & bathrooms
- Bedrooms: 6
- Bathrooms: 4
- Full bathrooms: 3
- 1/2 bathrooms: 1
Primary bedroom
- Level: Second
- Dimensions: 15.25x19.08
Bedroom
- Level: Main
- Dimensions: 12.50x14.17
Bedroom
- Level: Main
- Dimensions: 12.50x13.92
Bedroom
- Features: Additional Living Quarters
- Level: Basement
- Dimensions: 12.08x14.92
Bedroom
- Features: Additional Living Quarters
- Level: Basement
- Dimensions: 12.33x13.08
Bedroom
- Features: Additional Living Quarters
- Level: Basement
- Dimensions: 14.50x12.17
Other
- Features: Three Piece Bathroom
- Level: Main
- Dimensions: 5.50x10.67
Other
- Features: Two Piece Bathroom
- Level: Second
- Dimensions: 7.00x5.00
Family room
- Level: Main
- Dimensions: 12.25x18.92
Family room
- Level: Second
- Dimensions: 25.08x19.08
Other
- Features: Four Piece Bathroom
- Level: Main
- Dimensions: 9.08x7.83
Other
- Features: Four Piece Bathroom, Additional Living Quarters
- Level: Basement
- Dimensions: 8.92x8.17
Kitchen
- Description: Kitchen/Dining Room
- Level: Main
- Dimensions: 23.08x18.00
Kitchen
- Features: Additional Living Quarters
- Level: Basement
- Dimensions: 10.17x9.08
Living room
- Level: Main
- Dimensions: 15.25x20.83
Living room
- Description: Living/Dining Room
- Features: Additional Living Quarters
- Level: Basement
- Dimensions: 24.42x25.75
Other
- Description: Hallway
- Level: Main
- Dimensions: 12.42x20.83
Other
- Description: Hallway
- Level: Main
- Dimensions: 3.00x10.33
Other
- Description: Entry
- Level: Basement
- Dimensions: 6.83x15.42
Other
- Description: Hallway
- Features: Additional Living Quarters
- Level: Basement
- Dimensions: 15.92x9.08
Other
- Description: Hallway
- Features: Additional Living Quarters
- Level: Basement
- Dimensions: 12.50x8.83
Storage room
- Level: Basement
- Dimensions: 5.58x13.00
Heating
- Forced Air, Natural Gas, Other
Cooling
- Central Air, Heat Pump, Other
Appliances
- Included: Dryer, Dishwasher, Electric Oven, Induction Cooktop, Microwave, Refrigerator, Water Softener, Wine Cooler, Water Purifier, Washer
Features
- Central Vacuum, High Ceilings, Kitchen Island, Wall Mounted TV
- Flooring: Hardwood, Linoleum, Partially Carpeted, Slate
- Windows: Skylight(s), Window Treatments
- Basement: Full,Finished,Separate Entrance,Walk-Out Access
- Number of fireplaces: 2
- Fireplace features: Insert, Gas, Wood Burning
Interior area
- Total interior livable area: 4,599 sqft
- Finished area above ground: 2,767
- Finished area below ground: 1,832
Property
Parking
- Total spaces: 8
- Parking features: Additional Parking, Attached, Garage, RV Access/Parking
- Attached garage spaces: 2
- Uncovered spaces: 6
Features
- Levels: Two,Multi/Split
- Stories: 2
- Patio & porch: Covered, Deck, Balcony
- Exterior features: Balcony, Garden, Hot Tub/Spa, Sprinkler/Irrigation, Private Yard
- Pool features: None
- Has spa: Yes
- Fencing: Fenced
- Has view: Yes
- View description: Lake, Mountain(s), Panoramic, Water
- Has water view: Yes
- Water view: Lake,Water
- Waterfront features: None
Lot
- Size: 0.46 Acres
- Dimensions: 70.00 x 166.00
- Features: Central Business District, Cul-De-Sac, Easy Access, Near Golf Course, Irregular Lot, Landscaped, Near Park, Private, Near Public Transit, Paved, Recreational, Many Trees, Secluded, Sprinklers In Ground
Details
- Parcel number: 004242106
- Zoning: R1
- Special conditions: Standard
Construction
Type & style
- Home type: SingleFamily
- Architectural style: Two Story
- Property subtype: Single Family Residence
Materials
- Brick, Stucco, Wood Siding, Wood Frame
- Foundation: Concrete Perimeter
- Roof: Asphalt,Shingle
Condition
- New construction: No
- Year built: 1980
Utilities & green energy
- Sewer: Public Sewer
- Water: Irrigation District
Community & HOA
Community
- Features: Near Schools, Park, Recreation Area, Shopping
- Security: Carbon Monoxide Detector(s), Smoke Detector(s)
HOA
- Has HOA: No
Location
- Region: West Kelowna
Financial & listing details
- Price per square foot: C$337/sqft
- Annual tax amount: C$7,843
- Date on market: 6/3/2026
- Cumulative days on market: 147 days
- Inclusions: Hot Tub & Pergola; Appliances in suite; Furnishings could be included; Select yard tools/equipment could be included or purchased
- Ownership: Freehold,Fee Simple
E
Elaine Godeghesi
By pressing Contact Agent, you agree that the real estate professional identified above may call/text you about your search, which may involve use of automated means and pre-recorded/artificial voices. You don't need to consent as a condition of buying any property, goods, or services. Message/data rates may apply. You also agree to our Terms of Use. Zillow does not endorse any real estate professionals. We may share information about your recent and future site activity with your agent to help them understand what you're looking for in a home.
Price history
Price history is unavailable.
Public tax history
Tax history is unavailable.
Climate risks
Neighborhood: V1Z
Nearby schools
GreatSchools rating
No schools nearby
We couldn't find any schools near this home.

- C$--4 bd3 ba2.6k sqft3044 Ourtoland Rd, West Kelowna, BC V1Z2H8Off Market
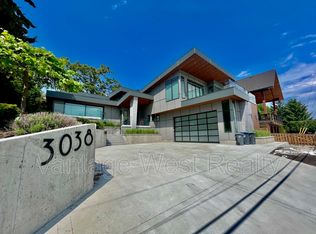
- C$--4 bd3 ba-- sqft3038 Ourtoland Rd, West Kelowna, BC V1Z2H8Off Market
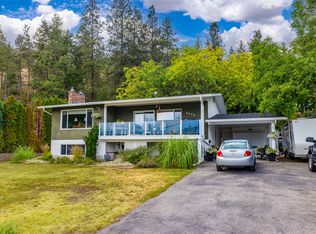
- C$879,0003 bd2 ba2.1k sqft3079 Ourtoland Rd, West Kelowna, BC V1Z2J3For Sale
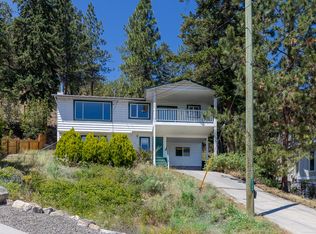
- C$639,0004 bd3 ba1.7k sqft3075 Ourtoland Rd, West Kelowna, BC V1Z2J3For Sale
- C$569,9006,098 sqft1037 Kitson Ct W, Kelowna, BC V1Z2G7Lot/Land
- C$539,9006,098 sqft1033 Kitson Ct W, Kelowna, BC V1Z2G7Lot/Land
- C$549,9006,098 sqft1038 Kitson Ct W, Kelowna, BC V1Z2G7Lot/Land
- C$539,9005,662 sqft1034 Kitson Ct W, Kelowna, BC V1Z2G7Lot/Land
Similar homes
- C$1,389,0007 bd5 ba4.1k sqft1274 Lakeview Cove Pl, West Kelowna, BC V1Z 3P6For Sale
 MLS ID #10393407, Kiri Sandana. Association of Interior REALTORS
 - C$1,600,0005 bd3 ba3.1k sqft2351 Boucherie Rd, West Kelowna, BC V1Z 2E7For Sale
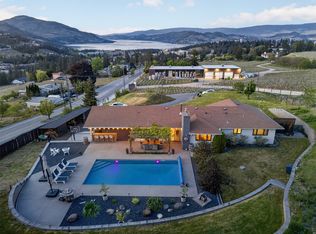 MLS ID #10395644, Nick Hazzi. Association of Interior REALTORS
 - C$1,400,0005 bd4 ba3.3k sqft1863 Horizon Dr, West Kelowna, BC V1Z 3E4For Sale
 MLS ID #10392899, Adam Smith. Association of Interior REALTORS
 - C$1,525,9996 bd5 ba5.8k sqft748 Traditions Cres, Kelowna, BC V1V 2Y2For Sale
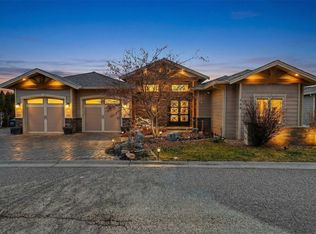 MLS ID #10396893, Jerry Cai. Association of Interior REALTORS
 - C$1,475,0004 bd4 ba4.9k sqft1405 Menu Rd, West Kelowna, BC V4T 2R9For SaleMLS ID #10385913, Sandra L. Ritchie Howe. Association of Interior REALTORS
- C$1,389,0006 bd4 ba3.8k sqft2410 Mountains Hollow Ln, West Kelowna, BC V4T 3H5For SaleCentury 21 Canada
- C$849,9004 bd2 ba2.5k sqft2545 Colleen Rd, West Kelowna, BC V1Z 2K6For SaleMLS ID #10396830, Jeremy Engstad. Association of Interior REALTORS
- C$1,399,0004 bd3 ba4.1k sqft2545 Campbell Rd, West Kelowna, BC V1Z 1S9For SaleMLS ID #10386051, Brooke Attwell. Association of Interior REALTORS
- C$1,200,0003 bd3 ba2.9k sqft800 Montigny Rd, West Kelowna, BC V1Z 1S2For SaleMLS ID #10394280, Teagan Adams. Association of Interior REALTORS
- C$1,390,0004 bd4 ba3.3k sqft570 Casa Grande Dr, West Kelowna, BC V1Z 3M4For SaleMLS ID #10381062, Kiri Sandana. Association of Interior REALTORS
- C$1,099,0006 bd4 ba3.4k sqft1977 Covington Cres, West Kelowna, BC V1Z 3M2For SaleMLS ID #10396369, Kevin Chepil. Association of Interior REALTORS
- C$1,198,0004 bd3 ba3k sqft3085 Lakeview Cove Rd, West Kelowna, BC V1Z 3P6For SaleMLS ID #10387498, Kevin Chepil. Association of Interior REALTORS
- C$1,595,0007 bd6 ba4.8k sqft3299 McCulloch Rd, Kelowna, BC V1W 4G5For SaleMLS ID #10333686, Paul Maier. Association of Interior REALTORS
- C$1,699,9985 bd3 ba3.2k sqft3550 Benvoulin Rd, Kelowna, BC V1W 4M6For SaleMLS ID #10391979, Adam Kilshaw. Association of Interior REALTORS
- C$1,298,0003 bd3 ba2.7k sqft1635 Gregory Rd, West Kelowna, BC V4T 2V6For SaleMLS ID #10395665, Suzie Doratti. Association of Interior REALTORS
- C$1,054,8005 bd3 ba2.5k sqft2420 Tallus Heights Dr, West Kelowna, BC V4T 3M2For SaleMLS ID #10395972, Michael Singleton. Association of Interior REALTORS
- C$1,256,0004 bd3 ba3.3k sqft971 Westview Way, Kelowna, BC V1Z 3Y9For SaleMLS ID #10395445, Amy Essington. Association of Interior REALTORS
- C$1,898,0006 bd3 ba3.9k sqft514 Hawes Ct, Kelowna, BC V1W 5C5For SaleMLS ID #10385253, Mark Boppre. Association of Interior REALTORS
- C$1,080,0004 bd4 ba2.9k sqft2725 Guidi Rd, West Kelowna, BC V1Z 2K3For SaleMLS ID #10391925, Darcy Fiander. Association of Interior REALTORS
- C$1,799,0005 bd4 ba4.6k sqft448 Viewcrest Rd, Kelowna, BC V1W 4K1For SaleMLS ID #10389290, Jenna Skoglund. Association of Interior REALTORS
