SPECTACULAR 1.4 ACRE MISSION OASIS! Nestled in the desired Upper Mission neighbourhood, this impressive 6 bedroom Rancher offers complete privacy and overlooks the oversized salt water pool with partial lake views. The gated entrance welcomes you on to the luxurious grounds with its natural setting and ample parking. A fully finished 4 car “Man Cave” garage has all the bells and whistles, incl. high ceilings, 2 overhead doors and is professionally heated. Take in the treed surroundings as you make your way to the welcoming front entrance. The home offers a spacious main floor plan with 4 oversized bedrooms and 2 updated bathrooms. With its multiple cooking areas and large sit up island, the warm open kitchen space becomes a chef’s dream. The welcoming bright front room features a centerpiece stone fireplace and oversized windows to allow in the sun and showcase the yard. Make your way through the patio doors to the centerpiece of the property and relax on the pool side patio to “get away from it all”. The new bright basement offers 2 bedrooms, high ceilings, tons of storage and a potential to create more living spaces. Don’t miss out on this modern Rancher nestled on a picture pretty lot! Offers 200 AMP service. Pool has newer liner, heater, and pump. Newer HWT, triple glazed windows and irrigation. Potential for the addition of 2 carriage homes. CALL TODAY!
For sale
C$1,898,000
514 Hawes Ct, Kelowna, BC V1W 5C5
6beds
3,988sqft
Single Family Residence
Built in 1985
1.39 Acres Lot
$-- Zestimate®
C$476/sqft
C$-- HOA
What's special
- 84 days |
- 73 |
- 3 |
Zillow last checked:
Listing updated:
Listed by:
Mark Boppre,
Century 21 Assurance Realty Ltd,
Janelle Kazic,
Century 21 Assurance Realty Ltd
Source: Association of Interior REALTORS,MLS®#: 10385253Originating MLS®#: Association of Interior REALTORS
Facts & features
Interior
Bedrooms & bathrooms
- Bedrooms: 6
- Bathrooms: 3
- Full bathrooms: 3
Primary bedroom
- Level: Main
- Dimensions: 16.33x14.58
Bedroom
- Level: Main
- Dimensions: 16.25x14.58
Bedroom
- Level: Main
- Dimensions: 14.67x16.83
Bedroom
- Level: Basement
- Dimensions: 14.17x14.33
Bedroom
- Level: Main
- Dimensions: 16.25x14.58
Bedroom
- Level: Basement
- Dimensions: 14.50x14.17
Bonus room
- Level: Basement
- Dimensions: 14.58x13.25
Breakfast room nook
- Level: Main
- Dimensions: 16.50x12.75
Den
- Level: Basement
- Dimensions: 8.25x10.33
Dining room
- Level: Main
- Dimensions: 12.67x17.33
Foyer
- Level: Main
- Dimensions: 6.00x6.00
Other
- Features: Four Piece Bathroom
- Level: Main
- Dimensions: 11.17x9.17
Other
- Features: Four Piece Bathroom
- Level: Main
- Dimensions: 10.33x5.08
Other
- Features: Three Piece Bathroom
- Level: Basement
- Dimensions: 5.25x4.58
Great room
- Level: Main
- Dimensions: 20.17x33.58
Great room
- Level: Basement
- Dimensions: 20.17x18.33
Kitchen
- Level: Main
- Dimensions: 16.50x12.75
Storage room
- Level: Basement
- Dimensions: 0 x 0
Heating
- Forced Air, Heat Pump, Natural Gas
Cooling
- Central Air, Heat Pump
Appliances
- Included: Dryer, Gas Range, Microwave, Refrigerator
Features
- Central Vacuum, Den, Kitchen Island
- Flooring: Hardwood, Mixed
- Basement: Full,Finished
- Number of fireplaces: 1
Interior area
- Total interior livable area: 3,988 sqft
- Finished area above ground: 2,784
- Finished area below ground: 1,204
Property
Parking
- Total spaces: 12
- Parking features: Additional Parking, Detached, Garage, Heated Garage, Oversized, RV Access/Parking
- Garage spaces: 4
- Uncovered spaces: 8
Features
- Levels: Two
- Stories: 2
- Exterior features: Garden, Sprinkler/Irrigation, Private Yard
- Pool features: Diving Board, In Ground, Outdoor Pool, Pool Equipment, Pool
- Has view: Yes
- View description: City, Lake, Mountain(s), Valley
- Has water view: Yes
- Water view: Lake
Lot
- Size: 1.39 Acres
- Features: Sprinklers In Ground
Details
- Additional structures: Shed(s), Workshop
- Parcel number: 026048610
- Zoning: RU1
- Special conditions: Standard
Construction
Type & style
- Home type: SingleFamily
- Architectural style: Ranch
- Property subtype: Single Family Residence
Materials
- Brick, Other, See Remarks, Wood Frame
- Foundation: Concrete Perimeter
- Roof: Asphalt,Shingle
Condition
- New construction: No
- Year built: 1985
Utilities & green energy
- Sewer: Public Sewer
- Water: Public
Community & HOA
HOA
- Has HOA: No
Location
- Region: Kelowna
Financial & listing details
- Price per square foot: C$476/sqft
- Annual tax amount: C$6,950
- Date on market: 5/1/2026
- Cumulative days on market: 85 days
- Ownership: Freehold,Fee Simple
Mark Boppre
Mark Boppre
By pressing Contact Agent, you agree that the real estate professional identified above may call/text you about your search, which may involve use of automated means and pre-recorded/artificial voices. You don't need to consent as a condition of buying any property, goods, or services. Message/data rates may apply. You also agree to our Terms of Use. Zillow does not endorse any real estate professionals. We may share information about your recent and future site activity with your agent to help them understand what you're looking for in a home.
Price history
Price history is unavailable.
Public tax history
Tax history is unavailable.
Climate risks
Neighborhood: Southwest Mission
Nearby schools
GreatSchools rating
No schools nearby
We couldn't find any schools near this home.
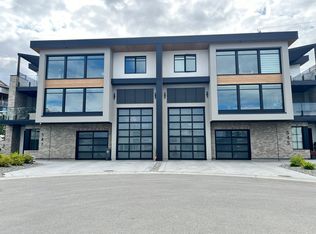
- C$--4 bd5 ba3.1k sqft547 Hawes Ct, Kelowna, BC V1W5C5Off Market
- C$--1 bd1 ba500 sqft494B Sheila Cres, Kelowna, BC V1W4L8Off Market
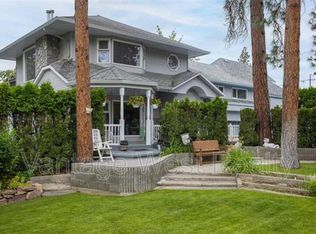
- C$--4 bd3 ba2.6k sqft494A Sheila Cres, Kelowna, BC V1W4L8Off Market
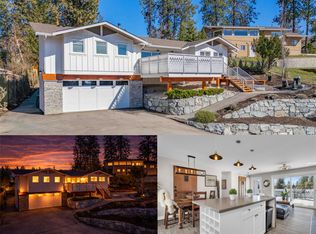
- C$950,0004 bd2 ba1.7k sqft488 Sheila Cres, Kelowna, BC V1W4L8For Sale
- C$--4 bd2 ba2.5k sqft490 Sheila Cres, Kelowna, BC V1W4L8Off Market
- C$949,0004 bd4 ba2.7k sqft614 S Crest Dr, Kelowna, BC V1W4Y6For Sale
- C$1,699,0005 bd4 ba3.8k sqft515 Wren Pl UNIT 128, Kelowna, BC V1W5H7For Sale
- C$--3 bd3 ba-- sqft5308 Upper Mission Dr, Kelowna, BC V1W5J7Off Market
Similar homes
- C$1,840,0005 bd4 ba4.9k sqft1717 Canyon View Ct, Kelowna, BC V1W 4A2For Sale
 MLS ID #10395554, Anthony Bastiaanssen. Association of Interior REALTORS
 - C$1,899,9005 bd5 ba4.1k sqft1016 Clarance Ave, Kelowna, BC V1W 5H4For Sale
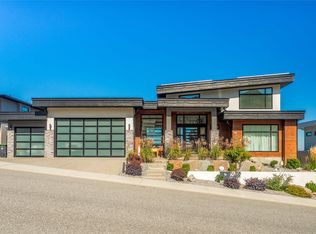 MLS ID #10390081, Brent Pay. Association of Interior REALTORS
 - C$1,799,0005 bd4 ba4.6k sqft448 Viewcrest Rd, Kelowna, BC V1W 4K1For Sale
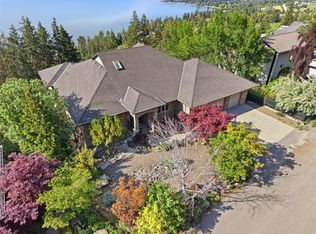 MLS ID #10389290, Jenna Skoglund. Association of Interior REALTORS
 - C$1,699,0005 bd4 ba3.8k sqft515 Wren Pl Unit 128, Kelowna, BC V1W 5H7For Sale
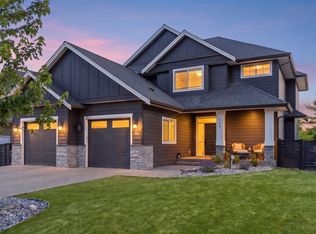 MLS ID #10390907, Karmin Alexander. Association of Interior REALTORS
 - C$1,699,9985 bd3 ba3.2k sqft3550 Benvoulin Rd, Kelowna, BC V1W 4M6For SaleMLS ID #10391979, Adam Kilshaw. Association of Interior REALTORS
- C$1,998,5005 bd4 ba4.2k sqft747 Traditions Cres, Kelowna, BC V1V 2Y2For SaleMLS ID #10393267, David Delorme. Association of Interior REALTORS
- C$1,725,0005 bd3 ba3.3k sqft492 Carona Cres, Kelowna, BC V1W 3C6For SaleMLS ID #10391556, Terri Ann Novello. Association of Interior REALTORS
- C$2,100,0008 bd6 ba4.7k sqft4588 Raymer Rd, Kelowna, BC V1W 1H9For SaleMLS ID #10389672, Bree Balaski. Association of Interior REALTORS
- C$1,799,0007 bd4 ba4.8k sqft3350 Larkspur Ct, Kelowna, BC V1W 4S7For SaleMLS ID #10387049, Sascha Heinrich. Association of Interior REALTORS
- C$1,600,0005 bd3 ba3.1k sqft2351 Boucherie Rd, West Kelowna, BC V1Z 2E7For SaleMLS ID #10395644, Nick Hazzi. Association of Interior REALTORS
- C$2,299,0005 bd4 ba4k sqft1050 Ledgeview Ct, Kelowna, BC V1W 5M6For SaleMLS ID #10394388, Mark J. Walker. Association of Interior REALTORS
- C$2,299,0007 bd6 ba4.7k sqft458 Cavell Pl, Kelowna, BC V1W 5A3For SaleMLS ID #10392819, Sascha Heinrich. Association of Interior REALTORS
- C$2,228,0004 bd4 ba3.6k sqft4325 Takla Rd, Kelowna, BC V1W 3C4For SaleMLS ID #10385995, Sascha Heinrich. Association of Interior REALTORS
- C$1,785,0006 bd4 ba4.3k sqft2177 Breckenridge Ct, Kelowna, BC V1V 1W2For SaleMLS ID #10390074, Sukhjit R. Parmar. Association of Interior REALTORS
- C$1,549,9006 bd4 ba4.5k sqft3137 Vector Dr, West Kelowna, BC V1Z 3B1For SaleMLS ID #10388810, Elaine Godeghesi. Association of Interior REALTORS
- C$1,155,0005 bd3 ba3.3k sqft737 Kuipers Cres, Kelowna, BC V1W 5H4For SaleMLS ID #10393940, Nehemiah Daehn. Association of Interior REALTORS
- C$1,595,0007 bd6 ba4.8k sqft3299 McCulloch Rd, Kelowna, BC V1W 4G5For SaleMLS ID #10333686, Paul Maier. Association of Interior REALTORS
- C$1,500,0004 bd4 ba2.5k sqft599 Sherwood Rd, Kelowna, BC V1W 1E6For SaleMLS ID #10392478, Fil Strycharek. Association of Interior REALTORS
- C$1,650,0006 bd5 ba4.3k sqft697 Balsam Rd, Kelowna, BC V1W 1C1For SaleMLS ID #10382964, Nick Hazzi. Association of Interior REALTORS
- C$1,190,0005 bd3 ba3.2k sqft295 Raven Dr, Kelowna, BC V1W 4T6For SaleMLS ID #10388542, JP Letnick. Association of Interior REALTORS
