This meticulously crafted walkout rancher offers the best of Okanagan living. A wall of windows frames views of Dilworth Mountain, the city skyline, and Okanagan Lake. The open-concept main level features hardwood floors, 11’ ceilings, and a wraparound sun deck perfect for morning coffee or evening wine. A gas fireplace and dual sliding doors with phantom screens enhance the bright, open feel. The chef’s kitchen is outfitted with GE Cafe appliances, a gas stove with pot filler, quartz counters, and a two-tiered island. Soft-close white oak cabinetry, open shelving, and hidden organizers elevate the functionality. The dining space includes built-in bench seating and access to the deck and BBQ area. The primary suite showcases city views, a spa-inspired ensuite, soaker tub, glass shower, heated tile floors, dual vanities, and a walk-in closet with custom built-ins. A second bedroom or office and powder room round out the main floor. Downstairs offers a bright rec room, wet bar, theatre room, two bedrooms, and a 5-piece bath. Outside, enjoy your private oasis: in-ground heated pool, hot tub and a fully fenced yard. Other features include radiant in-floor heating on the lower level, Sonos speakers throughout, Navien instant hot water, triple car garage and multi-zone irrigation. A 1-bed legal suite with private entrance adds flexibility for guests or family. Close to downtown and Knox Mountain hiking and biking trails, this home blends comfort, luxury, and location.
For sale
C$1,998,500
747 Traditions Cres, Kelowna, BC V1V 2Y2
5beds
4,216sqft
Single Family Residence
Built in 2015
0.39 Acres Lot
$-- Zestimate®
C$474/sqft
C$-- HOA
What's special
Open-concept main levelHardwood floorsGas fireplaceQuartz countersTwo-tiered islandSoft-close white oak cabinetryOpen shelving
- 5 days |
- 84 |
- 5 |
Zillow last checked:
Listing updated:
Listed by:
David Delorme,
Coldwell Banker Horizon Realty,
Adam Kilshaw,
Coldwell Banker Horizon Realty
Source: Association of Interior REALTORS,MLS®#: 10393267Originating MLS®#: Association of Interior REALTORS
Facts & features
Interior
Bedrooms & bathrooms
- Bedrooms: 5
- Bathrooms: 4
- Full bathrooms: 3
- 1/2 bathrooms: 1
Primary bedroom
- Level: Main
- Area: 262.28 Square Feet
- Dimensions: 17.67x15.08
Bedroom
- Description: Bedroom / Office
- Level: Main
- Area: 159.25 Square Feet
- Dimensions: 12.33x13.08
Bedroom
- Level: Basement
- Area: 186.22 Square Feet
- Dimensions: 13.25x11.25
Bedroom
- Level: Basement
- Area: 145.93 Square Feet
- Dimensions: 13.08x14.50
Bedroom
- Level: Basement
- Area: 177.81 Square Feet
- Dimensions: 12.50x14.50
Other
- Features: Five Piece Bathroom
- Level: Main
- Area: 157 Square Feet
- Dimensions: 12.00x13.00
Other
- Level: Basement
- Dimensions: 11.75x16.08
Dining room
- Level: Main
- Area: 168.89 Square Feet
- Dimensions: 12.67x13.50
Foyer
- Level: Main
- Dimensions: 5.25x10.75
Other
- Features: Five Piece Bathroom
- Level: Basement
- Area: 97.13 Square Feet
- Dimensions: 7.75x10.75
Other
- Features: Four Piece Bathroom, Additional Living Quarters
- Level: Basement
- Area: 80.26 Square Feet
- Dimensions: 10.67x9.33
Half bath
- Features: Two Piece Bathroom
- Level: Main
- Area: 26.58 Square Feet
- Dimensions: 5.67x4.92
Kitchen
- Level: Main
- Area: 170.21 Square Feet
- Dimensions: 10.83x15.67
Kitchen
- Features: Additional Living Quarters
- Level: Basement
- Area: 130.31 Square Feet
- Dimensions: 11.58x11.42
Living room
- Level: Main
- Area: 356.22 Square Feet
- Dimensions: 18.25x18.42
Living room
- Features: Additional Living Quarters
- Level: Basement
- Area: 748.99 Square Feet
- Dimensions: 12.00x21.00
Mud room
- Description: Mud & Laundry Room
- Level: Main
- Area: 138.65 Square Feet
- Dimensions: 12.50x15.00
Other
- Description: Bar Area
- Level: Basement
- Area: 51.15 Square Feet
- Dimensions: 4.83x10.67
Other
- Description: Garage
- Level: Main
- Dimensions: 24.00x33.08
Other
- Description: Walk In Closet
- Level: Main
- Dimensions: 10.00x9.58
Recreation
- Level: Basement
- Area: 249.26 Square Feet
- Dimensions: 22.25x34.08
Storage room
- Level: Main
- Area: 188.89 Square Feet
- Dimensions: 16.83x11.50
Storage room
- Level: Basement
- Area: 131.94 Square Feet
- Dimensions: 8.08x31.50
Heating
- Forced Air, Natural Gas, Radiant Floor
Cooling
- Central Air
Appliances
- Included: Dryer, Dishwasher, Electric Range, Gas Range, Microwave, Refrigerator, Washer
Features
- Double Vanity, High Ceilings, Kitchen Island
- Flooring: Hardwood, Partially Carpeted, Vinyl
- Basement: Full,Finished,Separate Entrance,Walk-Out Access
- Number of fireplaces: 1
- Fireplace features: Gas
Interior area
- Total interior livable area: 4,216 sqft
- Finished area above ground: 1,813
- Finished area below ground: 2,403
Video & virtual tour
Property
Parking
- Total spaces: 6
- Parking features: Additional Parking, Attached, Garage, Open
- Attached garage spaces: 3
- Uncovered spaces: 3
Features
- Levels: Two
- Stories: 2
- Patio & porch: Covered, Deck, Patio
- Exterior features: Balcony, Garden, Hot Tub/Spa, Sprinkler/Irrigation, Private Yard
- Pool features: Heated, In Ground, Outdoor Pool, Pool Equipment, Pool, Slide
- Has spa: Yes
- Fencing: Fenced
- Has view: Yes
- View description: City, Lake, Mountain(s), Valley
- Has water view: Yes
- Water view: Lake
Lot
- Size: 0.39 Acres
- Dimensions: 105.00 x 172.00
- Features: Central Business District, Dead End, Easy Access, Near Golf Course, Landscaped, Near Park, Near Public Transit, Paved, See Remarks, Sprinklers In Ground
Details
- Additional structures: Kennel/Dog Run, Shed(s)
- Parcel number: 027491501
- Zoning: RU1
- Special conditions: Standard
Construction
Type & style
- Home type: SingleFamily
- Architectural style: Ranch
- Property subtype: Single Family Residence
Materials
- Fiber Cement, Stone, Stucco, Wood Frame
- Foundation: Concrete Perimeter
- Roof: Asphalt,Shingle
Condition
- New construction: No
- Year built: 2015
Utilities & green energy
- Sewer: Public Sewer
- Water: Public
- Utilities for property: High Speed Internet Available
Community & HOA
Community
- Features: Near Schools, Park, Recreation Area
HOA
- Has HOA: No
Location
- Region: Kelowna
Financial & listing details
- Price per square foot: C$474/sqft
- Annual tax amount: C$8,447
- Date on market: 7/20/2026
- Cumulative days on market: 97 days
- Ownership: Freehold,Fee Simple
David Delorme
David Delorme
By pressing Contact Agent, you agree that the real estate professional identified above may call/text you about your search, which may involve use of automated means and pre-recorded/artificial voices. You don't need to consent as a condition of buying any property, goods, or services. Message/data rates may apply. You also agree to our Terms of Use. Zillow does not endorse any real estate professionals. We may share information about your recent and future site activity with your agent to help them understand what you're looking for in a home.
Price history
Price history is unavailable.
Public tax history
Tax history is unavailable.
Climate risks
Neighborhood: Glenmore
Nearby schools
GreatSchools rating
No schools nearby
We couldn't find any schools near this home.
- C$1,624,8886 bd5 ba5.8k sqft748 Traditions Cres, Kelowna, BC V1V2Y2For Sale

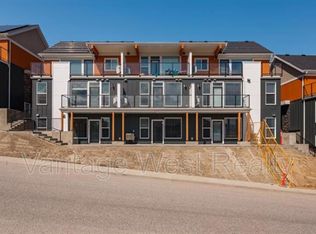
- C$--2 bd2 ba712 sqft685 Boynton Pl #83, Kelowna, BC V1V0G7Off Market
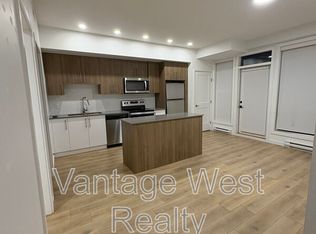
- C$--2 bd2 ba750 sqft685 Boynton Pl #30, Kelowna, BC V1V0G7Off Market
- C$2,0952 bd2 ba781 sqft685 Boynton Pl #69, Kelowna, BC V1V0G7For Rent

- C$--2 bd2 ba781 sqft685 Boynton Pl #95, Kelowna, BC V1V0G7Off Market
- C$--2 bd2 ba800 sqft685 Boynton Pl #86, Kelowna, BC V1V0G7Off Market
- C$--2 bd2 ba1k sqft685 Boynton Pl #26, Kelowna, BC V1V0G7Off Market
- C$--3 bd3 ba1.4k sqft625 Boynton Pl UNIT 27, Kelowna, BC V1V3B5Off Market
Similar homes
- C$1,840,0005 bd4 ba4.9k sqft1717 Canyon View Ct, Kelowna, BC V1W 4A2For Sale
 MLS ID #10395554, Anthony Bastiaanssen. Association of Interior REALTORS
 - C$1,624,8886 bd5 ba5.8k sqft748 Traditions Cres, Kelowna, BC V1V 2Y2For SaleMLS ID #10375732, Jerry Cai. Association of Interior REALTORS
- C$1,785,0006 bd4 ba4.3k sqft2177 Breckenridge Ct, Kelowna, BC V1V 1W2For Sale
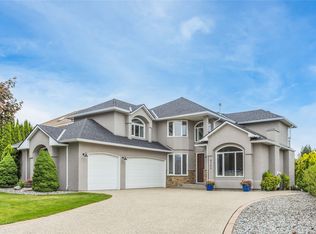 MLS ID #10390074, Sukhjit R. Parmar. Association of Interior REALTORS
 - C$1,925,0005 bd3 ba3.5k sqft1091 Westpoint Dr, Kelowna, BC V1W 4Z9For Sale
 MLS ID #10389261, Richard Taylor. Association of Interior REALTORS
 - C$1,349,9004 bd3 ba3.2k sqft628 Spruceview Pl S, Kelowna, BC V1V 2P7For SaleMLS ID #10386286, Lisa Moldenhauer. Association of Interior REALTORS
- C$1,600,0005 bd3 ba3.1k sqft2351 Boucherie Rd, West Kelowna, BC V1Z 2E7For SaleMLS ID #10395644, Nick Hazzi. Association of Interior REALTORS
- C$1,699,9985 bd3 ba3.2k sqft3550 Benvoulin Rd, Kelowna, BC V1W 4M6For SaleMLS ID #10391979, Adam Kilshaw. Association of Interior REALTORS
- C$1,899,9005 bd5 ba4.1k sqft1016 Clarance Ave, Kelowna, BC V1W 5H4For SaleMLS ID #10390081, Brent Pay. Association of Interior REALTORS
- C$1,750,0006 bd5 ba4.3k sqft1996 Twin Ridge Ct, Kelowna, BC V1V 2X8For SaleMLS ID #10391003, Fil Strycharek. Association of Interior REALTORS
- C$2,299,0005 bd4 ba4k sqft1050 Ledgeview Ct, Kelowna, BC V1W 5M6For SaleMLS ID #10394388, Mark J. Walker. Association of Interior REALTORS
- C$1,598,0005 bd4 ba3k sqft705 Royal Pine Dr, Kelowna, BC V1Y 9G2For SaleMLS ID #10376526, Suzie Doratti. Association of Interior REALTORS
- C$1,100,0005 bd3 ba3k sqft2321 Lillooet Cres, Kelowna, BC V1V 1T1For SaleMLS ID #10394512, Kevin Chepil. Association of Interior REALTORS
- C$2,100,0008 bd6 ba4.7k sqft4588 Raymer Rd, Kelowna, BC V1W 1H9For SaleMLS ID #10389672, Bree Balaski. Association of Interior REALTORS
- C$1,898,0006 bd3 ba3.9k sqft514 Hawes Ct, Kelowna, BC V1W 5C5For SaleMLS ID #10385253, Mark Boppre. Association of Interior REALTORS
- C$1,799,0005 bd4 ba4.6k sqft448 Viewcrest Rd, Kelowna, BC V1W 4K1For SaleMLS ID #10389290, Jenna Skoglund. Association of Interior REALTORS
- C$2,228,0004 bd4 ba3.6k sqft4325 Takla Rd, Kelowna, BC V1W 3C4For SaleMLS ID #10385995, Sascha Heinrich. Association of Interior REALTORS
- C$1,799,0007 bd4 ba4.8k sqft3350 Larkspur Ct, Kelowna, BC V1W 4S7For SaleMLS ID #10387049, Sascha Heinrich. Association of Interior REALTORS
- C$1,488,0006 bd5 ba4.2k sqft1122 Stockley St, Kelowna, BC V1P 1R6For SaleMLS ID #10393846, JP Letnick. Association of Interior REALTORS
- C$1,256,0004 bd3 ba3.3k sqft971 Westview Way, Kelowna, BC V1Z 3Y9For SaleMLS ID #10395445, Amy Essington. Association of Interior REALTORS
- C$1,599,9003 bd3 ba4.4k sqft2109 Capistrano Dr, Kelowna, BC V1V 2N1For SaleMLS ID #10393633, Ian Watson. Association of Interior REALTORS
