Welcome to 1091 Westpoint Drive, a private executive retreat perched at the summit of Woodland Hills, tailored for premium family living & sophisticated hosting. Beautifully finished with extensive exterior upgrades by current owners, this residence effortlessly combines daily family functionality with upscale entertaining. Expansive decks & terraces create multiple outdoor spaces for dining, relaxing, & gathering; maximizing the peaceful setting. Enjoy evenings by the outdoor fireplace, unwind in the secluded hot tub off the primary suite, or host memorable summer gatherings with easy access from the main living spaces. Pool plans are available, offering potential to create a true private resort-style escape. Inside, the open layout features a spacious great room, generous living areas, and a gourmet kitchen with premium appliances, quartz countertops, an oversized island, a double-door refrigerator, & a six-burner gas range. A dedicated office with a floating carbon fibre desk provides ideal work-from-home functionality, while a glass-enclosed wine room adds a refined touch. The main-floor primary suite offers a spa ensuite with a soaker tub, walk-in shower, & direct hot tub access. Upstairs is perfect for kids & gatherings, including four further bedrooms, a loft/media area with a wet bar, full laundry, & a third bathroom. Additional highlights include white oak plank flooring, in-floor heating, on-demand hot water, smart lighting, six-zone audio, & dual surround systems.
For sale
C$1,925,000
1091 Westpoint Dr, Kelowna, BC V1W 4Z9
5beds
3,501sqft
Single Family Residence
Built in 2015
0.45 Acres Lot
$-- Zestimate®
C$550/sqft
C$-- HOA
What's special
Extensive exterior upgradesExpansive decks and terracesSpacious great roomQuartz countertopsOversized islandDouble-door refrigeratorSix-burner gas range
- 17 days |
- 83 |
- 3 |
Zillow last checked:
Listing updated:
Listed by:
Richard Taylor,
Engel & Volkers Okanagan
Source: Association of Interior REALTORS,MLS®#: 10396713Originating MLS®#: Association of Interior REALTORS
Facts & features
Interior
Bedrooms & bathrooms
- Bedrooms: 5
- Bathrooms: 3
- Full bathrooms: 3
Heating
- Forced Air, Floor Furnace, Natural Gas
Cooling
- Central Air
Appliances
- Included: Dryer, Washer/Dryer Stacked, Dishwasher, Gas Range, Refrigerator, Range Hood, Washer
- Laundry: Stacked
Features
- Central Vacuum, Den, Kitchen Island, Instant Hot Water
- Flooring: Hardwood, Tile
- Windows: Window Treatments
- Has basement: No
- Number of fireplaces: 2
- Fireplace features: Insert, Gas
Interior area
- Total interior livable area: 3,501 sqft
- Finished area above ground: 3,501
- Finished area below ground: 0
Video & virtual tour
Property
Parking
- Total spaces: 6
- Parking features: Additional Parking, Attached, Garage
- Attached garage spaces: 2
- Uncovered spaces: 4
Features
- Levels: Two
- Stories: 2
- Patio & porch: Covered, Deck, Patio
- Exterior features: Balcony, Hot Tub/Spa, Sprinkler/Irrigation, Private Yard
- Pool features: None
- Has spa: Yes
- Fencing: Fenced
- Has view: Yes
- View description: Lake, Mountain(s), Valley
- Has water view: Yes
- Water view: Lake
Lot
- Size: 0.45 Acres
- Features: Cul-De-Sac, Dead End, Easy Access, Irregular Lot, Landscaped, Level, Private, Secluded, Sprinklers In Ground
Details
- Parcel number: 027598381
- Zoning: RU1
- Special conditions: Standard
Construction
Type & style
- Home type: SingleFamily
- Architectural style: Modern,Two Story
- Property subtype: Single Family Residence
Materials
- Stucco, Wood Frame
- Foundation: Concrete Perimeter
- Roof: Other
Condition
- New construction: No
- Year built: 2015
Utilities & green energy
- Sewer: Public Sewer
- Water: Public
Community & HOA
Community
- Security: Smoke Detector(s)
HOA
- Has HOA: No
Location
- Region: Kelowna
Financial & listing details
- Price per square foot: C$550/sqft
- Tax assessed value: C$1,755,000
- Annual tax amount: C$8,662
- Date on market: 8/4/2026
- Cumulative days on market: 184 days
- Ownership: Freehold,Fee Simple
Price history
Price history is unavailable.
Public tax history
Tax history is unavailable.
Climate risks
Neighborhood: North Mission
Nearby schools
GreatSchools rating
No schools nearby
We couldn't find any schools near this home.
- C$1,975,0006 bd5 ba4.5k sqft1150 Mission Ridge Rd UNIT 5, Kelowna, BC V1W5M5For Sale

- C$2,250,0006 bd7 ba6k sqft965 Westpoint Dr, Kelowna, BC V1W2Z3For Sale

- C$1,974,9998 bd6 ba4.7k sqft4588 Raymer Rd, Kelowna, BC V1W1H9For Sale
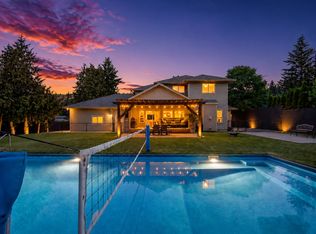
- C$1,149,0005 bd3 ba2.4k sqft863 Hammer Ave, Kelowna, BC V1W2B7For Sale

- C$--3 bd2 ba1.9k sqft834 Raymer Rd, Kelowna, BC V1W1J8Off Market
- C$1,050,0005 bd3 ba2.2k sqft707 Raymer Rd, Kelowna, BC V1W1H6For Sale
- C$880,0004 bd1 ba2.7k sqft4693 Raymer Rd, Kelowna, BC V1W1J4For Sale
- C$--5 bd4 ba3.1k sqft701 McClure Rd, Kelowna, BC V1W1M2Off Market
Similar homes
- C$2,188,0004 bd4 ba3.6k sqft4325 Takla Rd, Kelowna, BC V1W 3C4For Sale
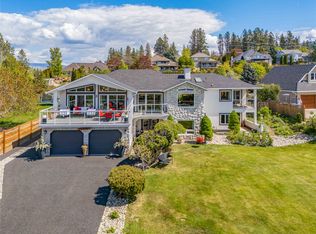 MLS ID #10398360, Sascha Heinrich. Association of Interior REALTORS
 - C$1,974,9998 bd6 ba4.7k sqft4588 Raymer Rd, Kelowna, BC V1W 1H9For SaleMLS ID #10395957, Bree Balaski. Association of Interior REALTORS
- C$1,895,0005 bd5 ba4.1k sqft1016 Clarance Ave, Kelowna, BC V1W 5H4For Sale
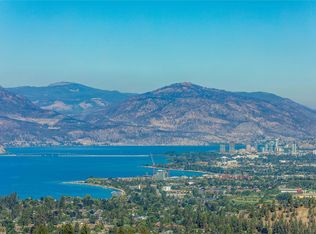 MLS ID #10390081, Brent Pay. Association of Interior REALTORS
 - C$1,774,9007 bd4 ba4.8k sqft3350 Larkspur Ct, Kelowna, BC V1W 4S7For Sale
 MLS ID #10397868, Sascha Heinrich. Association of Interior REALTORS
 - C$1,898,0006 bd3 ba3.9k sqft514 Hawes Ct, Kelowna, BC V1W 5C5For SaleMLS ID #10385253, Mark Boppre. Association of Interior REALTORS
- C$1,750,0006 bd4 ba4.3k sqft2177 Breckenridge Ct, Kelowna, BC V1V 1W2For SaleMLS ID #10398384, Sukhjit R. Parmar. Association of Interior REALTORS
- C$1,998,5005 bd4 ba4.2k sqft747 Traditions Cres, Kelowna, BC V1V 2Y2For SaleMLS ID #10393267, David Delorme. Association of Interior REALTORS
- C$1,899,0005 bd5 ba3.8k sqft4983 Bucktail Ln, Kelowna, BC V1W 5L3New ConstructionMLS ID #10374825, Jaime Briggs. Association of Interior REALTORS
- C$2,299,0005 bd4 ba4k sqft1050 Ledgeview Ct, Kelowna, BC V1W 5M6For SaleMLS ID #10394388, Mark J. Walker. Association of Interior REALTORS
- C$1,799,0005 bd4 ba4.6k sqft448 Viewcrest Rd, Kelowna, BC V1W 4K1For SaleMLS ID #10389290, Jenna Skoglund. Association of Interior REALTORS
- C$1,665,0005 bd4 ba3.8k sqft515 Wren Pl Unit 128, Kelowna, BC V1W 5H7For SaleMLS ID #10390907, Karmin Alexander. Association of Interior REALTORS
- C$1,548,0007 bd6 ba4k sqft1008 Bull Cres, Kelowna, BC V1W 0E6For SaleMLS ID #10397221, Raj Kandola. Association of Interior REALTORS
- C$2,288,0004 bd3 ba4.2k sqft1220 Ponds Ave, Kelowna, BC V1W 5N1For SaleMLS ID #10381282, Jeff Gillis. Association of Interior REALTORS
- C$1,650,0006 bd5 ba4.3k sqft697 Balsam Rd, Kelowna, BC V1W 1C1For SaleMLS ID #10382964, Nick Hazzi. Association of Interior REALTORS
- C$1,349,9004 bd3 ba2.9k sqft4198 Russo St, Kelowna, BC V1W 0B6For SaleMLS ID #10397057, Stephanie Gilchrist. Association of Interior REALTORS
- C$1,349,0004 bd3 ba1.7k sqft741 Turner Rd, Kelowna, BC V1W 2L1For SaleMLS ID #10397485, Seth Cowie. Association of Interior REALTORS
- C$2,299,0007 bd6 ba4.7k sqft458 Cavell Pl, Kelowna, BC V1W 5A3For SaleCentury 21 Canada
- C$1,425,0004 bd4 ba2.5k sqft599 Sherwood Rd, Kelowna, BC V1W 1E6For SaleMLS ID #10392478, Fil Strycharek. Association of Interior REALTORS
- C$1,849,9004 bd5 ba3.6k sqft3452 Blue Grass Ln, Kelowna, BC V1V 3G1For SaleMLS ID #10395189, Michelle Rankin. Association of Interior REALTORS
- C$1,600,0005 bd3 ba3.1k sqft2351 Boucherie Rd, West Kelowna, BC V1Z 2E7For SaleMLS ID #10395644, Nick Hazzi. Association of Interior REALTORS
