Brand new, high quality home with unique modern architecture, luxurious finishes, inground pool, hot tub and even a one bedroom legal suite!
Open-concept main floor HIGH END designer kitchen features oversized island with sleek Deckton porcelain counters, bar area, full-sized fridge/freezer, gas cooktop, built-in oven and oversized floor to ceiling windows that fill the home with natural light.
Upstairs offers 4 spacious bedrooms, along with a versatile loft and flex space perfect for a playroom, study, or additional storage.
The primary suite is a private retreat, boasting a steam shower and an oversized walk-in closet. A second primary-style bedroom has its own ensuite and shared balcony, to provide added comfort for family or guests.
A bright den/office on the main floor provides an ideal workspace.
The property also includes a self-contained one-bedroom legal suite, ideal for extended family, guests, or rental income. Navien on-demand H20, SONOS sound system and built-in wall vacuums enhance everyday living.
The backyard is surprisingly private with its fenced yard around your private oasis - a sparkling 14x28 saltwater POOL and HOT TUB, perfect for relaxation or entertaining.
Best of all you are walking distance to the new middle school and shopping centre!
New Home Warranty and Price Plus GST.
Click VIRTUAL TOUR link for a 3D walkthrough, all photos, video and downloadable floorplans
New construction
C$1,849,000
4983 Bucktail Ln, Kelowna, BC V1W 5L3
5beds
3,868sqft
Single Family Residence
Built in 2023
6,969 Square Feet Lot
$-- Zestimate®
C$478/sqft
C$-- HOA
What's special
Unique modern architectureLuxurious finishesInground poolHot tubOne bedroom legal suiteOpen-concept main floorHigh end designer kitchen
- 47 days
- 79
- 3
Zillow last checked:
Listing updated:
Listed by:
Jaime Briggs,
Coldwell Banker Horizon Realty,
Leon Gaba,
Coldwell Banker Horizon Realty
Source: Association of Interior REALTORS,MLS®#: 10400042Originating MLS®#: Association of Interior REALTORS
Facts & features
Interior
Bedrooms & bathrooms
- Bedrooms: 5
- Bathrooms: 5
- Full bathrooms: 4
- 1/2 bathrooms: 1
Primary bedroom
- Level: Second
- Dimensions: 14.92x16.75
Primary bedroom
- Level: Second
- Dimensions: 11.83x11.92
Bedroom
- Features: Additional Living Quarters
- Level: Main
- Dimensions: 12.00x12.25
Bedroom
- Level: Second
- Dimensions: 11.08x11.92
Bedroom
- Level: Second
- Dimensions: 11.17x12.08
Other
- Features: Five Piece Bathroom
- Level: Second
- Dimensions: 11.58x16.75
Other
- Features: Three Piece Bathroom
- Level: Second
- Dimensions: 7.92x8.17
Den
- Level: Second
- Dimensions: 18.83x5.00
Dining room
- Level: Main
- Dimensions: 12.42x16.08
Other
- Features: Three Piece Bathroom
- Level: Second
- Dimensions: 10.25x7.75
Other
- Features: Four Piece Bathroom, Additional Living Quarters
- Level: Main
- Dimensions: 0 x 0
Half bath
- Features: Two Piece Bathroom
- Level: Main
- Dimensions: 6.67x6.00
Kitchen
- Level: Main
- Dimensions: 21.50x27.58
Kitchen
- Features: Additional Living Quarters
- Level: Main
- Dimensions: 12.00x11.25
Laundry
- Level: Second
- Dimensions: 10.17x6.58
Living room
- Level: Main
- Dimensions: 11.58x22.00
Living room
- Features: Additional Living Quarters
- Level: Main
- Dimensions: 12.00x11.25
Loft
- Level: Second
- Dimensions: 18.67x16.08
Office
- Level: Main
- Dimensions: 11.58x10.08
Other
- Description: Garage
- Level: Main
- Dimensions: 23.08x23.17
Other
- Description: Walk in Closet
- Level: Second
- Dimensions: 10.75x4.42
Other
- Description: Walk in Closet
- Level: Second
- Dimensions: 8.08x16.75
Utility room
- Level: Main
- Dimensions: 8.92x8.08
Heating
- Forced Air
Cooling
- Central Air
Appliances
- Included: Built-In Oven, Dryer, Washer/Dryer Stacked, Electric Range, Gas Cooktop, Microwave, Refrigerator, Wine Cooler, Washer
- Laundry: Stacked
Features
- Den, Kitchen Island
- Flooring: Carpet, Hardwood, Tile
- Has basement: No
- Number of fireplaces: 1
- Fireplace features: Gas
Interior area
- Total interior livable area: 3,868 sqft
- Finished area above ground: 3,868
- Finished area below ground: 0
Video & virtual tour
Property
Parking
- Total spaces: 4
- Parking features: Attached, Garage
- Attached garage spaces: 2
- Uncovered spaces: 2
Features
- Levels: Two
- Stories: 2
- Entry location: Front
- Patio & porch: Deck, Patio, Balcony
- Exterior features: Balcony, Hot Tub/Spa, Private Yard
- Pool features: Heated, In Ground, Outdoor Pool, Pool, Salt Water
- Has spa: Yes
- Has view: Yes
- View description: Mountain(s)
Lot
- Size: 6,969 Square Feet
- Features: Corner Lot
Details
- Parcel number: 031776183
- Zoning: RU2
- Special conditions: Standard
Construction
Type & style
- Home type: SingleFamily
- Architectural style: Contemporary,Modern
- Property subtype: Single Family Residence
Materials
- Brick, Metal Siding, Stucco, Wood Frame
- Foundation: Concrete Perimeter
- Roof: Bitumen
Condition
- New Construction
- New construction: Yes
- Year built: 2023
Details
- Builder name: Hundal Legacy Homes Ltd
Utilities & green energy
- Sewer: Public Sewer
- Water: Public
Community & HOA
Community
- Features: Near Schools, Shopping
HOA
- Has HOA: No
Location
- Region: Kelowna
Financial & listing details
- Price per square foot: C$478/sqft
- Annual tax amount: C$7,942
- Date on market: 9/8/2026
- Cumulative days on market: 265 days
- Ownership: Freehold,Fee Simple
Price history
Price history is unavailable.
Public tax history
Tax history is unavailable.
Climate risks
Neighborhood: Southwest Mission
Nearby schools
GreatSchools rating
No schools nearby
We couldn't find any schools near this home.
Similar homes
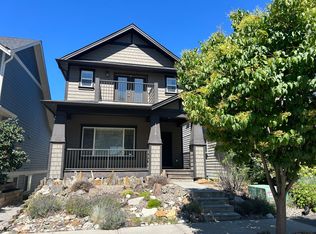
- C$1,929,0004 bd5 ba3.7k sqft1528 Fawn Run Dr, Kelowna, BC V1W 5L3For Sale
 MLS ID #10400944, Brent Pay. Association of Interior REALTORS
 - C$1,999,9004 bd4 ba3.6k sqft4325 Takla Rd, Kelowna, BC V1W 3C4For Sale
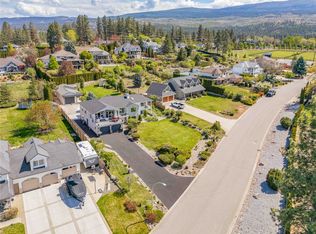 MLS ID #10401861, Sascha Heinrich. Association of Interior REALTORS
 - C$1,998,5005 bd4 ba4.2k sqft747 Traditions Cres, Kelowna, BC V1V 2Y2For Sale
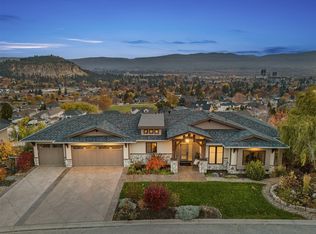 MLS ID #10403961, David Delorme. Association of Interior REALTORS
 - C$1,339,0004 bd4 ba2.8k sqft1215 Ponds Ave, Kelowna, BC V1W 5N1For Sale
 MLS ID #10400097, Jenna Skoglund. Association of Interior REALTORS
