Breathtaking Lake Views of Okanagan Lake from every room in this stunning custom-built Rykon home, ideally situated on a quiet cul-de-sac in the highly sought-after McKinley Beach community. Prime location and thoughtfully designed for both everyday living and effortless entertaining, the main level welcomes you with an open-concept layout and expansive windows that frame the sparkling lake. The chef-inspired kitchen is the heart of the home, featuring an impressive 11-foot quartz island, a walk-in butler’s pantry with custom built-ins, and elegant finishes throughout. Three of the four spacious bedrooms boast sweeping lake views and luxurious en-suites offering the perfect blend of comfort, privacy, and tranquillity. The professionally finished lower level, completed in 2024, provides two spacious bedrooms, recreation, relaxation, and space to entertain. The double garage has been upgraded with new epoxy flooring, and the cul-de-sac location allows extra parking for visitors. Located in McKinley Beach, a vibrant lakeside community with a private marina, beach access, an amenity center with pool, gym, tennis courts and more, plus extensive scenic walking trails throughout the community. Just 15 minutes from both downtown Kelowna and the airport. Homes of this calibre, with such breathtaking views and meticulous craftsmanship, are truly rare. Experience lakefront living at its finest. Book your private showing today. Measurements are from the Builders' Plans.
For sale
C$1,849,900
3452 Blue Grass Ln, Kelowna, BC V1V 3G1
4beds
3,684sqft
Single Family Residence
Built in 2018
8,276 Square Feet Lot
$-- Zestimate®
C$502/sqft
C$-- HOA
What's special
Open-concept layoutChef-inspired kitchenElegant finishes throughoutPrivate marinaBeach access
- 18 days |
- 82 |
- 3 |
Zillow last checked:
Listing updated:
Listed by:
Michelle Rankin,
Century 21 Assurance Realty Ltd
Source: Association of Interior REALTORS,MLS®#: 10395189Originating MLS®#: Association of Interior REALTORS
Facts & features
Interior
Bedrooms & bathrooms
- Bedrooms: 4
- Bathrooms: 5
- Full bathrooms: 4
- 1/2 bathrooms: 1
Primary bedroom
- Level: Main
- Area: 232.5 Square Feet
- Dimensions: 15.00x15.50
Bedroom
- Level: Main
- Area: 111.04 Square Feet
- Dimensions: 10.83x10.25
Bedroom
- Level: Lower
- Area: 2601 Square Feet
- Dimensions: 15.00x12.50
Bedroom
- Level: Lower
- Dimensions: 16.33x12.83
Other
- Level: Lower
- Dimensions: 9.83x5.67
Other
- Level: Lower
- Dimensions: 8.33x6.17
Other
- Features: Five Piece Bathroom
- Level: Main
- Area: 135.67 Square Feet
- Dimensions: 11.00x12.33
Dining room
- Level: Main
- Area: 169.63 Square Feet
- Dimensions: 17.25x9.83
Family room
- Level: Lower
- Dimensions: 22.50x17.08
Other
- Features: Three Piece Bathroom
- Level: Main
- Area: 42.5 Square Feet
- Dimensions: 8.50x5.00
Half bath
- Level: Lower
- Dimensions: 0 x 0
Kitchen
- Level: Main
- Area: 172.5 Square Feet
- Dimensions: 17.25x10.00
Laundry
- Level: Main
- Area: 81.25 Square Feet
- Dimensions: 13.00x6.25
Living room
- Level: Main
- Area: 266.08 Square Feet
- Dimensions: 17.17x15.50
Pantry
- Level: Main
- Area: 38.89 Square Feet
- Dimensions: 5.83x6.67
Heating
- Forced Air, Natural Gas
Cooling
- Central Air
Appliances
- Included: Built-In Oven, Dryer, Dishwasher, Gas Range, Microwave, Refrigerator, Washer
Features
- Double Vanity, High Ceilings, Kitchen Island, Pantry
- Flooring: Ceramic Tile, Hardwood
- Basement: Full,Separate Entrance,Walk-Out Access
- Number of fireplaces: 2
- Fireplace features: Insert, Gas
Interior area
- Total interior livable area: 3,684 sqft
- Finished area above ground: 1,857
- Finished area below ground: 1,827
Video & virtual tour
Property
Parking
- Total spaces: 2
- Parking features: Attached, Garage
- Attached garage spaces: 2
Features
- Levels: Two
- Stories: 2
- Patio & porch: Covered, Deck
- Pool features: None
- Has view: Yes
- View description: Lake, Mountain(s)
- Has water view: Yes
- Water view: Lake
Lot
- Size: 8,276 Square Feet
- Dimensions: 61.10 x 141.11
- Features: Cul-De-Sac, Dead End, Easy Access, Near Golf Course, Landscaped, Level, Near Park, Near Ski Area, Private, Paved, Secluded, Views
Details
- Parcel number: 029823161
- Zoning: CD18
- Special conditions: Standard
Construction
Type & style
- Home type: SingleFamily
- Architectural style: Ranch
- Property subtype: Single Family Residence
Materials
- Fiber Cement, Stucco, Wood Frame
- Foundation: Concrete Perimeter
- Roof: Asphalt,Shingle
Condition
- New construction: No
- Year built: 2018
Details
- Builder name: Rykon
Utilities & green energy
- Sewer: Public Sewer
- Water: Public
- Utilities for property: Cable Available, High Speed Internet Available
Community & HOA
Community
- Features: Near Schools, Park, Recreation Area, Airport/Runway, Shopping
- Subdivision: Mckinley Beach
HOA
- Has HOA: No
Location
- Region: Kelowna
Financial & listing details
- Price per square foot: C$502/sqft
- Annual tax amount: C$8,017
- Date on market: 7/28/2026
- Cumulative days on market: 186 days
- Ownership: Freehold,Fee Simple
Price history
Price history is unavailable.
Public tax history
Tax history is unavailable.
Climate risks
Neighborhood: McKinley Landing
Nearby schools
GreatSchools rating
No schools nearby
We couldn't find any schools near this home.
- C$--4 bd3 ba2.6k sqft3411 Water Birch Cir, Kelowna, BC V1V3G1Off Market
- C$--1 bd1 ba690 sqft3434 McKinley Beach Dr #406, Kelowna, BC V1V0H3Off Market
- C$--2 bd2 ba1k sqft3434 McKinley Beach Dr #305, Kelowna, BC V1V0H3Off Market
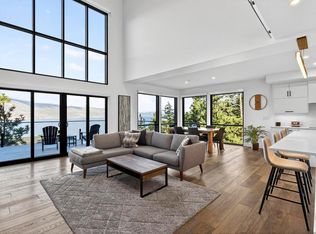
- C$2,600,0002 bd3 ba2.3k sqft3434 McKinley Beach Dr #408, Kelowna, BC V1V3G1For Sale
- C$--1 bd1 ba630 sqft3555B Boxwood Rd, Kelowna, BC V1V3G2Off Market
- C$660,0002 bd2 ba1.4k sqft3434 McKinley Beach Dr #101, Kelowna, BC V1V0H3For Sale
- C$--2 bd2 ba1k sqft3475 Granite Close #313, Kelowna, BC V1V0B9Off Market
- C$--2 bd2 ba1k sqft3475 Granite Close #415, Kelowna, BC V1V0B9Off Market
Similar homes
- C$1,599,0004 bd4 ba3.2k sqft208 Skyland Dr, Kelowna, BC V1V 0C9For Sale
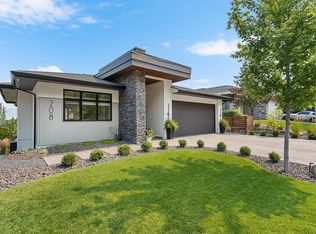 MLS ID #10396390, David Delorme. Association of Interior REALTORS
 - C$1,750,0006 bd5 ba4.3k sqft1996 Twin Ridge Ct, Kelowna, BC V1V 2X8For Sale
 MLS ID #10391003, Fil Strycharek. Association of Interior REALTORS
 - C$1,998,5005 bd4 ba4.2k sqft747 Traditions Cres, Kelowna, BC V1V 2Y2For Sale
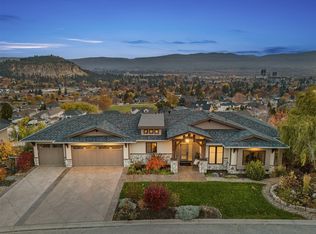 MLS ID #10393267, David Delorme. Association of Interior REALTORS
 - C$1,925,0005 bd3 ba3.5k sqft1091 Westpoint Dr, Kelowna, BC V1W 4Z9For Sale
 MLS ID #10396713, Richard Taylor. Association of Interior REALTORS
 - C$1,895,0005 bd5 ba4.1k sqft1016 Clarance Ave, Kelowna, BC V1W 5H4For SaleMLS ID #10390081, Brent Pay. Association of Interior REALTORS
- C$1,785,0006 bd4 ba4.3k sqft2177 Breckenridge Ct, Kelowna, BC V1V 1W2For SaleMLS ID #10390074, Sukhjit R. Parmar. Association of Interior REALTORS
- C$1,799,0007 bd4 ba4.8k sqft3350 Larkspur Ct, Kelowna, BC V1W 4S7For SaleCentury 21 Canada
- C$1,199,0005 bd4 ba2.5k sqftJuniper Grove, Kelowna, BC V1V 0C6For SaleMLS ID #10395591, Jay Atwal. Association of Interior REALTORS
- C$1,799,0005 bd4 ba4.6k sqft448 Viewcrest Rd, Kelowna, BC V1W 4K1For SaleMLS ID #10389290, Jenna Skoglund. Association of Interior REALTORS
- C$1,430,0006 bd4 ba3.2k sqft687 Acadia St, Kelowna, BC V1V 0A8For SaleMLS ID #10392040, Darcy Fiander. Association of Interior REALTORS
- C$1,898,0006 bd3 ba3.9k sqft514 Hawes Ct, Kelowna, BC V1W 5C5For SaleMLS ID #10385253, Mark Boppre. Association of Interior REALTORS
- C$1,349,9004 bd3 ba3.2k sqft628 Spruceview Pl S, Kelowna, BC V1V 2P7For SaleMLS ID #10386286, Lisa Moldenhauer. Association of Interior REALTORS
- C$1,299,0005 bd3 ba2.6k sqft2020 Bennett Rd, Kelowna, BC V1V 2C1For SaleMLS ID #10391840, Emily Zurrer. Association of Interior REALTORS
- C$1,600,0005 bd3 ba3.1k sqft2351 Boucherie Rd, West Kelowna, BC V1Z 2E7For SaleMLS ID #10395644, Nick Hazzi. Association of Interior REALTORS
- C$2,299,0005 bd4 ba3.3k sqft9783 Centrestone Dr, Lake Country, BC V4V 2J3For SaleMLS ID #10382128, Emily Zurrer. Association of Interior REALTORS
- C$995,0005 bd3 ba2.3k sqft10326 Nighthawk Rd, Lake Country, BC V4V 2K7For SaleMLS ID #10393311, Elaine Godeghesi. Association of Interior REALTORS
- C$2,649,0005 bd3 ba3.1k sqft1988 Dewdney Rd, Kelowna, BC V1V 2C3For SaleMLS ID #10384686, Krista Johnstone. Association of Interior REALTORS
- C$1,598,0004 bd4 ba3.9k sqft10313 Long Rd, Lake Country, BC V4V 0A9For SaleMLS ID #10385185, Carla Dahlen. Association of Interior REALTORS
- C$1,399,9995 bd3 ba2.6k sqft1437 April Springs Ct, Kelowna, BC V1V 2C6For SaleMLS ID #10395991, Staci Champagne. Association of Interior REALTORS
- C$965,0005 bd3 ba2.3k sqft2490 Sexsmith Rd, Kelowna, BC V1V 2E9For SaleMLS ID #10395455, Amanda Naomi Tak. Association of Interior REALTORS
