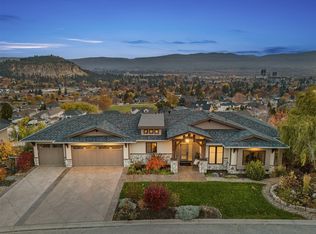
Architectural masterpiece situated on one of the largest flat lots in Lakestone, this stunning modern home is the definition of refined Okanagan living. Thoughtfully designed and executed, this 5-bedroom, 4-bath residence blends striking modern lines with warm, luxurious finishes throughout. Expansive windows fill the home with natural light and seamlessly connect indoor and outdoor spaces. Every detail has been intentionally curated, creating a home that feels both sophisticated and effortlessly livable. At the heart of the home, a showpiece chef’s kitchen features premium Miele appliances, custom cabinetry, and elevated finishes that perfectly balance form and function. From here, step outside to your private resort-like yard. The meticulously designed landscaping, architectural concrete work, outdoor kitchen, and saltwater pool transform the backyard into a true retreat - ideal for entertaining or unwinding under the Okanagan sun. Set within one of the region’s most desirable communities, this exceptional home is just minutes from the airport, renowned wineries, and Lakestone’s exclusive private amenities. Residents can enjoy access to world-class facilities, including the Lake Club - featuring an infinity-edge pool, two hot tubs, an outdoor kitchen with BBQs, and a fully equipped state-of-the-art fitness centre. This is Okanagan living at its absolute best.
For sale
C$2,299,000
9783 Centrestone Dr, Lake Country, BC V4V 2J3
5beds
3,336sqft
Single Family Residence
Built in 2023
0.31 Acres Lot
$-- Zestimate®
C$689/sqft
C$-- HOA
What's special
- 104 days |
- 79 |
- 6 |
Zillow last checked:
Listing updated:
Listed by:
Emily Zurrer,
Century 21 Assurance Realty Ltd,
Jessika Pellerin,
Century 21 Assurance Realty Ltd
Source: Association of Interior REALTORS,MLS®#: 10382128Originating MLS®#: Association of Interior REALTORS
Facts & features
Interior
Bedrooms & bathrooms
- Bedrooms: 5
- Bathrooms: 4
- Full bathrooms: 3
- 1/2 bathrooms: 1
Primary bedroom
- Level: Third
- Dimensions: 21.33x14.75
Bedroom
- Level: Second
- Dimensions: 11.25x15.50
Bedroom
- Level: Second
- Dimensions: 11.50x15.50
Bedroom
- Level: Lower
- Dimensions: 12.25x12.50
Bedroom
- Level: Third
- Dimensions: 12.58x8.92
Other
- Level: Third
- Dimensions: 14.75x9.67
Other
- Level: Lower
- Dimensions: 8.58x5.67
Other
- Level: Second
- Dimensions: 11.00x5.92
Half bath
- Level: Second
- Dimensions: 7.33x5.50
Kitchen
- Level: Second
- Dimensions: 14.58x12.00
Kitchen
- Level: Second
- Dimensions: 13.33x12.17
Laundry
- Level: Lower
- Dimensions: 12.92x3.58
Living room
- Level: Second
- Dimensions: 16.00x15.33
Living room
- Level: Lower
- Dimensions: 19.08x14.58
Pantry
- Level: Second
- Dimensions: 12.42x7.33
Heating
- Forced Air
Cooling
- Central Air
Appliances
- Included: Built-In Range, Built-In Oven, Built-In Refrigerator, Washer/Dryer Stacked, Dishwasher, Freezer, Range Hood
- Laundry: Stacked
Features
- Has basement: No
- Number of fireplaces: 1
- Fireplace features: Gas
Interior area
- Total interior livable area: 3,336 sqft
- Finished area above ground: 2,499
- Finished area below ground: 837
Property
Parking
- Total spaces: 8
- Parking features: Attached, Garage
- Attached garage spaces: 2
- Uncovered spaces: 6
Features
- Levels: Three Or More
- Stories: 3
- Pool features: In Ground, Pool, Salt Water
- Has view: Yes
- View description: Lake, Mountain(s)
- Has water view: Yes
- Water view: Lake
Lot
- Size: 0.31 Acres
- Features: Landscaped, Level
Details
- Parcel number: 030263280
- Zoning: DC3
- Special conditions: Standard
Construction
Type & style
- Home type: SingleFamily
- Architectural style: Contemporary,Modern
- Property subtype: Single Family Residence
Condition
- New construction: No
- Year built: 2023
Details
- Builder name: Timberhaven Homes Ltd.
Utilities & green energy
- Sewer: Public Sewer
- Water: Public
Community & HOA
Community
- Subdivision: Lakestone
HOA
- Has HOA: No
Location
- Region: Lake Country
Financial & listing details
- Price per square foot: C$689/sqft
- Annual tax amount: C$10,396
- Date on market: 4/10/2026
- Cumulative days on market: 105 days
- Ownership: Freehold,Fee Simple
Emily Zurrer
Emily Zurrer
By pressing Contact Agent, you agree that the real estate professional identified above may call/text you about your search, which may involve use of automated means and pre-recorded/artificial voices. You don't need to consent as a condition of buying any property, goods, or services. Message/data rates may apply. You also agree to our Terms of Use. Zillow does not endorse any real estate professionals. We may share information about your recent and future site activity with your agent to help them understand what you're looking for in a home.
Price history
Price history is unavailable.
Public tax history
Tax history is unavailable.
Climate risks
Neighborhood: V4V
Nearby schools
GreatSchools rating
No schools nearby
We couldn't find any schools near this home.
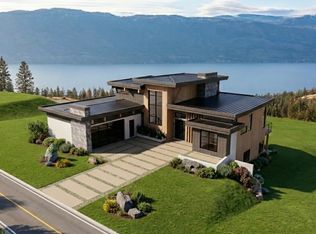
- C$769,5000.37 Acres11 Beacon Hill Dr, Lake Country, BC V4V0A9Lot/Land
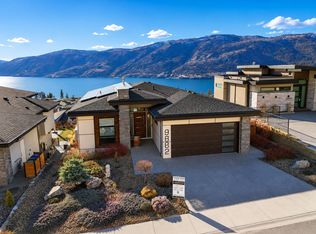
- C$1,860,0003 bd3 ba3k sqft9882 Beacon Hill Dr, Lake Country, BC V4V0A9For Sale
- C$--3 bd3 ba2.5k sqft10100 Tyndall Rd #25, Lake Country, BC V4V0A9Off Market
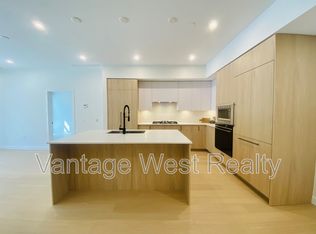
- C$--2 bd2 ba1.3k sqft9652 Benchland Dr #101, Lake Country, BC V4V0A4Off Market
- C$--1 bd1 ba600 sqft9652 Benchland Dr #504C, Lake Country, BC V4V0A4Off Market
- C$--1 bd1 ba600 sqft9652 Benchland Dr #504F, Lake Country, BC V4V0A4Off Market
- C$--1 bd1 ba600 sqft9652 Benchland Dr #504B, Lake Country, BC V4V0A4Off Market
- C$--1 bd1 ba600 sqft9652 Benchland Dr #504, Lake Country, BC V4V0A4Off Market
Similar homes
- C$2,395,0005 bd5 ba3.9k sqft10258 Beacon Hill Dr, Lake Country, BC V4V 0A9For Sale
 MLS ID #10393087, Ian Watson. Association of Interior REALTORS
 - C$1,860,0003 bd3 ba3k sqft9882 Beacon Hill Dr, Lake Country, BC V4V 0A9For SaleMLS ID #10385652, Derek Leippi. Association of Interior REALTORS
- C$1,998,5005 bd4 ba4.2k sqft747 Traditions Cres, Kelowna, BC V1V 2Y2For Sale
 MLS ID #10393267, David Delorme. Association of Interior REALTORS
 - C$2,299,0005 bd4 ba4k sqft1050 Ledgeview Ct, Kelowna, BC V1W 5M6For Sale
 MLS ID #10394388, Mark J. Walker. Association of Interior REALTORS
 - C$3,399,9994 bd3 ba3.5k sqft6650 Finch Rd, Lake Country, BC V4V 1M9For SaleMLS ID #10388282, Staci Champagne. Association of Interior REALTORS
- C$1,849,9004 bd5 ba3.6k sqft3452 Blue Grass Ln, Kelowna, BC V1V 3G1For SaleCentury 21 Canada
- C$1,600,0005 bd3 ba3.1k sqft2351 Boucherie Rd, West Kelowna, BC V1Z 2E7For SaleMLS ID #10395644, Nick Hazzi. Association of Interior REALTORS
- C$1,598,0004 bd4 ba3.9k sqft10313 Long Rd, Lake Country, BC V4V 0A9For SaleMLS ID #10385185, Carla Dahlen. Association of Interior REALTORS
- C$2,445,0006 bd7 ba4.3k sqft955 Gable Rd, Lake Country, BC V4V 1C3For SaleMLS ID #10391377, Terri Ann Novello. Association of Interior REALTORS
- C$2,228,0004 bd4 ba3.6k sqft4325 Takla Rd, Kelowna, BC V1W 3C4For SaleMLS ID #10385995, Sascha Heinrich. Association of Interior REALTORS
- C$2,649,0005 bd3 ba3.1k sqft1988 Dewdney Rd, Kelowna, BC V1V 2C3For SaleMLS ID #10384686, Krista Johnstone. Association of Interior REALTORS
- C$2,288,0004 bd3 ba4.2k sqft1220 Ponds Ave, Kelowna, BC V1W 5N1For SaleMLS ID #10381282, Jeff Gillis. Association of Interior REALTORS
- C$2,299,0007 bd6 ba4.7k sqft458 Cavell Pl, Kelowna, BC V1W 5A3For SaleMLS ID #10392819, Sascha Heinrich. Association of Interior REALTORS
- C$1,925,0005 bd3 ba3.5k sqft1091 Westpoint Dr, Kelowna, BC V1W 4Z9For SaleMLS ID #10389261, Richard Taylor. Association of Interior REALTORS
- C$1,840,0005 bd4 ba4.9k sqft1717 Canyon View Ct, Kelowna, BC V1W 4A2For SaleMLS ID #10395554, Anthony Bastiaanssen. Association of Interior REALTORS
- C$1,159,0006 bd3 ba2.7k sqft13272 Shoreline Dr, Lake Country, BC V4V 2T2For SaleMLS ID #10386393, Dylan Fitzpatrick. Association of Interior REALTORS
- C$1,375,0004 bd4 ba4.7k sqft2589 Sylvia Rd, Lake Country, BC V4V 2R8For SaleMLS ID #10374619, Wylie Eden. Association of Interior REALTORS
- C$1,750,0006 bd5 ba4.3k sqft1996 Twin Ridge Ct, Kelowna, BC V1V 2X8For SaleMLS ID #10391003, Fil Strycharek. Association of Interior REALTORS
- C$2,298,0004 bd5 ba4.6k sqft491 Trestle Ridge Dr, Central Okanagan East, BC V1W 5M3For SaleMLS ID #10389101, Jaime Briggs. Association of Interior REALTORS
- C$1,899,9005 bd5 ba4.1k sqft1016 Clarance Ave, Kelowna, BC V1W 5H4For SaleMLS ID #10390081, Brent Pay. Association of Interior REALTORS
