The gated entry greets you and the long driveway leads to the 7 bed, 5.5 bath family home all set on a massive upper mission lot tucked at the end of a quiet cul de-sac. 4 bedrooms on the main floor, the master has a lavish ensuite, steam shower and women's dream closet. Open concept kitchen features double wall ovens, s/s appliances, quartz counters, dual fridges, massive island with seating, pot filler and huge pantry. The lofted lounge area up top overlooking the great room is a truly unique space. There is a wet bar, a private deck, full bathroom and walk in closet up top to entertain guests or just escape the day. Lower level family room leads out to the extensive patio space with heated in ground kidney shaped pool and fountain water features. Custom built pool house was designed with a future sauna in mind. The major bonus here is the 2 bed plus den legal suite which is extremely well laid out. It has separate forced air heating, s/s appliances and 9' tall ceilings so it feels even bigger! Would be ideal for older parents to live with a family. Or rent it out? So many options with this versatile home. Another seperate living space offers 1 bedroom and a private full bath on the lower floor. Built in sound system both inside/out, triple garage, alarmed, water softener and so much more! The triple garage is over 1500 sqft, has a drive through rear bay door to access the back yard. Check out the virtual tour in the media tab.
For sale
C$2,299,000
458 Cavell Pl, Kelowna, BC V1W 5A3
7beds
4,786sqft
Single Family Residence
Built in 2017
0.39 Acres Lot
$-- Zestimate®
C$480/sqft
C$-- HOA
What's special
Gated entryLong drivewayMassive upper mission lotSteam showerOpen concept kitchenDouble wall ovensQuartz counters
- 58 days |
- 50 |
- 2 |
Zillow last checked:
Listed by:
Sascha Heinrich,
Century 21 Canada
Source: Century 21 Canada,MLS®#: 10392819
Facts & features
Interior
Bedrooms & bathrooms
- Bedrooms: 7
- Bathrooms: 6
- Full bathrooms: 5
- 1/2 bathrooms: 1
Heating
- Has Heating (Unspecified Type)
Cooling
- Has cooling: Yes
Features
- Basement: yes
- Has fireplace: Yes
Interior area
- Total structure area: 4,786
- Total interior livable area: 4,786 sqft
Property
Lot
- Size: 0.39 Acres
Details
- Parcel number: 029107920
Construction
Type & style
- Home type: SingleFamily
- Property subtype: Single Family Residence
Condition
- Year built: 2017
Community & HOA
Location
- Region: Kelowna
Financial & listing details
- Price per square foot: C$480/sqft
- Date on market: 6/28/2026
- Lease term: Contact For Details
Price history
| Date | Event | Price |
|---|---|---|
| 6/28/2026 | Listed for sale | C$2,299,000C$480/sqft |
Source:  Century 21 Canada #10392819 Report a problem Century 21 Canada #10392819 Report a problem | ||
Public tax history
Tax history is unavailable.
Climate risks
Neighborhood: Southwest Mission
Nearby schools
GreatSchools rating
No schools nearby
We couldn't find any schools near this home.
- C$1,388,0003 bd4 ba3.6k sqft375 Trumpeter Ct, Kelowna, BC V1W5J4For Sale
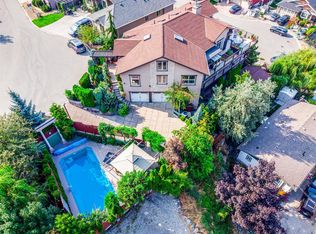
- C$--4 bd4 ba2.1k sqft433 McCarren Ave UNIT 14, Kelowna, BC V1W4T8Off Market

- C$699,0004 bd4 ba1.7k sqft433 McCarren Ave UNIT 9, Kelowna, BC V1W4T8For Sale

- C$899,0003 bd3 ba2.2k sqft430 McCarren Ave, Kelowna, BC V1W4T8For Sale

- C$--5 bd4 ba3.7k sqft515 Wren Pl UNIT 160, Kelowna, BC V1W5H7Off Market
- C$1,899,0005 bd5 ba5.2k sqft515 Wren Pl UNIT 171, Kelowna, BC V1W5H7For Sale
- C$1,665,0005 bd4 ba3.8k sqft515 Wren Pl UNIT 128, Kelowna, BC V1W5H7For Sale
- C$--4 bd3 ba2.6k sqft419 Providence Ave, Kelowna, BC V1W4S8Off Market
Similar homes
- C$1,649,0007 bd5 ba4.9k sqft446 Redtail Ct, Kelowna, BC V1W 0B1For Sale
 MLS ID #10398385, JP Letnick. Association of Interior REALTORS
 - C$2,299,0005 bd4 ba4k sqft1050 Ledgeview Ct, Kelowna, BC V1W 5M6For Sale
 MLS ID #10394388, Mark J. Walker. Association of Interior REALTORS
 - C$2,298,0004 bd5 ba4.6k sqft491 Trestle Ridge Dr, Central Okanagan East, BC V1W 5M3For Sale
 MLS ID #10389101, Jaime Briggs. Association of Interior REALTORS
 - C$2,188,0004 bd4 ba3.6k sqft4325 Takla Rd, Kelowna, BC V1W 3C4For Sale
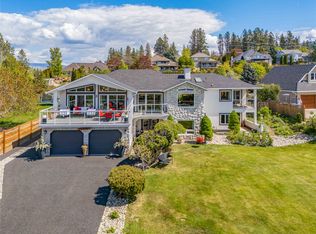 MLS ID #10398360, Sascha Heinrich. Association of Interior REALTORS
 - C$2,288,0004 bd3 ba4.2k sqft1220 Ponds Ave, Kelowna, BC V1W 5N1For SaleMLS ID #10381282, Jeff Gillis. Association of Interior REALTORS
- C$1,974,9998 bd6 ba4.7k sqft4588 Raymer Rd, Kelowna, BC V1W 1H9For SaleMLS ID #10395957, Bree Balaski. Association of Interior REALTORS
- C$1,898,0006 bd3 ba3.9k sqft514 Hawes Ct, Kelowna, BC V1W 5C5For SaleMLS ID #10385253, Mark Boppre. Association of Interior REALTORS
- C$2,250,0006 bd7 ba6k sqft965 Westpoint Dr, Kelowna, BC V1W 2Z3For SaleMLS ID #10397528, Elaine Godeghesi. Association of Interior REALTORS
- C$1,665,0005 bd4 ba3.8k sqft515 Wren Pl Unit 128, Kelowna, BC V1W 5H7For SaleMLS ID #10390907, Karmin Alexander. Association of Interior REALTORS
- C$1,925,0005 bd3 ba3.5k sqft1091 Westpoint Dr, Kelowna, BC V1W 4Z9For SaleMLS ID #10396713, Richard Taylor. Association of Interior REALTORS
- C$1,799,0005 bd4 ba4.6k sqft448 Viewcrest Rd, Kelowna, BC V1W 4K1For SaleMLS ID #10389290, Jenna Skoglund. Association of Interior REALTORS
- C$2,290,0004 bd5 ba3.9k sqft5835 Vicary Rd, Peachland, BC V0H 1X4For SaleMLS ID #10397897, Nick Hazzi. Association of Interior REALTORS
- C$1,895,0005 bd5 ba4.1k sqft1016 Clarance Ave, Kelowna, BC V1W 5H4For SaleMLS ID #10390081, Brent Pay. Association of Interior REALTORS
- C$1,774,9007 bd4 ba4.8k sqft3350 Larkspur Ct, Kelowna, BC V1W 4S7For SaleMLS ID #10397868, Sascha Heinrich. Association of Interior REALTORS
- C$2,995,0006 bd5 ba4.9k sqft695 Lake Ct, West Kelowna, BC V1Z 0A3For SaleMLS ID #10397731, Jaime Briggs. Association of Interior REALTORS
- C$2,980,0005 bd6 ba4.8k sqft5576 Upper Mission Dr, Kelowna, BC V1W 5J7For SaleMLS ID #10377590, JP Letnick. Association of Interior REALTORS
- C$2,500,0007 bd7 ba5.7k sqft124 McTavish Ave, Kelowna, BC V1Y 5W3For SaleMLS ID #10389225, JP Letnick. Association of Interior REALTORS
- C$1,750,0006 bd4 ba4.3k sqft2177 Breckenridge Ct, Kelowna, BC V1V 1W2For SaleMLS ID #10398384, Sukhjit R. Parmar. Association of Interior REALTORS
- C$1,548,0007 bd6 ba4k sqft1008 Bull Cres, Kelowna, BC V1W 0E6For SaleMLS ID #10397221, Raj Kandola. Association of Interior REALTORS
- C$1,549,9006 bd4 ba4.5k sqft3137 Vector Dr, West Kelowna, BC V1Z 3B1For SaleMLS ID #10398252, Elaine Godeghesi. Association of Interior REALTORS
