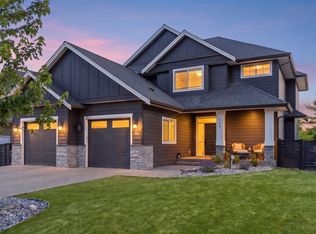
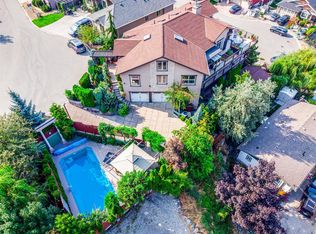
For Rent | 160-515 Wren Place, Kelowna, BC V1W 5H7 | Upper Mission | Iron Horse (Gated Community) Stunning Upper Mission 5 bedroom 4 bathroom with pool For Rent | 160-515 Wren Place, Kelowna, BC V1W 5H7 | Upper Mission | Iron Horse (Gated Community) $6,500/month | Available September 1, 2026 | One Year Lease - 5 bedrooms, 4 bathrooms, 3,779 sq ft across two levels plus a finished walk-out basement - In-ground pool, fully maintained by the owner, not the tenant's responsibility - 2 dedicated garage spots + large parking pad, room for the boat - Central air conditioning, natural gas forced air heat - Two gas fireplaces - Gourmet kitchen with a nook large enough for the whole family, walk-through pantry - Upper and lower deck, gas BBQ hook-up - Dedicated main floor laundry room, washer and dryer included - Walk-out basement with true separate entrance: wet bar, extra bedroom, family room, big windows, 9 ft ceilings, ideal for guests, teenagers, or multi-generational living - Fenced yard backing onto a walking path, yard care is the tenant's responsibility - Main floor den, mud room with built-in storage - Gated community, steps to Chute Lake Elementary - EV Charger in Garage - Utilities not included - Pets considered - No smoking * Kindly note that the furnishings depicted are for marketing purposes only; this rental property is unfurnished. This is a big, custom-built family home in the gated Iron Horse community in Upper Mission, walking distance to Chute Lake Elementary. The main floor is built for actually living in: a bright, open kitchen with a nook that fits the whole family for dinner, a walk-through pantry so groceries don't end up all over the counter, a den for whoever needs a quiet corner, a dedicated laundry room with washer and dryer included, and a separate mud room with built-in storage to catch the shoes, bags, and pool towels before they hit the rest of the house. Upstairs are four bedrooms, including a primary suite with a stand-alone soaker tub, worth it after a long day. The finished walk-out basement adds a fifth bedroom, a family room with a wet bar, big windows, and 9 foot ceilings, so it doesn't feel like a basement. It's got its own true separate entrance, which makes it a natural fit for visiting guests, a teenager who wants their own space, or a multi-generational household that needs a bit of separation without actually being apart. Outside is where this place earns its rent. Two decks, upper and lower, with a gas BBQ hook-up so you're not lugging propane tanks around. A fully maintained in-ground pool, taken care of by the owner year-round, so you get all the fun with none of the upkeep. A large flat yard, fully fenced, backing onto a walking path. Two garage spots plus a large parking pad mean there's room for the boat, not just the cars. EV charger installed in garage. Electrical connections for a hot tub are already pre-wired and set up near the pool area. Should you choose to install your own hot tub, please note that all equipment, wiring finalization, and installation costs are the tenant's responsibility. This Home Is Not For You If: You're after a low-maintenance yard. It's a big lot, and yard care is on you. You want utilities bundled into rent. Electricity, gas, and water are the tenant's responsibility, and this is a large home, budget accordingly. You're not comfortable with gated community living. Iron Horse has its own access rules and guidelines you'll need to follow. Your income can't be clearly documented. At this price point, screening is strict. To Apply, Please Reply With: 1. Who is looking to rent? 2. Number of occupants 3. Occupation or source of income 4. Pets? Type, number, and breed(s) 5. Reason for moving Requirements: 1. Credit & reference checks 2. Tenant insurance 3. Security deposit Due to high demand and to streamline the showing process, please no phone calls. Aoife O'Neill PREC* Senior Property Manager, The Agency Kelowna 3381 Lakeshore Rd, Kelowna, BC This property is advertised by Aoife O'Neill Personal Real Estate Corporation, a Licensed Property Manager with The Agency Kelowna, as agent for the property owner.
This property is not currently displayed as for sale or rent on Zillow. This may be different from what's on other websites or public sources.