Located in the desirable Iron Horse gated community in Upper Mission, this beautifully updated 5-bedroom, 4-bath family home offers the perfect blend of comfort and lifestyle, just minutes from top schools and shopping. Freshly painted and thoughtfully designed, the main level features an open-concept living and kitchen area with hardwood floors, large picture windows, a cozy gas fireplace and an updated kitchen with oversized island, new stainless steel appliances, and a well-appointed pantry. The dining area opens seamlessly to covered and uncovered outdoor spaces, creating ideal flow for entertaining and everyday living.Upstairs offers 4 bedrooms, including a spacious primary retreat with a walk-in closet and 5-piece ensuite featuring a freestanding soaker tub and heated tile floors. The lower level includes a large rec room, additional bedroom, full bath, and walkout access to a resort-style backyard. Enjoy a new pool with slide and auto cover, putting green, and space for kids to play. An attached double garage (partially converted to a studio) adds valuable flex space.In this family-friendly community, kids play freely and neighbours connect. Walk to Chute Lake Elementary, Cedar Creek Park, local coffee shops, and Quilchena Water Park, with Save-On-Foods, Starbucks, and more just a short 5-minute drive away. A perfect blend of community charm and everyday convenience-book your showing today!
For sale
C$1,665,000
515 Wren Pl Unit 128, Kelowna, BC V1W 5H7
5beds
3,806sqft
Single Family Residence
Built in 2014
7,840 Square Feet Lot
$-- Zestimate®
C$437/sqft
C$103/mo HOA
What's special
Freshly paintedHardwood floorsLarge picture windowsCozy gas fireplaceNew stainless steel appliancesWell-appointed pantryLarge rec room
- 48 days |
- 72 |
- 2 |
Zillow last checked:
Listing updated:
Listed by:
Karmin Alexander,
Engel & Volkers Okanagan
Source: Association of Interior REALTORS,MLS®#: 10390907Originating MLS®#: Association of Interior REALTORS
Facts & features
Interior
Bedrooms & bathrooms
- Bedrooms: 5
- Bathrooms: 4
- Full bathrooms: 3
- 1/2 bathrooms: 1
Primary bedroom
- Level: Second
- Area: 243.67 Square Feet
- Dimensions: 14.33x17.00
Bedroom
- Level: Second
- Area: 142.24 Square Feet
- Dimensions: 13.00x11.08
Bedroom
- Level: Second
- Area: 199.69 Square Feet
- Dimensions: 13.08x15.33
Bedroom
- Level: Second
- Area: 136.67 Square Feet
- Dimensions: 10.00x13.83
Bedroom
- Level: Basement
- Area: 142.71 Square Feet
- Dimensions: 12.42x11.42
Other
- Features: Five Piece Bathroom
- Level: Second
- Dimensions: 11.58x9.92
Den
- Level: Main
- Area: 129.63 Square Feet
- Dimensions: 12.75x10.17
Dining room
- Level: Main
- Area: 92.08 Square Feet
- Dimensions: 7.08x13.00
Other
- Features: Four Piece Bathroom
- Level: Second
- Dimensions: 10.92x4.92
Other
- Features: Four Piece Bathroom
- Level: Basement
- Dimensions: 10.25x6.33
Half bath
- Features: Two Piece Bathroom
- Level: Main
- Dimensions: 4.92x6.42
Kitchen
- Level: Main
- Area: 261.3 Square Feet
- Dimensions: 15.92x15.67
Laundry
- Level: Main
- Area: 81.52 Square Feet
- Dimensions: 10.67x14.50
Living room
- Level: Main
- Area: 217.33 Square Feet
- Dimensions: 16.00x15.50
Other
- Description: Garage flex space
- Level: Main
- Dimensions: 12.83x15.08
Recreation
- Level: Basement
- Area: 685.59 Square Feet
- Dimensions: 23.50x30.00
Utility room
- Level: Basement
- Area: 144.03 Square Feet
- Dimensions: 10.08x14.25
Heating
- Forced Air, Floor Furnace, Natural Gas
Cooling
- Central Air
Appliances
- Included: Double Oven, Dryer, Dishwasher, Gas Range, Microwave, Refrigerator, Washer
- Laundry: In Unit
Features
- Central Vacuum, Den, Kitchen Island, Pantry
- Flooring: Hardwood, Partially Carpeted, Tile, Vinyl
- Windows: Window Treatments
- Basement: Full,Finished,Separate Entrance,Walk-Out Access
- Number of fireplaces: 3
- Fireplace features: Insert, Gas
Interior area
- Total interior livable area: 3,806 sqft
- Finished area above ground: 2,583
- Finished area below ground: 1,223
Video & virtual tour
Property
Parking
- Total spaces: 4
- Parking features: Attached, Garage
- Attached garage spaces: 2
- Uncovered spaces: 2
- Details: Strata Parking Type:Other
Features
- Levels: Two
- Stories: 2
- Patio & porch: Covered, Deck, Patio
- Exterior features: Balcony, Sprinkler/Irrigation
- Pool features: Heated, In Ground, Outdoor Pool, Pool, Slide, Salt Water
- Fencing: Fenced
- Has view: Yes
- View description: Mountain(s)
Lot
- Size: 7,840 Square Feet
- Dimensions: 63.00 x 130.00
- Features: Central Business District, Landscaped, Near Park, Near Public Transit, Sprinklers In Ground
Details
- Parcel number: 029210038
- Zoning: CD2
- Special conditions: Standard
Construction
Type & style
- Home type: SingleFamily
- Architectural style: Two Story
- Property subtype: Single Family Residence
Materials
- Fiber Cement, Stone, Wood Frame
- Foundation: Concrete Perimeter
- Roof: Asphalt,Shingle
Condition
- New construction: No
- Year built: 2014
Utilities & green energy
- Sewer: Public Sewer
- Water: Public
Community & HOA
Community
- Features: Near Schools, Park, Recreation Area, Shopping
- Security: Gated Community
HOA
- Has HOA: No
- HOA fee: C$103 monthly
Location
- Region: Kelowna
Financial & listing details
- Price per square foot: C$437/sqft
- Annual tax amount: C$6,959
- Date on market: 6/24/2026
- Cumulative days on market: 49 days
- Ownership: Freehold,Bare Land Strata
Price history
Price history is unavailable.
Public tax history
Tax history is unavailable.
Climate risks
Neighborhood: Southwest Mission
Nearby schools
GreatSchools rating
No schools nearby
We couldn't find any schools near this home.
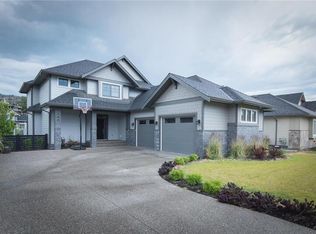
- C$--5 bd4 ba3.7k sqft515 Wren Pl UNIT 160, Kelowna, BC V1W5H7Off Market
- C$1,899,0005 bd5 ba5.2k sqft515 Wren Pl UNIT 171, Kelowna, BC V1W5H7For Sale
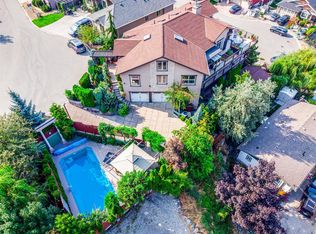
- C$1,388,0003 bd4 ba3.6k sqft375 Trumpeter Ct, Kelowna, BC V1W5J4For Sale
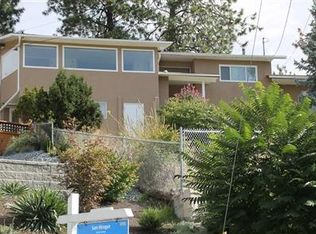
- C$--4 bd2 ba2.5k sqft490 Sheila Cres, Kelowna, BC V1W4L8Off Market
- C$--1 bd1 ba500 sqft494B Sheila Cres, Kelowna, BC V1W4L8Off Market
- C$--4 bd3 ba2.6k sqft494A Sheila Cres, Kelowna, BC V1W4L8Off Market
- C$--3 bd3 ba-- sqft5308 Upper Mission Dr, Kelowna, BC V1W5J7Off Market
- C$2,299,0007 bd6 ba4.7k sqft458 Cavell Pl, Kelowna, BC V1W5A3For Sale
Similar homes
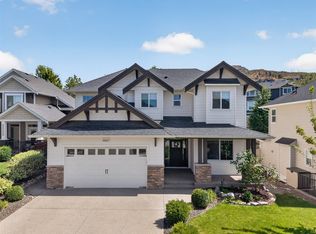
- C$1,450,0005 bd4 ba3.3k sqft5507 Lee Ln, Kelowna, BC V1W 5H2For Sale
 MLS ID #10395798, Amanda Naomi Tak. Association of Interior REALTORS
 - C$1,799,0005 bd4 ba4.6k sqft448 Viewcrest Rd, Kelowna, BC V1W 4K1For Sale
 MLS ID #10389290, Jenna Skoglund. Association of Interior REALTORS
 - C$1,439,0005 bd4 ba3.6k sqft5765 Mountainside Dr, Kelowna, BC V1W 5H2For Sale
 MLS ID #10396052, Kevin Chepil. Association of Interior REALTORS
 - C$1,898,0006 bd3 ba3.9k sqft514 Hawes Ct, Kelowna, BC V1W 5C5For Sale
 MLS ID #10385253, Mark Boppre. Association of Interior REALTORS
 - C$1,585,0004 bd4 ba3.1k sqft537 Hawes Ct, Kelowna, BC V1W 5C5For SaleMLS ID #10395962, Fil Strycharek. Association of Interior REALTORS
- C$1,925,0005 bd3 ba3.5k sqft1091 Westpoint Dr, Kelowna, BC V1W 4Z9For SaleMLS ID #10396713, Richard Taylor. Association of Interior REALTORS
- C$1,896,9005 bd5 ba4.1k sqft1016 Clarance Ave, Kelowna, BC V1W 5H4For SaleMLS ID #10390081, Brent Pay. Association of Interior REALTORS
- C$1,650,0006 bd5 ba4.3k sqft697 Balsam Rd, Kelowna, BC V1W 1C1For SaleMLS ID #10382964, Nick Hazzi. Association of Interior REALTORS
- C$2,299,0007 bd6 ba4.7k sqft458 Cavell Pl, Kelowna, BC V1W 5A3For SaleMLS ID #10392819, Sascha Heinrich. Association of Interior REALTORS
- C$1,600,0005 bd3 ba3.1k sqft2351 Boucherie Rd, West Kelowna, BC V1Z 2E7For SaleMLS ID #10395644, Nick Hazzi. Association of Interior REALTORS
- C$1,349,9994 bd3 ba3.3k sqft307 Sandpiper Ct, Kelowna, BC V1W 4K7For SaleMLS ID #10383126, Richard Deacon. Association of Interior REALTORS
- C$1,475,0004 bd4 ba2.5k sqft599 Sherwood Rd, Kelowna, BC V1W 1E6For SaleMLS ID #10392478, Fil Strycharek. Association of Interior REALTORS
- C$2,299,0005 bd4 ba4k sqft1050 Ledgeview Ct, Kelowna, BC V1W 5M6For SaleMLS ID #10394388, Mark J. Walker. Association of Interior REALTORS
- C$1,999,0008 bd6 ba4.7k sqft4588 Raymer Rd, Kelowna, BC V1W 1H9For SaleMLS ID #10395957, Bree Balaski. Association of Interior REALTORS
- C$1,799,0007 bd4 ba4.8k sqft3350 Larkspur Ct, Kelowna, BC V1W 4S7For SaleMLS ID #10387049, Sascha Heinrich. Association of Interior REALTORS
- C$1,168,0006 bd4 ba3k sqft363 Providence Ave, Kelowna, BC V1W 4Y7For SaleMLS ID #10392245, JP Letnick. Association of Interior REALTORS
- C$1,588,0007 bd4 ba4k sqft451 Vision Ct, Kelowna, BC V1W 0C4For SaleMLS ID #10376857, Kiri Sandana. Association of Interior REALTORS
- C$1,599,0004 bd4 ba3.2k sqft208 Skyland Dr, Kelowna, BC V1V 0C9For SaleMLS ID #10396390, David Delorme. Association of Interior REALTORS
- C$1,488,0006 bd5 ba4.2k sqft1122 Stockley St, Kelowna, BC V1P 1R6For SaleMLS ID #10393846, JP Letnick. Association of Interior REALTORS
- C$1,785,0006 bd4 ba4.3k sqft2177 Breckenridge Ct, Kelowna, BC V1V 1W2For SaleMLS ID #10390074, Sukhjit R. Parmar. Association of Interior REALTORS
