A rare opportunity to own a flat, square and fully fenced 1.09 acre property with huge renovated home! This 2002 built rancher with a full basement features an attached carriage style home which adds a triple garage and a 2 bed LEGAL suite above! The main home has 3 bedrooms on the main floor, laundry and a chefs kitchen with high end 6 burner Wolfe range, commercial fan and Jenn Air fridge/freezer combo. The interior has a functional floor plan with formal dining room and new flooring throughout. The basement features another 2 bedrooms, large rec room and even a huge theatre room. The addition was constructed in 2023 and the living space above has 2 bedrooms and 1 bath at roughly 850sqft. It has its own electrical meter, laundry, kitchen and even a massive private balcony to take in the Kelowna Sunsets. The triple garage has so much space for your toys and tools. The main floor "Gym" area has a separate entrance to the exterior and would be perfect for a home based office. Many recent updates with HVAC, flooring and much more! The Seller takes great pride in the lush lawns & garden areas during the summer. Hard side above ground pool is only a few years old. Underground irrigation system and parking for many vehicles! There are two entrances to this property, one off Larkspur and one off Water Rd so access is easy for trailers. A very well rounded property with so many uses!
For sale
C$1,774,900
3350 Larkspur Ct, Kelowna, BC V1W 4S7
7beds
4,838sqft
Single Family Residence
Built in 2002
1.09 Acres Lot
$-- Zestimate®
C$367/sqft
C$-- HOA
What's special
- 8 days |
- 32 |
- 0 |
Zillow last checked:
Listing updated:
Listed by:
Sascha Heinrich,
Century 21 Assurance Realty Ltd,
Sukhjit R. Parmar,
Century 21 Assurance Realty Ltd
Source: Association of Interior REALTORS,MLS®#: 10397868Originating MLS®#: Association of Interior REALTORS
Facts & features
Interior
Bedrooms & bathrooms
- Bedrooms: 7
- Bathrooms: 4
- Full bathrooms: 4
Primary bedroom
- Level: Main
- Area: 235 Square Feet
- Dimensions: 15.67x15.00
Bedroom
- Description: suite
- Level: Second
- Area: 121.33 Square Feet
- Dimensions: 13.00x9.33
Bedroom
- Level: Basement
- Area: 153 Square Feet
- Dimensions: 12.00x12.75
Bedroom
- Level: Basement
- Area: 170.63 Square Feet
- Dimensions: 10.50x16.25
Bedroom
- Description: suite
- Level: Second
- Area: 110.44 Square Feet
- Dimensions: 11.83x9.33
Bedroom
- Level: Main
- Area: 121.67 Square Feet
- Dimensions: 10.00x12.17
Bedroom
- Level: Main
- Area: 114.53 Square Feet
- Dimensions: 10.33x11.08
Other
- Features: Four Piece Bathroom
- Level: Main
- Area: 89.13 Square Feet
- Dimensions: 7.75x11.50
Other
- Level: Basement
- Area: 296.44 Square Feet
- Dimensions: 15.33x19.33
Breakfast room nook
- Level: Main
- Area: 138.38 Square Feet
- Dimensions: 10.25x13.50
Dining room
- Level: Main
- Area: 192.9 Square Feet
- Dimensions: 11.75x16.42
Family room
- Description: suite
- Level: Second
- Area: 186.54 Square Feet
- Dimensions: 20.17x9.25
Other
- Features: Four Piece Bathroom
- Level: Main
- Area: 39.19 Square Feet
- Dimensions: 8.25x4.75
Other
- Features: Four Piece Bathroom
- Level: Basement
- Area: 77.69 Square Feet
- Dimensions: 8.25x9.42
Other
- Description: Suite
- Level: Second
- Area: 72.86 Square Feet
- Dimensions: 10.17x7.17
Kitchen
- Level: Main
- Area: 120.66 Square Feet
- Dimensions: 10.42x11.58
Kitchen
- Description: Suite
- Level: Second
- Area: 182.81 Square Feet
- Dimensions: 16.25x11.25
Laundry
- Level: Main
- Area: 34.67 Square Feet
- Dimensions: 5.33x6.50
Living room
- Level: Main
- Area: 244.89 Square Feet
- Dimensions: 12.67x19.33
Recreation
- Level: Basement
- Area: 1207.5 Square Feet
- Dimensions: 38.33x31.50
Recreation
- Level: Main
- Area: 391.69 Square Feet
- Dimensions: 19.92x19.67
Heating
- Electric, Forced Air, Natural Gas
Cooling
- Central Air
Appliances
- Included: Dryer, Dishwasher, Gas Range, Refrigerator, Washer
Features
- Central Vacuum, Jetted Tub, Kitchen Island
- Flooring: Carpet, Other, Partially Carpeted, Tile
- Windows: Window Treatments
- Basement: Full,Finished
- Number of fireplaces: 2
- Fireplace features: Electric, Insert, Gas
Interior area
- Total interior livable area: 4,838 sqft
- Finished area above ground: 3,186
- Finished area below ground: 1,652
Property
Parking
- Total spaces: 3
- Parking features: Additional Parking, Attached, Garage
- Attached garage spaces: 3
Features
- Levels: Three Or More
- Stories: 3
- Patio & porch: Patio
- Exterior features: Sprinkler/Irrigation, Private Yard
- Pool features: Above Ground, Pool
- Fencing: Fenced
- Has view: Yes
- View description: Mountain(s)
- Frontage length: 0.00
Lot
- Size: 1.09 Acres
- Dimensions: 174.00 x 275.00
- Features: Irregular Lot, Sprinklers In Ground
Details
- Additional structures: Other
- Parcel number: 024178373
- Zoning: RR2
- Special conditions: Standard
Construction
Type & style
- Home type: SingleFamily
- Architectural style: Ranch
- Property subtype: Single Family Residence
Materials
- Brick, Fiber Cement, Wood Frame
- Foundation: Concrete Perimeter
- Roof: Asphalt,Shingle
Condition
- New construction: No
- Year built: 2002
Utilities & green energy
- Sewer: Septic Tank
- Water: Public
Community & HOA
HOA
- Has HOA: No
Location
- Region: Kelowna
Financial & listing details
- Price per square foot: C$367/sqft
- Annual tax amount: C$9,269
- Date on market: 8/17/2026
- Cumulative days on market: 143 days
- Ownership: Freehold,Fee Simple
Price history
Price history is unavailable.
Public tax history
Tax history is unavailable.
Climate risks
Neighborhood: Southeast Kelowna
Nearby schools
GreatSchools rating
No schools nearby
We couldn't find any schools near this home.
- C$1,595,0007 bd6 ba4.8k sqft3299 McCulloch Rd, Kelowna, BC V1W4G5For Sale

- C$--6 bd4 ba4k sqft3310 Mathews Rd, Kelowna, BC V1W4C4Off Market
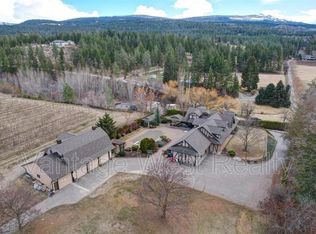
- C$--4 bd5 ba6k sqft3979 Hart Rd, Kelowna, BC V1W4B2Off Market
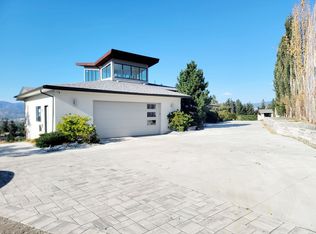
- C$350,0003 bd1 ba972 sqft4075 McClain Rd UNIT 22, Kelowna, BC V1W4R4For Sale
- C$1,649,0003 bd3 ba3.3k sqft3547 Bemrose Rd, Kelowna, BC V1W4G8For Sale
- C$1,189,0005 bd3 ba2.8k sqft4157 Gallaghers Fairway S, Kelowna, BC V1W5G3For Sale
- C$374,9503 bd2 ba1.2k sqft4355 Jaud Rd #8, Kelowna, BC V1W4R3For Sale
- C$4,199,0004 bd2 ba2.1k sqft4400 Jaud Rd, Kelowna, BC V1W4C5For Sale
Similar homes
- C$1,750,0006 bd4 ba4.3k sqft2177 Breckenridge Ct, Kelowna, BC V1V 1W2For Sale
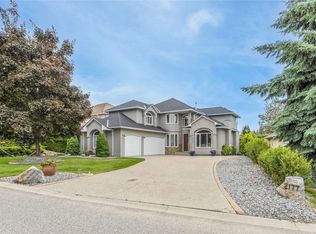 MLS ID #10398384, Sukhjit R. Parmar. Association of Interior REALTORS
 - C$1,595,0007 bd6 ba4.8k sqft3299 McCulloch Rd, Kelowna, BC V1W 4G5For SaleMLS ID #10333686, Paul Maier. Association of Interior REALTORS
- C$2,188,0004 bd4 ba3.6k sqft4325 Takla Rd, Kelowna, BC V1W 3C4For Sale
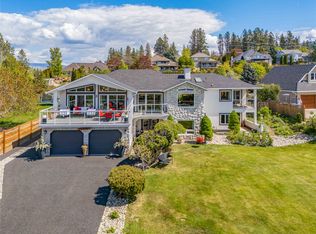 MLS ID #10398360, Sascha Heinrich. Association of Interior REALTORS
 - C$1,549,9006 bd4 ba4.5k sqft3137 Vector Dr, West Kelowna, BC V1Z 3B1For Sale
 MLS ID #10398252, Elaine Godeghesi. Association of Interior REALTORS
 - C$1,799,0005 bd4 ba4.6k sqft448 Viewcrest Rd, Kelowna, BC V1W 4K1For SaleMLS ID #10389290, Jenna Skoglund. Association of Interior REALTORS
- C$1,699,9985 bd3 ba3.2k sqft3550 Benvoulin Rd, Kelowna, BC V1W 4M6For SaleMLS ID #10391979, Adam Kilshaw. Association of Interior REALTORS
- C$1,649,0007 bd5 ba4.9k sqft446 Redtail Ct, Kelowna, BC V1W 0B1For SaleMLS ID #10398385, JP Letnick. Association of Interior REALTORS
- C$1,974,9998 bd6 ba4.7k sqft4588 Raymer Rd, Kelowna, BC V1W 1H9For SaleMLS ID #10395957, Bree Balaski. Association of Interior REALTORS
- C$1,925,0005 bd3 ba3.5k sqft1091 Westpoint Dr, Kelowna, BC V1W 4Z9For SaleMLS ID #10396713, Richard Taylor. Association of Interior REALTORS
- C$1,898,0006 bd3 ba3.9k sqft514 Hawes Ct, Kelowna, BC V1W 5C5For SaleMLS ID #10385253, Mark Boppre. Association of Interior REALTORS
- C$1,749,0006 bd4 ba3.6k sqft7654 Falcon Ridge Cres, Central Okanagan East, BC V1P 1J1For SaleMLS ID #10389870, Brandi Lazic. Association of Interior REALTORS
- C$1,750,0006 bd5 ba4.3k sqft1996 Twin Ridge Ct, Kelowna, BC V1V 2X8For SaleMLS ID #10391003, Fil Strycharek. Association of Interior REALTORS
- C$1,488,0006 bd5 ba4.2k sqft1122 Stockley St, Kelowna, BC V1P 1R6For SaleMLS ID #10393846, JP Letnick. Association of Interior REALTORS
- C$1,548,0007 bd6 ba4k sqft1008 Bull Cres, Kelowna, BC V1W 0E6For SaleMLS ID #10397221, Raj Kandola. Association of Interior REALTORS
- C$1,895,0005 bd5 ba4.1k sqft1016 Clarance Ave, Kelowna, BC V1W 5H4For SaleMLS ID #10390081, Brent Pay. Association of Interior REALTORS
- C$1,699,0005 bd3 ba3.3k sqft492 Carona Cres, Kelowna, BC V1W 3C6For SaleMLS ID #10391556, Terri Ann Novello. Association of Interior REALTORS
- C$1,325,0005 bd4 ba3.3k sqft1330 Geen Rd, Kelowna, BC V1P 1C7For SaleMLS ID #10393931, Elaine Godeghesi. Association of Interior REALTORS
- C$1,525,9996 bd5 ba5.8k sqft748 Traditions Cres, Kelowna, BC V1V 2Y2For SaleMLS ID #10396893, Jerry Cai. Association of Interior REALTORS
- C$1,998,5005 bd4 ba4.2k sqft747 Traditions Cres, Kelowna, BC V1V 2Y2For SaleMLS ID #10393267, David Delorme. Association of Interior REALTORS
- C$1,600,0005 bd3 ba3.1k sqft2351 Boucherie Rd, West Kelowna, BC V1Z 2E7For SaleMLS ID #10395644, Nick Hazzi. Association of Interior REALTORS
