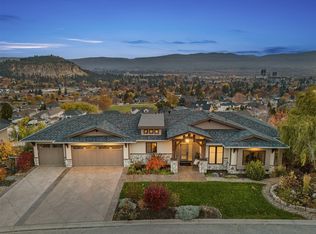
This stunning custom-built home in the Glenmore area offers the ultimate in luxury living and investment potential. Featuring 6 bedrooms, 5 bathrooms, and over 5,800 sq ft of meticulously designed living space with 2 separate suites, this property is perfect for multi-generational living or income generation. The open-concept main floor features soaring 18-foot vaulted ceilings and walls of windows that flood the space with natural light while showcasing unobstructed panoramic views of the lake, mountains, and city. The gourmet kitchen is a chef's dream with stainless steel appliances including a 6-burner gas range, massive island with granite countertops, and elegant cherrywood cabinetry. Entertain in style in the dining and living areas featuring a cozy gas fireplace, or step out onto the massive 40-foot deck to soak up the sun and savor the views. The oversized primary bedroom features a walk-in closet and a spa-like 5-piece ensuite with heated floors. In the basement, discover a full media room with wet bar, spacious family room, wine cellar, and ample additional storage. The lower level includes two separate suites, each with independent entrance and parking, a fully contained 2-bedroom suite in one wing and a 1-bedroom in-law suite in the other. Additional highlights include parking for 4+ vehicles plus RV/boat storage, steps to Knox Mountain hiking and biking trails, less than 5 minutes to downtown Kelowna, and close proximity to shops and restaurants.
For sale
C$1,624,888
748 Traditions Cres, Kelowna, BC V1V 2Y2
6beds
5,819sqft
Single Family Residence
Built in 2007
10,018 Square Feet Lot
$-- Zestimate®
C$279/sqft
C$-- HOA
What's special
Open-concept main floorGourmet kitchenElegant cherrywood cabinetryOversized primary bedroomWalk-in closetSpacious family roomWine cellar
- 164 days |
- 68 |
- 3 |
Zillow last checked:
Listing updated:
Listed by:
Jerry Cai,
Oakwyn Realty Okanagan-Letnick Estates
Source: Association of Interior REALTORS,MLS®#: 10375732Originating MLS®#: Association of Interior REALTORS
Facts & features
Interior
Bedrooms & bathrooms
- Bedrooms: 6
- Bathrooms: 5
- Full bathrooms: 4
- 1/2 bathrooms: 1
Primary bedroom
- Level: Main
- Area: 133.48 Square Feet
- Dimensions: 17.08x19.08
Bedroom
- Level: Basement
- Area: 198.67 Square Feet
- Dimensions: 13.00x14.58
Bedroom
- Level: Main
- Area: 223.17 Square Feet
- Dimensions: 13.17x17.17
Bedroom
- Level: Main
- Area: 324.24 Square Feet
- Dimensions: 11.17x10.75
Bedroom
- Level: Basement
- Area: 113.4 Square Feet
- Dimensions: 9.58x12.00
Bedroom
- Level: Basement
- Area: 114.2 Square Feet
- Dimensions: 9.67x12.00
Other
- Features: Five Piece Bathroom
- Level: Main
- Area: 70 Square Feet
- Dimensions: 13.25x13.00
Bonus room
- Description: Room
- Level: Basement
- Area: 291.59 Square Feet
- Dimensions: 16.50x17.75
Bonus room
- Description: airbnb living rm
- Level: Basement
- Area: 382.5 Square Feet
- Dimensions: 21.42x13.67
Breakfast room nook
- Level: Main
- Area: 91.88 Square Feet
- Dimensions: 10.75x7.83
Dining room
- Level: Main
- Area: 202.67 Square Feet
- Dimensions: 12.17x18.92
Foyer
- Level: Main
- Area: 298.88 Square Feet
- Dimensions: 15.92x6.92
Other
- Features: Three Piece Bathroom
- Level: Basement
- Area: 76.42 Square Feet
- Dimensions: 13.00x6.17
Other
- Features: Three Piece Bathroom
- Level: Main
- Area: 29.28 Square Feet
- Dimensions: 8.25x8.58
Other
- Features: Three Piece Bathroom
- Level: Basement
- Area: 65.28 Square Feet
- Dimensions: 6.17x7.08
Half bath
- Features: Two Piece Bathroom
- Level: Main
- Area: 31.56 Square Feet
- Dimensions: 5.25x6.00
Kitchen
- Level: Main
- Area: 136.46 Square Feet
- Dimensions: 10.75x13.08
Kitchen
- Level: Basement
- Area: 112 Square Feet
- Dimensions: 14.67x14.08
Laundry
- Level: Main
- Area: 71.41 Square Feet
- Dimensions: 9.42x7.50
Living room
- Level: Main
- Area: 358.65 Square Feet
- Dimensions: 16.75x19.08
Living room
- Level: Basement
- Area: 226.21 Square Feet
- Dimensions: 15.33x7.42
Media room
- Level: Basement
- Area: 517.53 Square Feet
- Dimensions: 22.92x22.58
Other
- Description: Walk In Closet
- Level: Main
- Area: 58.33 Square Feet
- Dimensions: 8.92x6.42
Other
- Description: hall
- Features: Five Piece Bathroom
- Level: Main
- Area: 166.84 Square Feet
- Dimensions: 9.17x9.33
Pantry
- Level: Main
- Area: 50.25 Square Feet
- Dimensions: 8.92x5.50
Storage room
- Level: Basement
- Area: 63.86 Square Feet
- Dimensions: 16.50x8.75
Other
- Level: Basement
- Area: 24.48 Square Feet
- Dimensions: 6.25x3.92
Heating
- Forced Air, Natural Gas
Cooling
- Central Air
Appliances
- Included: Built-In Oven, Dryer, Dishwasher, Gas Range, Microwave, Refrigerator, Washer
Features
- Kitchen Island
- Flooring: Hardwood, Partially Carpeted, Vinyl
- Windows: Window Treatments
- Basement: Full,Finished,Separate Entrance
- Number of fireplaces: 1
- Fireplace features: Gas
Interior area
- Total interior livable area: 5,819 sqft
- Finished area above ground: 2,512
- Finished area below ground: 3,307
Property
Parking
- Total spaces: 5
- Parking features: Attached, Garage
- Attached garage spaces: 2
- Uncovered spaces: 3
Features
- Levels: One
- Stories: 1
- Exterior features: Balcony, Sprinkler/Irrigation, Private Yard
- Pool features: None
- Fencing: Fenced
- Has view: Yes
- View description: City, Lake, Mountain(s), Valley
- Has water view: Yes
- Water view: Lake
Lot
- Size: 10,018 Square Feet
- Dimensions: 79.00 x 107.00
- Features: Sprinklers In Ground
Details
- Parcel number: 026850311
- Zoning: RU1
- Special conditions: Standard
Construction
Type & style
- Home type: SingleFamily
- Architectural style: Ranch
- Property subtype: Single Family Residence
Materials
- Fiber Cement, Wood Frame
- Foundation: Concrete Perimeter
- Roof: Asphalt,Shingle
Condition
- New construction: No
- Year built: 2007
Utilities & green energy
- Sewer: Public Sewer
- Water: Public
Community & HOA
HOA
- Has HOA: No
Location
- Region: Kelowna
Financial & listing details
- Price per square foot: C$279/sqft
- Tax assessed value: C$17,140,000
- Annual tax amount: C$7,884
- Date on market: 2/12/2026
- Cumulative days on market: 165 days
- Ownership: Freehold,Fee Simple
Jerry Cai
Jerry Cai
By pressing Contact Agent, you agree that the real estate professional identified above may call/text you about your search, which may involve use of automated means and pre-recorded/artificial voices. You don't need to consent as a condition of buying any property, goods, or services. Message/data rates may apply. You also agree to our Terms of Use. Zillow does not endorse any real estate professionals. We may share information about your recent and future site activity with your agent to help them understand what you're looking for in a home.
Price history
Price history is unavailable.
Public tax history
Tax history is unavailable.
Climate risks
Neighborhood: Glenmore
Nearby schools
GreatSchools rating
No schools nearby
We couldn't find any schools near this home.
- C$1,998,5005 bd4 ba4.2k sqft747 Traditions Cres, Kelowna, BC V1V2Y2For Sale
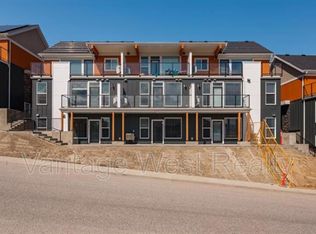
- C$--2 bd2 ba712 sqft685 Boynton Pl #83, Kelowna, BC V1V0G7Off Market
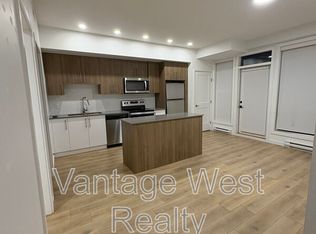
- C$--2 bd2 ba750 sqft685 Boynton Pl #30, Kelowna, BC V1V0G7Off Market
- C$2,0952 bd2 ba781 sqft685 Boynton Pl #69, Kelowna, BC V1V0G7For Rent

- C$--2 bd2 ba781 sqft685 Boynton Pl #95, Kelowna, BC V1V0G7Off Market
- C$--2 bd2 ba800 sqft685 Boynton Pl #86, Kelowna, BC V1V0G7Off Market
- C$--2 bd2 ba1k sqft685 Boynton Pl #26, Kelowna, BC V1V0G7Off Market
- C$--3 bd3 ba1.4k sqft625 Boynton Pl UNIT 27, Kelowna, BC V1V3B5Off Market
Similar homes
- C$1,998,5005 bd4 ba4.2k sqft747 Traditions Cres, Kelowna, BC V1V 2Y2For SaleMLS ID #10393267, David Delorme. Association of Interior REALTORS
- C$1,598,0005 bd4 ba3k sqft705 Royal Pine Dr, Kelowna, BC V1Y 9G2For Sale
 MLS ID #10376526, Suzie Doratti. Association of Interior REALTORS
 - C$1,950,0006 bd5 ba6.1k sqft509 Caramillo Ct, Kelowna, BC V1V 2K9For Sale
 MLS ID #10374577, David Delorme. Association of Interior REALTORS
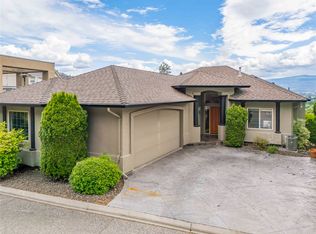
 - C$1,349,9004 bd3 ba3.2k sqft628 Spruceview Pl S, Kelowna, BC V1V 2P7For Sale
 MLS ID #10386286, Lisa Moldenhauer. Association of Interior REALTORS
 - C$1,785,0006 bd4 ba4.3k sqft2177 Breckenridge Ct, Kelowna, BC V1V 1W2For SaleMLS ID #10390074, Sukhjit R. Parmar. Association of Interior REALTORS
- C$1,840,0005 bd4 ba4.9k sqft1717 Canyon View Ct, Kelowna, BC V1W 4A2For SaleMLS ID #10395554, Anthony Bastiaanssen. Association of Interior REALTORS
- C$1,600,0005 bd3 ba3.1k sqft2351 Boucherie Rd, West Kelowna, BC V1Z 2E7For SaleMLS ID #10395644, Nick Hazzi. Association of Interior REALTORS
- C$1,750,0006 bd5 ba4.3k sqft1996 Twin Ridge Ct, Kelowna, BC V1V 2X8For SaleMLS ID #10391003, Fil Strycharek. Association of Interior REALTORS
- C$1,699,9985 bd3 ba3.2k sqft3550 Benvoulin Rd, Kelowna, BC V1W 4M6For SaleMLS ID #10391979, Adam Kilshaw. Association of Interior REALTORS
- C$1,799,0007 bd4 ba4.8k sqft3350 Larkspur Ct, Kelowna, BC V1W 4S7For SaleMLS ID #10387049, Sascha Heinrich. Association of Interior REALTORS
- C$1,599,9003 bd3 ba4.4k sqft2109 Capistrano Dr, Kelowna, BC V1V 2N1For SaleMLS ID #10393633, Ian Watson. Association of Interior REALTORS
- C$1,488,0006 bd5 ba4.2k sqft1122 Stockley St, Kelowna, BC V1P 1R6For SaleMLS ID #10393846, JP Letnick. Association of Interior REALTORS
- C$1,575,9996 bd4 ba3.8k sqft683 Deans Dr, Kelowna, BC V1P 1A1For SaleMLS ID #10381540, Amandeep Grewal. Association of Interior REALTORS
- C$1,100,0005 bd3 ba3k sqft2321 Lillooet Cres, Kelowna, BC V1V 1T1For SaleMLS ID #10394512, Kevin Chepil. Association of Interior REALTORS
- C$1,329,0006 bd4 ba4.1k sqft2376 Nahanni Ct, Kelowna, BC V1V 1N1For SaleMLS ID #10392077, Nicole McGillis. Association of Interior REALTORS
- C$1,595,0007 bd6 ba4.8k sqft3299 McCulloch Rd, Kelowna, BC V1W 4G5For SaleMLS ID #10333686, Paul Maier. Association of Interior REALTORS
- C$1,430,0006 bd4 ba3.2k sqft687 Acadia St, Kelowna, BC V1V 0A8For SaleMLS ID #10392040, Darcy Fiander. Association of Interior REALTORS
- C$1,650,0006 bd5 ba4.3k sqft697 Balsam Rd, Kelowna, BC V1W 1C1For SaleMLS ID #10382964, Nick Hazzi. Association of Interior REALTORS
- C$1,799,0005 bd4 ba4.6k sqft448 Viewcrest Rd, Kelowna, BC V1W 4K1For SaleMLS ID #10389290, Jenna Skoglund. Association of Interior REALTORS
- C$1,700,0004 bd4 ba3.5k sqft2346 Bridgeview Rd, West Kelowna, BC V1Z 2V5For SaleMLS ID #10389655, Nick Hazzi. Association of Interior REALTORS
