Welcome to 2376 Nahanni Court, an ideal home in the sought-after Dilworth Mountain Community of the Okanagan. This beautiful, custom-built estate blends classic Tuscan architectural style with contemporary luxury. It features 6 large bedrooms and 4 bathrooms, including a gourmet kitchen with high-end stainless steel appliances, a gas range, a built-in oven, custom cabinets, and granite countertops. Vaulted ceilings, skylights, warm hardwood floors, and detailed custom finishes create an elegant ambiance. The primary suite provides a quiet sanctuary with stunning mountain views, a walk-in closet, and a private bath with a distinctive slipper tub. Multiple living areas, such as cozy spaces with gas fireplaces and a full bar, are perfect for entertaining. Outside, enjoy a private backyard oasis with a saltwater pool, a hot tub under the stars, a built-in BBQ station, an apple tree, and plenty of patio space. With easy access to trails, parks, schools, shopping, and the cultural district, this licensed B&B-ready property offers a perfect mix of peaceful living and modern amenities. Discover the timeless luxury of this Okanagan dream home today!
For sale
C$1,299,000
2376 Nahanni Ct, Kelowna, BC V1V 1N1
6beds
4,104sqft
Single Family Residence
Built in 1991
0.3 Acres Lot
$-- Zestimate®
C$317/sqft
C$-- HOA
What's special
- 64 days |
- 131 |
- 5 |
Zillow last checked:
Listing updated:
Listed by:
Nicole McGillis,
Oakwyn Realty Okanagan,
Jolene Iglesias,
Oakwyn Realty Okanagan
Source: Association of Interior REALTORS,MLS®#: 10392077Originating MLS®#: Association of Interior REALTORS
Facts & features
Interior
Bedrooms & bathrooms
- Bedrooms: 6
- Bathrooms: 4
- Full bathrooms: 3
- 1/2 bathrooms: 1
Primary bedroom
- Features: High Ceilings, Walk-In Closet(s)
- Level: Second
- Area: 215.08 Square Feet
- Dimensions: 15.17x13.58
Bedroom
- Level: Second
- Area: 175.56 Square Feet
- Dimensions: 12.25x11.92
Bedroom
- Description: (used as library)
- Level: Second
- Area: 125 Square Feet
- Dimensions: 13.25x17.00
Bedroom
- Level: Second
- Area: 156 Square Feet
- Dimensions: 12.25x11.92
Bedroom
- Description: Media &/or Bedroom
- Level: Main
- Dimensions: 24.58x13.83
Bedroom
- Level: Main
- Dimensions: 12.83x11.25
Other
- Features: Five Piece Bathroom
- Level: Second
- Area: 110 Square Feet
- Dimensions: 13.08x10.25
Bonus room
- Description: Wet bar
- Features: One Piece Bathroom
- Level: Main
- Area: 276 Square Feet
- Dimensions: 12.75x14.75
Dining room
- Features: High Ceilings, Open Floorplan
- Level: Second
- Area: 160 Square Feet
- Dimensions: 10.75x9.75
Foyer
- Level: Main
- Area: 48 Square Feet
- Dimensions: 12.58x10.42
Other
- Features: Four Piece Bathroom, Built-in Features, Granite Counters
- Level: Second
- Area: 58 Square Feet
- Dimensions: 0 x 0
Other
- Features: Three Piece Bathroom
- Level: Main
- Area: 30 Square Feet
- Dimensions: 0 x 0
Half bath
- Features: Two Piece Bathroom
- Level: Main
- Area: 35 Square Feet
- Dimensions: 0 x 0
Kitchen
- Features: Built-in Features, Granite Counters, High Ceilings, Kitchen Island, Open Floorplan, Pantry
- Level: Second
- Area: 210 Square Feet
- Dimensions: 13.58x15.50
Laundry
- Level: Main
- Dimensions: 8.92x6.08
Living room
- Description: 13" coved ceiling
- Features: High Ceilings, Open Floorplan, Vaulted Ceiling(s)
- Level: Second
- Area: 85.5 Square Feet
- Dimensions: 14.25x13.25
Living room
- Level: Main
- Area: 143 Square Feet
- Dimensions: 14.50x15.00
Heating
- Forced Air, Heat Pump, Natural Gas
Cooling
- Central Air
Appliances
- Included: Built-In Oven, Double Oven, Dryer, Dishwasher, Gas Range, Microwave, Refrigerator, Range Hood, Washer
Features
- Flooring: Hardwood, Mixed, Tile
- Has basement: No
- Number of fireplaces: 2
- Fireplace features: Gas
Interior area
- Total interior livable area: 4,104 sqft
- Finished area above ground: 4,104
- Finished area below ground: 0
Property
Parking
- Total spaces: 6
- Parking features: Attached, Garage
- Attached garage spaces: 2
- Uncovered spaces: 4
Features
- Levels: Two,Multi/Split
- Stories: 2
- Patio & porch: Deck, Patio
- Exterior features: Balcony, Garden, Hot Tub/Spa, Sprinkler/Irrigation, Private Yard, Storage
- Pool features: Heated, In Ground, Outdoor Pool, Pool
- Has spa: Yes
- Fencing: Fenced
- Has view: Yes
- View description: Mountain(s), Valley
- Waterfront features: None
Lot
- Size: 0.3 Acres
- Features: Central Business District, City Lot, Dead End, Easy Access, Near Golf Course, Irregular Lot, Landscaped, Near Park, Private, Near Public Transit, Paved, Rolling Slope, Sloped Up, Views, Sprinklers In Ground
- Topography: Hill
Details
- Parcel number: 018552111
- Zoning: RU1
- Special conditions: Standard
Construction
Type & style
- Home type: SingleFamily
- Property subtype: Single Family Residence
Materials
- Brick, Stucco, Wood Frame
- Foundation: Concrete Perimeter
- Roof: Asphalt,Shingle
Condition
- New construction: No
- Year built: 1991
Utilities & green energy
- Sewer: Public Sewer
- Water: Public
- Utilities for property: Cable Available, Electricity Available, Natural Gas Available, Phone Available, Sewer Available, Water Available, High Speed Internet Available
Community & HOA
Community
- Features: Near Schools, Park, Recreation Area, Airport/Runway, Shopping
- Security: Secured Garage/Parking, Smoke Detector(s)
HOA
- Has HOA: No
Location
- Region: Kelowna
Financial & listing details
- Price per square foot: C$317/sqft
- Annual tax amount: C$6,629
- Date on market: 6/19/2026
- Cumulative days on market: 65 days
- Ownership: Freehold,Fee Simple
Price history
Price history is unavailable.
Public tax history
Tax history is unavailable.
Climate risks
Neighborhood: Glenmore
Nearby schools
GreatSchools rating
No schools nearby
We couldn't find any schools near this home.
- C$--4 bd4 ba2.7k sqft2368 Nahanni Ct, Kelowna, BC V1V1N1Off Market

- C$--1 bd1 ba-- sqft2425 Mount Baldy Dr UNIT 206, Kelowna, BC V1V1Z3Off Market
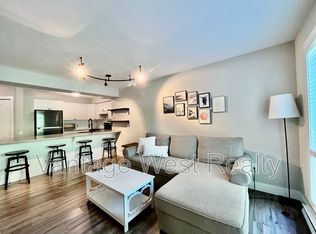
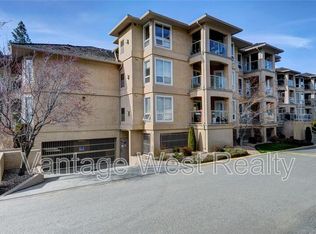
- C$--2 bd2 ba875 sqft2425 Mount Baldy Dr UNIT 209, Kelowna, BC V1V1Z3Off Market
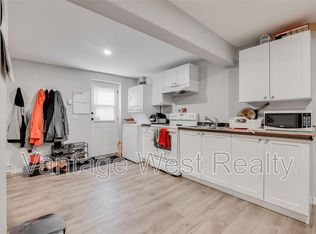
- C$--2 bd1 ba-- sqft903 Purcell Dr #2, Kelowna, BC V1V1N6Off Market
- C$--5 bd4 ba3.8k sqft880 Christina Pl UNIT 25, Kelowna, BC V1V1S2Off Market
- C$1,649,0006 bd4 ba4k sqft969 Skeena Dr, Kelowna, BC V1V2K7For Sale
- C$1,750,0006 bd4 ba4.3k sqft2177 Breckenridge Ct, Kelowna, BC V1V1W2For Sale
- C$925,0004 bd3 ba2.9k sqft2450 Selkirk Dr UNIT 8, Kelowna, BC V1V2Z5For Sale
Similar homes
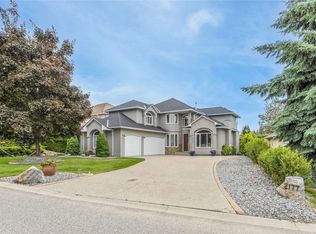
- C$1,750,0006 bd4 ba4.3k sqft2177 Breckenridge Ct, Kelowna, BC V1V 1W2For Sale
 MLS ID #10398384, Sukhjit R. Parmar. Association of Interior REALTORS
 - C$1,245,0005 bd3 ba3.5k sqft2218 Omineca Pl, Kelowna, BC V1V 1H7For Sale
 MLS ID #10390388, Chris Veale. Association of Interior REALTORS
 - C$1,288,8008 bd6 ba4.3k sqft1774 Crosby Rd, Kelowna, BC V1V 1T4For Sale
 MLS ID #10398047, Justina LeeStolz. Association of Interior REALTORS
 - C$1,325,0005 bd4 ba3.3k sqft1330 Geen Rd, Kelowna, BC V1P 1C7For Sale
 MLS ID #10393931, Elaine Godeghesi. Association of Interior REALTORS
 - C$1,349,9004 bd3 ba3.2k sqft628 Spruceview Pl S, Kelowna, BC V1V 2P7For SaleMLS ID #10386286, Lisa Moldenhauer. Association of Interior REALTORS
- C$1,299,0005 bd3 ba2.6k sqft2020 Bennett Rd, Kelowna, BC V1V 2C1For SaleCentury 21 Canada
- C$1,199,0005 bd3 ba3.7k sqft1487 Rosewood Dr, West Kelowna, BC V1Z 4B5For SaleMLS ID #10398257, Cal Chepil. Association of Interior REALTORS
- C$1,774,9007 bd4 ba4.8k sqft3350 Larkspur Ct, Kelowna, BC V1W 4S7For SaleMLS ID #10397868, Sascha Heinrich. Association of Interior REALTORS
- C$1,430,0006 bd4 ba3.2k sqft687 Acadia St, Kelowna, BC V1V 0A8For SaleMLS ID #10392040, Darcy Fiander. Association of Interior REALTORS
- C$1,400,0005 bd4 ba3.3k sqft1863 Horizon Dr, West Kelowna, BC V1Z 3E4For SaleMLS ID #10392899, Adam Smith. Association of Interior REALTORS
- C$1,525,9996 bd5 ba5.8k sqft748 Traditions Cres, Kelowna, BC V1V 2Y2For SaleMLS ID #10396893, Jerry Cai. Association of Interior REALTORS
- C$1,150,0007 bd4 ba3.5k sqft1285 Tanemura Cres, Kelowna, BC V1P 1R5For SaleMLS ID #10395974, Nicole McGillis. Association of Interior REALTORS
- C$1,598,0005 bd4 ba3k sqft705 Royal Pine Dr, Kelowna, BC V1Y 9G2For SaleMLS ID #10376526, Suzie Doratti. Association of Interior REALTORS
- C$1,224,8884 bd2 ba3.1k sqft2351 Gallagher Rd, Kelowna, BC V1P 1G9For SaleMLS ID #10385330, Brandi Lazic. Association of Interior REALTORS
- C$1,150,0004 bd3 ba3.1k sqft1750 Sonora Dr, Kelowna, BC V1Y 8K7For SaleMLS ID #10388951, Kiri Sandana. Association of Interior REALTORS
- C$1,450,0003 bd3 ba4.3k sqft3080 Quail Cres, Kelowna, BC V1V 1Z9For SaleMLS ID #10392583, Karen Mustard. Association of Interior REALTORS
- C$1,599,9003 bd3 ba4.4k sqft2109 Capistrano Dr, Kelowna, BC V1V 2N1For SaleMLS ID #10393633, Ian Watson. Association of Interior REALTORS
- C$965,0005 bd3 ba2.3k sqft2490 Sexsmith Rd, Kelowna, BC V1V 2E9For SaleMLS ID #10395455, Amanda Naomi Tak. Association of Interior REALTORS
- C$1,249,0004 bd3 ba2.4k sqft2117 Michelle Cres, Tsinstikeptum 10, BC V1Z 2W2For SaleMLS ID #10386085, Grant Good. Association of Interior REALTORS
- C$1,300,0004 bd3 ba2.9k sqft4618 Darin Pl, Kelowna, BC V1W 4S2For SaleMLS ID #10387978, Teagan Adams. Association of Interior REALTORS
