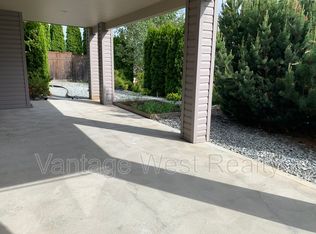
7 bedroom + den, 4 bathroom home! with LEGAL SUITE, located on the highly desirable Mine Hill side of Black Mountain. Offering a rare combination of space, flexibility, and income potential, this property is ideal for multi-generational living. The upper level features 2 bedrooms and 2 full bathrooms, complemented by beautiful hardwood floors, a warm and inviting wood kitchen, and two cozy gas fireplaces—perfect for comfortable everyday living and entertaining. Step out onto the deck and enjoy convenient access to the partially fenced backyard via exterior stairs. The lower level offers 5 bedrooms, 2 bathrooms, and a den—ideal for extended family. The legal basement suite is currently vacant, providing an excellent opportunity to set your own rental terms or maximize income potential. Recent updates include fresh interior paint, brand new carpets, and new window coverings, giving the home a clean and modern feel. The hot water tank was replaced last year, and while the furnace, roof, and air conditioning are original, they have been well maintained and are in good working condition. Situated in a family friendly neighbourhood, you’re just minutes from parks, scenic hiking trails, Black Mountain Golf Course, and Black Mountain Elementary. Enjoy the convenience of being 10 minutes from Orchard Park Mall and 30 minutes to Big White Ski Resort. Great value for the size and bedrooms..Don't miss this one!
For sale
C$1,150,000
1285 Tanemura Cres, Kelowna, BC V1P 1R5
7beds
3,586sqft
Single Family Residence
Built in 2008
8,712 Square Feet Lot
$-- Zestimate®
C$321/sqft
C$-- HOA
What's special
- 24 days |
- 23 |
- 0 |
Zillow last checked:
Listing updated:
Listed by:
Nicole McGillis,
Oakwyn Realty Okanagan
Source: Association of Interior REALTORS,MLS®#: 10395974Originating MLS®#: Association of Interior REALTORS
Facts & features
Interior
Bedrooms & bathrooms
- Bedrooms: 7
- Bathrooms: 4
- Full bathrooms: 4
Primary bedroom
- Level: Main
- Dimensions: 13.50x19.25
Bedroom
- Level: Main
- Dimensions: 10.00x11.25
Bedroom
- Features: Additional Living Quarters
- Level: Basement
- Dimensions: 13.25x9.75
Bedroom
- Features: Additional Living Quarters
- Level: Basement
- Dimensions: 13.25x9.75
Bedroom
- Features: Additional Living Quarters
- Level: Basement
- Dimensions: 9.67x9.42
Bedroom
- Features: Additional Living Quarters
- Level: Basement
- Dimensions: 14.33x12.00
Bedroom
- Features: Additional Living Quarters
- Level: Basement
- Dimensions: 12.92x12.83
Other
- Features: Four Piece Bathroom
- Level: Main
- Dimensions: 4.25x8.33
Den
- Level: Basement
- Dimensions: 17.83x9.08
Dining room
- Level: Main
- Dimensions: 18.25x8.50
Dining room
- Features: Additional Living Quarters
- Level: Basement
- Dimensions: 10.25x12.17
Family room
- Level: Main
- Dimensions: 15.58x21.67
Foyer
- Level: Main
- Dimensions: 7.42x7.42
Other
- Features: Four Piece Bathroom
- Level: Main
- Dimensions: 4.92x9.00
Other
- Features: Three Piece Bathroom
- Level: Basement
- Dimensions: 6.08x8.00
Other
- Features: Four Piece Bathroom
- Level: Basement
- Dimensions: 5.75x9.67
Kitchen
- Level: Main
- Dimensions: 10.50x19.92
Kitchen
- Features: Additional Living Quarters
- Level: Basement
- Dimensions: 13.75x8.42
Laundry
- Level: Basement
- Dimensions: 4.75x7.42
Living room
- Level: Main
- Dimensions: 16.50x15.33
Other
- Description: garage
- Level: Main
- Dimensions: 19.00x21.83
Recreation
- Level: Basement
- Dimensions: 15.33x16.00
Utility room
- Level: Basement
- Dimensions: 4.67x7.75
Heating
- Forced Air
Cooling
- Central Air
Features
- Den
- Basement: Finished
- Has fireplace: No
Interior area
- Total interior livable area: 3,586 sqft
- Finished area above ground: 1,672
- Finished area below ground: 1,913
Video & virtual tour
Property
Parking
- Total spaces: 2
- Parking features: Attached, Garage
- Attached garage spaces: 2
Features
- Levels: Two
- Stories: 2
- Pool features: None
Lot
- Size: 8,712 Square Feet
Details
- Parcel number: 027285138
- Zoning: RU1
- Special conditions: Standard
Construction
Type & style
- Home type: SingleFamily
- Architectural style: Ranch
- Property subtype: Single Family Residence
Condition
- New construction: No
- Year built: 2008
Utilities & green energy
- Sewer: Public Sewer
- Water: Irrigation District
Community & HOA
HOA
- Has HOA: No
Location
- Region: Kelowna
Financial & listing details
- Price per square foot: C$321/sqft
- Annual tax amount: C$6,706
- Date on market: 7/27/2026
- Cumulative days on market: 132 days
- Ownership: Freehold,Fee Simple
Price history
Price history is unavailable.
Public tax history
Tax history is unavailable.
Climate risks
Neighborhood: Belgo
Nearby schools
GreatSchools rating
No schools nearby
We couldn't find any schools near this home.
- C$--2 bd1 ba980 sqft1539B Wilmot Ave, Kelowna, BC V1P1P5Off Market
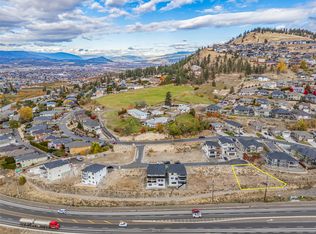
- C$359,0006,534 sqft1168 Hume Ave, Kelowna, BC V1P1P2Lot/Land
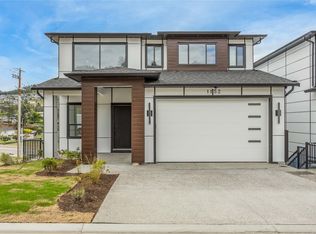
- C$1,388,0007 bd6 ba4.1k sqft1152 Hume Ave, Kelowna, BC V1P1P2For Sale
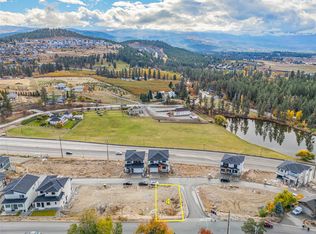
- C$315,0004,791 sqft1192 Hume Ave, Kelowna, BC V1P1P2Lot/Land
- C$349,0004,356 sqft1184 Hume Ave, Kelowna, BC V1P1P2Lot/Land
- C$299,0004,356 sqft1120 Hume Ave, Kelowna, BC V1P1P2Lot/Land
- C$--5 bd3 ba2k sqft1446 Tanemura Cres, Kelowna, BC V1P1N8Off Market
- C$646,0003 bd2 ba2.5k sqft1625 Garner Rd, Kelowna, BC V1P1E5Off Market
Similar homes
- C$1,325,0005 bd4 ba3.3k sqft1330 Geen Rd, Kelowna, BC V1P 1C7For Sale
 MLS ID #10393931, Elaine Godeghesi. Association of Interior REALTORS
 - C$1,224,8884 bd2 ba3.1k sqft2351 Gallagher Rd, Kelowna, BC V1P 1G9For Sale
 MLS ID #10385330, Brandi Lazic. Association of Interior REALTORS
 - C$1,250,0006 bd2 ba3.4k sqft265 & 269 Muir Rd, Kelowna, BC V1X 2T2For Sale
 MLS ID #10389745, Seth Cowie. Association of Interior REALTORS
 - C$1,275,0005 bd3 ba2.8k sqft4157 Gallaghers Fairway S, Kelowna, BC V1W 5G3For Sale
 MLS ID #10396583, Sascha Heinrich. Association of Interior REALTORS
 - C$1,100,0007 bd4 ba3k sqft1945/1947 Bowes St, Kelowna, BC V1Y 3C1For SaleMLS ID #10391546, Adam Kilshaw. Association of Interior REALTORS
- C$1,139,0004 bd3 ba3.1k sqft4450 Gordon Dr #105, Kelowna, BC V1W 1T1For SaleMLS ID #10396992, Brent Pay. Association of Interior REALTORS
- C$1,488,0006 bd5 ba4.2k sqft1122 Stockley St, Kelowna, BC V1P 1R6For SaleMLS ID #10393846, JP Letnick. Association of Interior REALTORS
- C$1,150,0005 bd4 ba2.6k sqft4632 Gordon Dr, Kelowna, BC V1W 1T6For SaleMLS ID #10393482, David Delorme. Association of Interior REALTORS
- C$1,149,0005 bd3 ba2.4k sqft863 Hammer Ave, Kelowna, BC V1W 2B7For SaleMLS ID #10395871, Brittany Loney. Association of Interior REALTORS
- C$1,299,0006 bd4 ba4.1k sqft2376 Nahanni Ct, Kelowna, BC V1V 1N1For SaleMLS ID #10392077, Nicole McGillis. Association of Interior REALTORS
- C$1,245,0005 bd3 ba3.5k sqft2218 Omineca Pl, Kelowna, BC V1V 1H7For SaleMLS ID #10390388, Chris Veale. Association of Interior REALTORS
- C$1,150,0004 bd3 ba3.1k sqft1750 Sonora Dr, Kelowna, BC V1Y 8K7For SaleMLS ID #10388951, Kiri Sandana. Association of Interior REALTORS
- C$885,0004 bd2 ba2k sqft640 Myron Rd, Kelowna, BC V1X 6V3For SaleMLS ID #10395184, Lisa Moldenhauer. Association of Interior REALTORS
- C$1,299,0004 bd3 ba1.9k sqft1525 Friesen Rd, Kelowna, BC V1X 4X7For SaleMLS ID #10383970, Raj Kandola. Association of Interior REALTORS
- C$1,190,0005 bd3 ba3.2k sqft295 Raven Dr, Kelowna, BC V1W 4T6For SaleMLS ID #10388542, JP Letnick. Association of Interior REALTORS
- C$1,019,9004 bd3 ba2.6k sqft3925 Gallaghers Cir, Kelowna, BC V1W 3Z9For SaleMLS ID #10382977, Trever Florko. Association of Interior REALTORS
- C$1,099,0006 bd4 ba3.4k sqft1977 Covington Cres, West Kelowna, BC V1Z 3M2For SaleMLS ID #10396369, Kevin Chepil. Association of Interior REALTORS
- C$1,099,0006 bd4 ba3k sqft363 Providence Ave, Kelowna, BC V1W 4Y7For SaleMLS ID #10392245, JP Letnick. Association of Interior REALTORS
- C$1,000,0006 bd4 ba2.9k sqft1494/1496 Elm St, Kelowna, BC V1Y 3W9For SaleMLS ID #10397379, Fil Strycharek. Association of Interior REALTORS
- C$955,0005 bd4 ba3.5k sqft411 Curlew Dr, Kelowna, BC V1W 4L3For SaleMLS ID #10397424, Chris Veale. Association of Interior REALTORS
