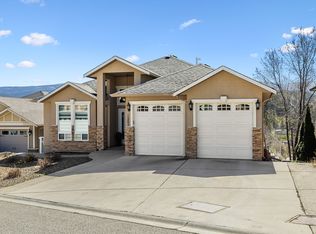
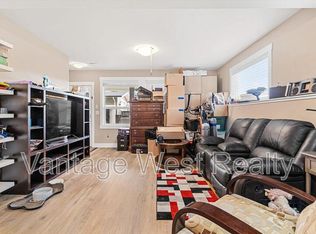
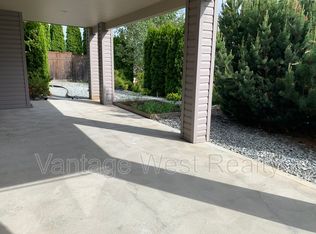
Location: 1446 Tanemura Crescent, Black Mountain Available: Immediately **This home has 2 separate suites, and can be rented as an entire home, or each unit can be rented separately** Property Description: This 5 bedroom, 3 bathroom duel suited house is located in beautiful black mountain on Tanemura Crescent. This home sits in a newer family friendly neighborhood and is close to multiple parks, golfing, schools and is the last part of the city before you hit Big White Ski Resort! The bonus about Black Mountain is that it is located just 5 minutes from central Rutland, and just a 15 minute drive to UBC! There are amenities with the house such as central A/C, an attached garage, and a back yard irrigation system. The upper suite for this house has a separate entrance at the front of the house and there is a fully fenced yard that is shared between both units. We will accept 1 small pet under 20 pounds in each unit. Utilities are not included. Tenants pay a flat rate of $160 per month to cover power, gas and city utility. Property Details ENTIRE HOUSE - 5 Bedroom 3 Bathroom house with 2 suites - 2000 square feet, built in 2006 - $4000 per month plus utilities (tenants make power and gas accounts, +$120/ month for city utility) - Gas Heat, Central AC - 2 small pets allowed under 20 pounds each - Tenants exclusively manage all landscaping and yardwork for entire property - Content Insurance Mandatory Property Details Unit A - 3 bedroom, 2 bathroom upper suite - 1400 square feet, built in 2006 - $2600 a month plus utilities (flat rate of $275 per month to contribute to power, gas, and city utility) - Gas heat, Central A/C. Controls for heating and cooling are located in unit A. - 1 Year lease to start, long term tenant preferred - 1 small pet under 20 pounds - Parking for 4 vehicles on the concrete driveway and the attached garage - Shared back yard with lower floor tenant, private concrete bad in the back reserved for unit B - Dishwasher and shared laundry - Attached garage use - Tenants must maintain back yard grass cutting, and all property landscaping - Content Insurance Mandatory Property Details Unit B - 2 bedroom 1 bath ground floor suite - 700 square feet, built in 2006 - $1475 a month plus utilities (flat rate of $160 per month to contribute to power, gas, and city utility) - Gas heat, Central A/C. Controls for heating and cooling are located in unit A. - 1 year lease to start, long term tenant preferred - 1 small pet under 20 pounds - Shared Laundry in laundry room, NO dishwasher - Parking for 1 vehicle on the left side of the driveway, not on the concrete driveway, which is for Unit A. - Shared back yard with upper floor tenant, private concrete bad in the back - No concrete driveway or garage use - Content Insurance Mandatory Book your showing Today! To book your live tour, we use automated online software called TENANT TURNER where you can select an available day and time to view. Do NOT apply in advance or call the office at Vantage West Realty to discuss the property. All your questions can be answered by our team at the showing. NOT LOCAL AND WANT TO APPLY SIGHT UNSEEN? Internet Disclosure: Please check your local internet provider to verify if your preferred company offers service to this address. **This property is advertised by Trevor Glinsbockel, a licensed property manager at Vantage West Realty who is an agent for the property owner.**
This property is not currently displayed as for sale or rent on Zillow. This may be different from what's on other websites or public sources.