Welcome to 1152 Hume Avenue! A stunning custom-built home offering over 4,000 sqft of beautifully designed living space in the heart of Black Mountain. Featuring 7 bedrooms, 6 bathrooms, and a bright 2-bedroom legal suite, this home is ideal for growing families, multigenerational living, or those looking for a valuable mortgage helper. A bright, vaulted entry welcomes you into the open-concept main floor, where large windows fill the space with natural light. The spacious living room flows into a chef-inspired kitchen with quality finishes, ample cabinetry, and a large island perfect for entertaining. Also on the main floor is a bedroom and full bathroom—ideal for aging family members or a home office. Upstairs offers three spacious bedrooms, each with its own ensuite. The impressive primary suite features a spa-like ensuite with a freestanding soaker tub, glass walk-in shower, walk-in closet, and a private deck with beautiful valley and lake views. A centrally located laundry room adds everyday convenience. The lower level includes an additional bedroom, a large media room, and a self-contained 2-bedroom legal suite with its own separate entrance. Located in the Black Mountain community, you're just minutes from Black Mountain Golf Club, schools, parks, hiking trails, shopping, and everyday amenities, with easy access to Kelowna International Airport, UBC Okanagan, and downtown Kelowna. This exceptional home offers space, flexibility, and an unbeatable location. GST INCL!!
For sale
C$1,388,000
1152 Hume Ave, Kelowna, BC V1P 1P2
7beds
4,122sqft
Single Family Residence
Built in 2026
5,227 Square Feet Lot
$-- Zestimate®
C$337/sqft
C$125/mo HOA
What's special
Bright vaulted entryOpen-concept main floorAmple cabinetryImpressive primary suiteGlass walk-in showerWalk-in closetCentrally located laundry room
- 20 days |
- 46 |
- 0 |
Zillow last checked:
Listing updated:
Listed by:
Raj Kandola,
Century 21 Assurance Realty Ltd
Source: Association of Interior REALTORS,MLS®#: 10393301Originating MLS®#: Association of Interior REALTORS
Facts & features
Interior
Bedrooms & bathrooms
- Bedrooms: 7
- Bathrooms: 6
- Full bathrooms: 5
- 1/2 bathrooms: 1
Primary bedroom
- Level: Second
- Dimensions: 15.67x16.00
Bedroom
- Level: Main
- Dimensions: 11.67x11.00
Bedroom
- Features: Additional Living Quarters
- Level: Basement
- Dimensions: 12.67x10.67
Bedroom
- Level: Basement
- Dimensions: 13.00x13.67
Bedroom
- Features: Additional Living Quarters
- Level: Basement
- Dimensions: 12.00x10.50
Bedroom
- Level: Second
- Dimensions: 13.00x13.00
Bedroom
- Level: Second
- Dimensions: 14.50x11.00
Other
- Features: Four Piece Bathroom
- Level: Second
- Dimensions: 0 x 0
Other
- Features: Four Piece Bathroom
- Level: Second
- Dimensions: 0 x 0
Other
- Features: Five Piece Bathroom
- Level: Second
- Dimensions: 0 x 0
Other
- Level: Basement
- Dimensions: 19.00x20.33
Dining room
- Level: Main
- Dimensions: 10.50x16.00
Foyer
- Level: Main
- Dimensions: 13.50x16.00
Other
- Features: Four Piece Bathroom
- Level: Main
- Dimensions: 0 x 0
Other
- Features: Four Piece Bathroom, Additional Living Quarters
- Level: Basement
- Dimensions: 0 x 0
Half bath
- Features: Two Piece Bathroom
- Level: Basement
- Dimensions: 0 x 0
Kitchen
- Level: Main
- Dimensions: 12.00x16.00
Kitchen
- Features: Additional Living Quarters
- Level: Basement
- Dimensions: 16.17x9.00
Laundry
- Level: Second
- Dimensions: 9.33x5.00
Living room
- Level: Basement
- Dimensions: 16.17x14.00
Living room
- Level: Main
- Dimensions: 15.00x16.00
Heating
- Baseboard, Forced Air
Cooling
- Central Air
Appliances
- Included: Built-In Range, Built-In Oven, Dryer, Dishwasher, Gas Range, Microwave, Refrigerator, Washer
- Laundry: In Unit
Features
- Wet Bar, High Ceilings, Kitchen Island
- Basement: Full,Finished,Walk-Out Access
- Number of fireplaces: 1
- Fireplace features: Electric
Interior area
- Total interior livable area: 4,122 sqft
- Finished area above ground: 2,425
- Finished area below ground: 1,697
Property
Parking
- Total spaces: 4
- Parking features: Attached, Garage, Open
- Attached garage spaces: 2
- Uncovered spaces: 2
- Details: Strata Parking Type:Other
Features
- Levels: Three Or More
- Stories: 3
- Patio & porch: Balcony
- Exterior features: Balcony
- Pool features: None
- Has view: Yes
- View description: Lake, Mountain(s), Valley
- Has water view: Yes
- Water view: Lake
Lot
- Size: 5,227 Square Feet
- Features: Central Business District, Cul-De-Sac, Easy Access, Near Golf Course, Near Park, Near Ski Area, Near Public Transit, Paved, Views
Details
- Parcel number: 032241259
- Zoning: RU2
- Special conditions: Standard
Construction
Type & style
- Home type: SingleFamily
- Architectural style: Modern
- Property subtype: Single Family Residence
Materials
- Composite Siding, Wood Frame
- Foundation: Concrete Perimeter
- Roof: Asphalt,Shingle
Condition
- New construction: No
- Year built: 2026
Utilities & green energy
- Sewer: Public Sewer
- Water: Irrigation District, Public
Community & HOA
Community
- Features: Near Schools, Park, Recreation Area, Airport/Runway, Shopping
- Security: Carbon Monoxide Detector(s), Smoke Detector(s)
HOA
- Has HOA: No
- HOA fee: C$125 monthly
Location
- Region: Kelowna
Financial & listing details
- Price per square foot: C$337/sqft
- Annual tax amount: C$5,672
- Date on market: 7/2/2026
- Cumulative days on market: 21 days
- Ownership: Freehold,Bare Land Strata
Raj Kandola
Raj Kandola
By pressing Contact Agent, you agree that the real estate professional identified above may call/text you about your search, which may involve use of automated means and pre-recorded/artificial voices. You don't need to consent as a condition of buying any property, goods, or services. Message/data rates may apply. You also agree to our Terms of Use. Zillow does not endorse any real estate professionals. We may share information about your recent and future site activity with your agent to help them understand what you're looking for in a home.
Price history
Price history is unavailable.
Public tax history
Tax history is unavailable.
Climate risks
Neighborhood: Belgo
Nearby schools
GreatSchools rating
No schools nearby
We couldn't find any schools near this home.
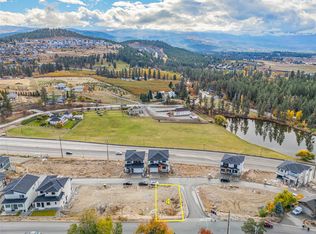
- C$315,0004,791.6 Square Feet1192 Hume Ave, Kelowna, BC V1P1P2Lot/Land
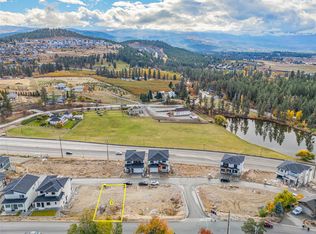
- C$349,0004,356 Square Feet1184 Hume Ave, Kelowna, BC V1P1P2Lot/Land
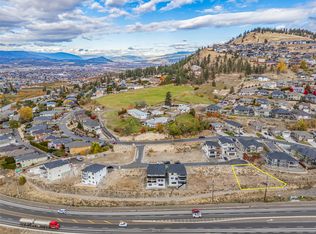
- C$359,0006,534 Square Feet1168 Hume Ave, Kelowna, BC V1P1P2Lot/Land
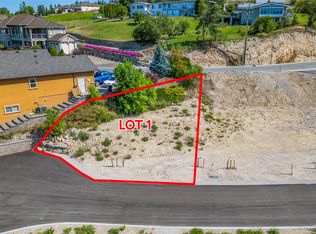
- C$299,0004,356 Square Feet1120 Hume Ave, Kelowna, BC V1P1P2Lot/Land
- C$1,175,0007 bd4 ba3.5k sqft1285 Tanemura Cres, Kelowna, BC V1P1R5For Sale
- C$646,0003 bd2 ba2.5k sqft1625 Garner Rd, Kelowna, BC V1P1E5Off Market
- C$--2 bd1 ba980 sqft1539B Wilmot Ave, Kelowna, BC V1P1P5Off Market
- C$--4 bd3 ba2.3k sqft1389 Bentien Rd, Kelowna, BC V1X7K3Off Market
Similar homes
- C$1,488,0006 bd5 ba4.2k sqft1122 Stockley St, Kelowna, BC V1P 1R6For Sale
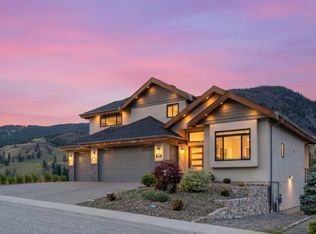 MLS ID #10393846, JP Letnick. Association of Interior REALTORS
 - C$1,299,9886 bd4 ba3.5k sqft695 Deans Dr, Kelowna, BC V1P 1A1For Sale
 MLS ID #10392919, Kara Rosart. Association of Interior REALTORS
 - C$1,349,9005 bd5 ba4.6k sqft1193 Loseth Dr, Kelowna, BC V1P 1S2For Sale
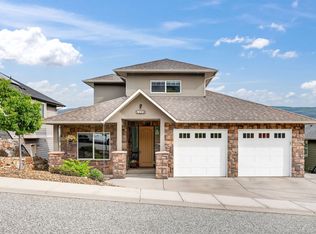 MLS ID #10387665, Brad Regnier. Association of Interior REALTORS
 - C$1,175,0007 bd4 ba3.5k sqft1285 Tanemura Cres, Kelowna, BC V1P 1R5For Sale
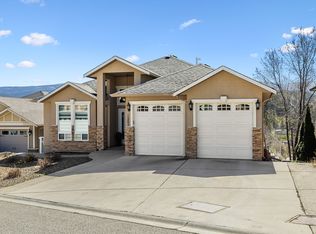 MLS ID #10382842, Nicole McGillis. Association of Interior REALTORS
 - C$1,499,0006 bd4 ba3.8k sqft2150 Montenegro Dr, Kelowna, BC V1P 1R3For SaleMLS ID #10387111, Raj Kandola. Association of Interior REALTORS
- C$1,575,9996 bd4 ba3.8k sqft683 Deans Dr, Kelowna, BC V1P 1A1For SaleMLS ID #10381540, Amandeep Grewal. Association of Interior REALTORS
- C$1,049,0006 bd3 ba2.5k sqft1559 Duncan Ct, Kelowna, BC V1P 1L2For SaleMLS ID #10394408, Derek Leippi. Association of Interior REALTORS
- C$1,299,9995 bd4 ba3.3k sqft550 Barra Ln, Kelowna, BC V1P 1T3For SaleMLS ID #10384016, Tanis Read. Association of Interior REALTORS
- C$1,250,0006 bd2 ba3.4k sqft265 & 269 Muir Rd, Kelowna, BC V1X 2T2For SaleMLS ID #10389745, Seth Cowie. Association of Interior REALTORS
- C$1,389,0007 bd5 ba4.1k sqft1274 Lakeview Cove Pl, West Kelowna, BC V1Z 3P6For SaleMLS ID #10393407, Kiri Sandana. Association of Interior REALTORS
- C$1,430,0006 bd4 ba3.2k sqft687 Acadia St, Kelowna, BC V1V 0A8For SaleMLS ID #10392040, Darcy Fiander. Association of Interior REALTORS
- C$1,245,0005 bd3 ba3.5k sqft2218 Omineca Pl, Kelowna, BC V1V 1H7For SaleMLS ID #10390388, Chris Veale. Association of Interior REALTORS
- C$1,389,0006 bd4 ba3.8k sqft2410 Mountains Hollow Ln, West Kelowna, BC V4T 3H5For SaleMLS ID #10388099, Todd Loeppky. Association of Interior REALTORS
- C$1,795,0007 bd7 ba4.8k sqft245 Turnberry St, Kelowna, BC V1P 0B1New ConstructionMLS ID #10394070, Jasbir Bhandher. Association of Interior REALTORS
- C$1,779,0007 bd5 ba4.5k sqft703 Carnoustie Dr, Kelowna, BC V1P 1V2For SaleMLS ID #10376120, Jasbir Bhandher. Association of Interior REALTORS
- C$1,329,0004 bd3 ba2.8k sqft1940 Foxtail Ter, Kelowna, BC V1P 1T9For SaleMLS ID #10372242, Robin Pan. Association of Interior REALTORS
- C$1,799,0007 bd4 ba4.8k sqft3350 Larkspur Ct, Kelowna, BC V1W 4S7For SaleMLS ID #10387049, Sascha Heinrich. Association of Interior REALTORS
- C$1,349,9004 bd3 ba3.2k sqft628 Spruceview Pl S, Kelowna, BC V1V 2P7For SaleMLS ID #10386286, Lisa Moldenhauer. Association of Interior REALTORS
- C$1,400,0005 bd4 ba3.3k sqft1863 Horizon Dr, West Kelowna, BC V1Z 3E4For SaleMLS ID #10392899, Adam Smith. Association of Interior REALTORS
- C$1,595,0007 bd6 ba4.8k sqft3299 McCulloch Rd, Kelowna, BC V1W 4G5For SaleMLS ID #10333686, Paul Maier. Association of Interior REALTORS
