Welcome to 550 Barra Lane. Perfectly positioned to capture panoramic valley and mountain views, this modern 5-bedroom, 4-bathroom home blends luxury with functionality. The open-concept main floor is filled with natural light and features a sleek, contemporary design. The gourmet kitchen offers a gas cooktop, quartz counters, and a butler’s pantry, flowing seamlessly into the dining and living areas flooded with natural light. A secondary primary suite with a full bath plus a 5th bedroom or den completes the main floor—ideal for multi-generational families, guests, or those seeking main-floor living. Upstairs, the spacious family wing includes a stunning primary suite with a spa-inspired ensuite, custom walk-in closet, and private covered deck. Two additional bedrooms, a full bath, convenient 2nd laundry, and a large family room with an electric fireplace open to a private covered deck spanning the width of the home—perfect for relaxing or entertaining. Outdoors, enjoy a fully fenced yard ideal for kids and pets, and a large covered deck for al fresco dining. Additional features include a triple garage with EV charger, exterior parking for 3 cars and beautifully landscaped, low-maintenance yard with fully fenced back yard. This home is perfect for families needing flexibility, buyers seeking space for aging parents or long-term guests. This is Black Mountain living at its finest—minutes to golf, trails, schools, skiing, and the airport.
For sale
C$1,299,999
550 Barra Ln, Kelowna, BC V1P 1T3
5beds
3,355sqft
Single Family Residence
Built in 2018
7,405 Square Feet Lot
$-- Zestimate®
C$387/sqft
C$-- HOA
What's special
Open-concept main floorFilled with natural lightSleek contemporary designGourmet kitchenGas cooktopQuartz countersCustom walk-in closet
- 98 days |
- 94 |
- 10 |
Zillow last checked:
Listing updated:
Listed by:
Tanis Read,
Coldwell Banker Horizon Realty
Source: Association of Interior REALTORS,MLS®#: 10384016Originating MLS®#: Association of Interior REALTORS
Facts & features
Interior
Bedrooms & bathrooms
- Bedrooms: 5
- Bathrooms: 4
- Full bathrooms: 3
- 1/2 bathrooms: 1
Primary bedroom
- Description: Primary Second Floor
- Features: Walk-In Closet(s)
- Level: Second
- Dimensions: 14.08x17.25
Primary bedroom
- Description: Main Floor Primary
- Features: Double Vanity, Walk-In Closet(s)
- Level: Main
- Dimensions: 13.42x16.00
Bedroom
- Description: Den or Bedroom
- Level: Main
- Dimensions: 9.83x12.83
Bedroom
- Description: Bedroom
- Level: Second
- Dimensions: 10.92x11.83
Bedroom
- Description: Bedroom
- Level: Second
- Dimensions: 13.42x16.00
Other
- Description: Ensuite Second Floor
- Features: Four Piece Bathroom, Double Vanity, Open Floorplan
- Level: Second
- Dimensions: 8.00x24.92
Other
- Description: Main Floor Ensuite
- Features: Four Piece Bathroom, Double Vanity, Walk-In Closet(s)
- Level: Main
- Dimensions: 12.83x10.42
Dining room
- Description: Dining Room
- Level: Main
- Dimensions: 10.83x8.00
Family room
- Description: Family Room
- Features: Open Floorplan
- Level: Second
- Dimensions: 14.42x19.25
Foyer
- Description: Foyer
- Features: Open Floorplan
- Level: Main
- Dimensions: 7.17x9.50
Other
- Description: Full Bath
- Features: Three Piece Bathroom
- Level: Second
- Dimensions: 5.42x9.25
Half bath
- Description: Powder Room
- Features: Two Piece Bathroom, Granite Counters
- Level: Main
- Dimensions: 6.08x5.67
Kitchen
- Description: Kitchen
- Features: Built-in Features, Eat-in Kitchen, Five Piece Bathroom, Granite Counters, Kitchen Island, Open Floorplan
- Level: Main
- Dimensions: 18.67x8.92
Laundry
- Description: Main Flr Laundry
- Level: Main
- Dimensions: 9.17x7.42
Laundry
- Description: Upper Floor Laundry
- Level: Second
- Dimensions: 7.00x5.25
Living room
- Description: Living Room
- Features: Open Floorplan
- Level: Main
- Dimensions: 18.00x19.08
Other
- Description: Garage
- Level: Main
- Dimensions: 30.92x22.83
Other
- Description: Walk In Closet
- Features: Walk-In Closet(s)
- Level: Second
- Dimensions: 8.00x9.67
Pantry
- Description: Buttler's Pantry
- Features: Pantry
- Level: Main
- Dimensions: 13.83x5.75
Utility room
- Description: Utility Room
- Level: Main
- Dimensions: 6.33x7.92
Heating
- Forced Air, Natural Gas
Cooling
- Central Air
Appliances
- Included: Built-In Oven, Dryer, Dishwasher, Gas Cooktop, Microwave, Refrigerator, Range Hood, Washer
Features
- Central Vacuum, Double Vanity, High Ceilings, Kitchen Island, Pantry, Wall Mounted TV
- Flooring: Laminate, Tile
- Basement: Crawl Space
- Number of fireplaces: 2
- Fireplace features: Electric, Gas
Interior area
- Total interior livable area: 3,355 sqft
- Finished area above ground: 3,355
- Finished area below ground: 0
Video & virtual tour
Property
Parking
- Total spaces: 6
- Parking features: Additional Parking, Attached, Garage, Garage Door Opener, Oversized
- Attached garage spaces: 3
- Uncovered spaces: 3
Accessibility
- Accessibility features: Accessibility Features, Low Threshold Shower, Wheelchair Access
Features
- Levels: Two
- Stories: 2
- Patio & porch: Covered, Deck, Patio, Balcony
- Exterior features: Balcony, Sprinkler/Irrigation
- Pool features: None
- Has view: Yes
Lot
- Size: 7,405 Square Feet
- Features: Near Golf Course, Landscaped, Level, Near Park, Near Ski Area, Private, Near Public Transit, Views, Sprinklers In Ground
Details
- Additional structures: Shed(s)
- Parcel number: 029735114
- Zoning: RU1
- Zoning description: Residential,Single Family
- Special conditions: Standard
Construction
Type & style
- Home type: SingleFamily
- Architectural style: Contemporary
- Property subtype: Single Family Residence
Materials
- Composite Siding, Wood Frame
- Foundation: Concrete Perimeter
- Roof: Asphalt,Shingle
Condition
- New construction: No
- Year built: 2018
Utilities & green energy
- Sewer: Public Sewer
- Water: Irrigation District
Community & HOA
Community
- Features: Near Schools, Park, Recreation Area, Airport/Runway, Shopping
HOA
- Has HOA: No
Location
- Region: Kelowna
Financial & listing details
- Price per square foot: C$387/sqft
- Tax assessed value: C$1,460,000
- Annual tax amount: C$6,918
- Date on market: 4/18/2026
- Cumulative days on market: 96 days
- Listing terms: Cash
- Exclusions: Security system is with Telus and goes with the Sellers
- Ownership: Freehold,Fee Simple
Tanis Read
Tanis Read
By pressing Contact Agent, you agree that the real estate professional identified above may call/text you about your search, which may involve use of automated means and pre-recorded/artificial voices. You don't need to consent as a condition of buying any property, goods, or services. Message/data rates may apply. You also agree to our Terms of Use. Zillow does not endorse any real estate professionals. We may share information about your recent and future site activity with your agent to help them understand what you're looking for in a home.
Price history
Price history is unavailable.
Public tax history
Tax history is unavailable.
Climate risks
Neighborhood: Belgo
Nearby schools
GreatSchools rating
No schools nearby
We couldn't find any schools near this home.
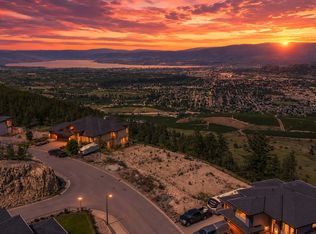
- C$699,0000.26 Acres1726 Carnegie St, Kelowna, BC V1P1T3Lot/Land
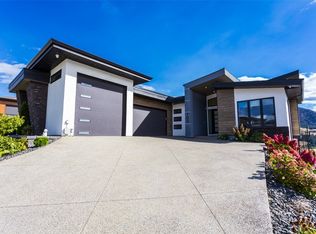
- C$1,779,0007 bd5 ba4.5k sqft703 Carnoustie Dr, Kelowna, BC V1P1V2For Sale
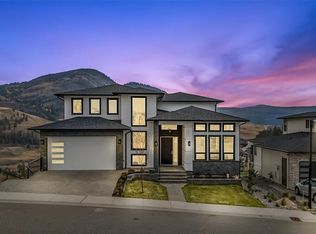
- C$--6 bd6 ba-- sqft647 Carnoustie Dr, Kelowna, BC V1P1T1Off Market
- C$649,0000.3 Acres261 Turnberry Rd, Kelowna, BC V1P0B1Lot/Land
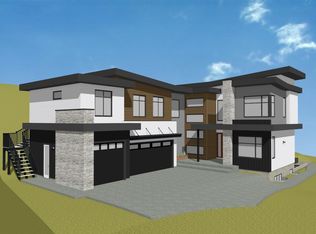
- C$1,795,0007 bd7 ba4.8k sqft245 Turnberry St, Kelowna, BC V1P0B1New Construction
- C$1,825,0007 bd6 ba5.2k sqft237 Turnberry St, Kelowna, BC V1P0B1For Sale
- C$--4 bd4 ba3.3k sqft897 Carnoustie Dr, Kelowna, BC V1P0A3Off Market
- C$--2 bd1 ba800 sqft897 Carnoustie Dr #2, Kelowna, BC V1P0A3Off Market
Similar homes
- C$1,299,9886 bd4 ba3.5k sqft695 Deans Dr, Kelowna, BC V1P 1A1For Sale
 MLS ID #10392919, Kara Rosart. Association of Interior REALTORS
 - C$1,349,9005 bd5 ba4.6k sqft1193 Loseth Dr, Kelowna, BC V1P 1S2For Sale
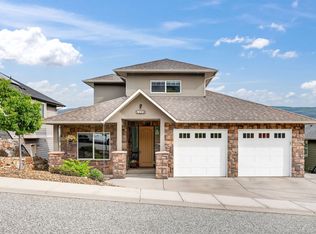 MLS ID #10387665, Brad Regnier. Association of Interior REALTORS
 - C$1,488,0006 bd5 ba4.2k sqft1122 Stockley St, Kelowna, BC V1P 1R6For Sale
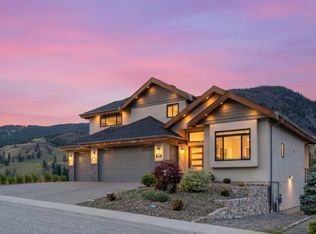 MLS ID #10393846, JP Letnick. Association of Interior REALTORS
 - C$1,575,9996 bd4 ba3.8k sqft683 Deans Dr, Kelowna, BC V1P 1A1For Sale
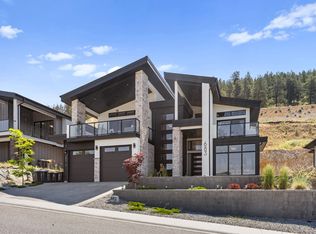 MLS ID #10381540, Amandeep Grewal. Association of Interior REALTORS
 - C$1,329,0004 bd3 ba2.8k sqft1940 Foxtail Ter, Kelowna, BC V1P 1T9For SaleMLS ID #10372242, Robin Pan. Association of Interior REALTORS
- C$1,245,0005 bd3 ba3.5k sqft2218 Omineca Pl, Kelowna, BC V1V 1H7For SaleMLS ID #10390388, Chris Veale. Association of Interior REALTORS
- C$1,349,9004 bd3 ba3.2k sqft628 Spruceview Pl S, Kelowna, BC V1V 2P7For SaleMLS ID #10386286, Lisa Moldenhauer. Association of Interior REALTORS
- C$1,299,0005 bd3 ba2.6k sqft2020 Bennett Rd, Kelowna, BC V1V 2C1For SaleMLS ID #10391840, Emily Zurrer. Association of Interior REALTORS
- C$1,100,0005 bd3 ba3k sqft2321 Lillooet Cres, Kelowna, BC V1V 1T1For SaleMLS ID #10394512, Kevin Chepil. Association of Interior REALTORS
- C$1,430,0006 bd4 ba3.2k sqft687 Acadia St, Kelowna, BC V1V 0A8For SaleMLS ID #10392040, Darcy Fiander. Association of Interior REALTORS
- C$1,600,0005 bd3 ba3.1k sqft2351 Boucherie Rd, West Kelowna, BC V1Z 2E7For SaleMLS ID #10395644, Nick Hazzi. Association of Interior REALTORS
- C$1,779,0007 bd5 ba4.5k sqft703 Carnoustie Dr, Kelowna, BC V1P 1V2For SaleMLS ID #10376120, Jasbir Bhandher. Association of Interior REALTORS
- C$1,499,0006 bd4 ba3.8k sqft2150 Montenegro Dr, Kelowna, BC V1P 1R3For SaleMLS ID #10387111, Raj Kandola. Association of Interior REALTORS
- C$1,388,0007 bd6 ba4.1k sqft1152 Hume Ave, Kelowna, BC V1P 1P2For SaleMLS ID #10393301, Raj Kandola. Association of Interior REALTORS
- C$1,400,0005 bd4 ba3.3k sqft1863 Horizon Dr, West Kelowna, BC V1Z 3E4For SaleMLS ID #10392899, Adam Smith. Association of Interior REALTORS
- C$1,150,0004 bd3 ba3.1k sqft1750 Sonora Dr, Kelowna, BC V1Y 8K7For SaleMLS ID #10388951, Kiri Sandana. Association of Interior REALTORS
- C$1,349,9994 bd3 ba3.3k sqft307 Sandpiper Ct, Kelowna, BC V1W 4K7For SaleMLS ID #10383126, Richard Deacon. Association of Interior REALTORS
- C$1,795,0007 bd7 ba4.8k sqft245 Turnberry St, Kelowna, BC V1P 0B1New ConstructionMLS ID #10394070, Jasbir Bhandher. Association of Interior REALTORS
- C$1,019,9004 bd3 ba2.6k sqft3925 Gallaghers Cir, Kelowna, BC V1W 3Z9For SaleMLS ID #10382977, Trever Florko. Association of Interior REALTORS
- C$1,840,0005 bd4 ba4.9k sqft1717 Canyon View Ct, Kelowna, BC V1W 4A2For SaleMLS ID #10395554, Anthony Bastiaanssen. Association of Interior REALTORS
