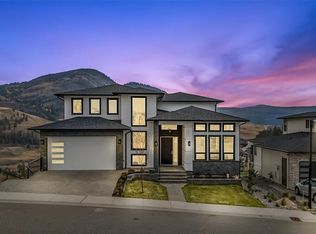
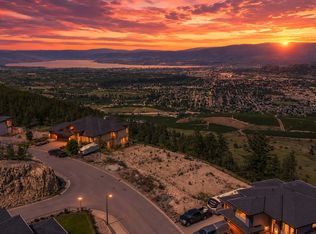
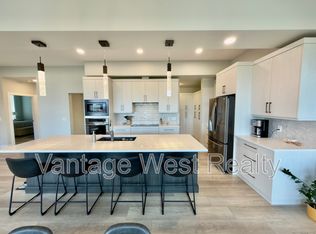
Luxury new build in the prestigious BlueSky community in Black Mountain offering panoramic city, valley, and lake views from a quiet road surrounded by upscale newer homes. This modern residence offers approx. 5,298 sq.ft. of total living area plus a 780 sq.ft. legal suite. Thoughtfully designed with 7 bedrooms plus office, 7 bathrooms, open-concept main living, large kitchen with spice kitchen, dining area, great room, family room, rec room, and multiple covered decks/patios to enjoy the views. Main level features a spacious primary bedroom with spa-inspired ensuite and walk-in closet, plus an additional bedroom with ensuite. Upper level includes another bedroom, office, ensuite, and private upper deck with hot tub location. Ground level includes garage, mudroom, rec room, bedroom/den, and self-contained 2-bedroom legal suite with separate entry. Modern exterior with stucco, stone accents, wood-look soffits/siding, glass railings, and EV charger provision. GST applicable.
For sale
C$1,825,000
237 Turnberry St, Kelowna, BC V1P 0B1
7beds
5,299sqft
Single Family Residence
Built in 2026
8,276 Square Feet Lot
$-- Zestimate®
C$344/sqft
C$-- HOA
What's special
Open-concept main livingDining areaGreat roomFamily roomRec roomWalk-in closetAdditional bedroom with ensuite
- 152 days
- 4
- 0
Zillow last checked:
Listing updated:
Listed by:
Jasbir Bhandher,
Oakwyn Realty Okanagan
Source: Association of Interior REALTORS,MLS®#: 10387845Originating MLS®#: Association of Interior REALTORS
Facts & features
Interior
Bedrooms & bathrooms
- Bedrooms: 7
- Bathrooms: 6
- Full bathrooms: 5
- 1/2 bathrooms: 1
Primary bedroom
- Features: Additional Living Quarters
- Level: Main
- Dimensions: 12.75x10.83
Primary bedroom
- Features: Walk-In Closet(s)
- Level: Second
- Dimensions: 14.50x15.08
Bedroom
- Level: Main
- Dimensions: 14.50x12.83
Bedroom
- Level: Main
- Dimensions: 10.08x11.92
Bedroom
- Features: Additional Living Quarters
- Level: Main
- Dimensions: 11.00x9.50
Bedroom
- Level: Second
- Dimensions: 13.17x11.42
Bedroom
- Features: Walk-In Closet(s)
- Level: Third
- Dimensions: 12.33x14.33
Other
- Features: Five Piece Bathroom
- Level: Second
- Dimensions: 10.25x13.00
Other
- Features: Three Piece Bathroom
- Level: Second
- Dimensions: 5.00x11.17
Other
- Features: Three Piece Bathroom
- Level: Third
- Dimensions: 6.00x9.33
Dining room
- Level: Second
- Dimensions: 16.42x12.67
Family room
- Level: Second
- Dimensions: 14.25x18.67
Foyer
- Level: Main
- Dimensions: 8.42x16.00
Other
- Features: Three Piece Bathroom
- Level: Main
- Dimensions: 5.58x10.58
Other
- Features: Three Piece Bathroom, Additional Living Quarters
- Level: Main
- Dimensions: 5.00x9.92
Great room
- Features: High Ceilings, Open Floorplan
- Level: Second
- Dimensions: 22.33x16.17
Half bath
- Features: Two Piece Bathroom
- Level: Second
- Dimensions: 5.08x6.00
Kitchen
- Features: Additional Living Quarters
- Level: Main
- Dimensions: 7.00x16.42
Kitchen
- Features: Built-in Features, Granite Counters, Kitchen Island, Pantry
- Level: Second
- Dimensions: 16.67x15.50
Laundry
- Level: Second
- Dimensions: 6.50x11.17
Living room
- Features: Additional Living Quarters
- Level: Main
- Dimensions: 16.00x12.92
Mud room
- Level: Main
- Dimensions: 6.33x9.92
Office
- Level: Third
- Dimensions: 10.58x14.33
Other
- Description: Laundry
- Features: Additional Living Quarters
- Level: Main
- Dimensions: 4.00x7.00
Recreation
- Features: Wet Bar
- Level: Main
- Dimensions: 14.25x18.83
Heating
- Forced Air, Heat Pump
Cooling
- Central Air, Heat Pump
Features
- First Floor Entry
- Basement: Full,Finished,Separate Entrance,Sump Pump
- Has fireplace: No
Interior area
- Total interior livable area: 5,299 sqft
- Finished area above ground: 5,299
- Finished area below ground: 0
Property
Parking
- Total spaces: 2
- Parking features: Attached, Garage
- Attached garage spaces: 2
Accessibility
- Accessibility features: Accessibility Features
Features
- Levels: Three Or More
- Stories: 3
- Pool features: None
- Has view: Yes
- View description: City, Lake, Mountain(s), Panoramic, Valley
- Has water view: Yes
- Water view: Lake
Lot
- Size: 8,276 Square Feet
Details
- Parcel number: 032309295
- Zoning: RU1
- Special conditions: Standard
Construction
Type & style
- Home type: SingleFamily
- Architectural style: Modern
- Property subtype: Single Family Residence
Condition
- New construction: No
- Year built: 2026
Utilities & green energy
- Sewer: Public Sewer
- Water: Irrigation District
Community & HOA
HOA
- Has HOA: No
Location
- Region: Kelowna
Financial & listing details
- Price per square foot: C$344/sqft
- Annual tax amount: C$4,735
- Date on market: 5/20/2026
- Cumulative days on market: 153 days
- Ownership: Freehold,Fee Simple
Price history
Price history is unavailable.
Public tax history
Tax history is unavailable.
Climate risks
Neighborhood: Belgo
Nearby schools
GreatSchools rating
No schools nearby
We couldn't find any schools near this home.
Similar homes
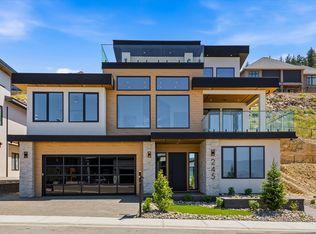
- C$1,795,0007 bd7 ba4.8k sqft245 Turnberry St, Kelowna, BC V1P 0B1New Construction
 MLS ID #10394070, Jasbir Bhandher. Association of Interior REALTORS
 - C$1,998,5005 bd4 ba4.2k sqft747 Traditions Cres, Kelowna, BC V1V 2Y2For Sale
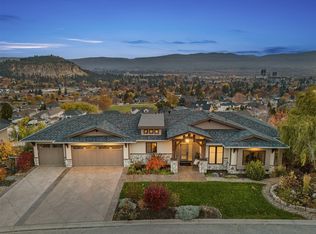 MLS ID #10403961, David Delorme. Association of Interior REALTORS
 - C$1,450,0007 bd5 ba4.1k sqft647 Deans Dr, Kelowna, BC V1P 1A1For Sale
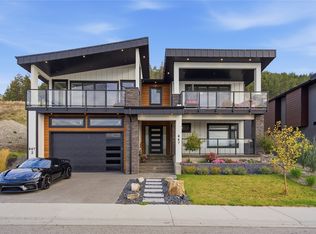 MLS ID #10402400, Curtis Gedig. Association of Interior REALTORS
 - C$1,750,0006 bd4 ba4.3k sqft2177 Breckenridge Ct, Kelowna, BC V1V 1W2For Sale
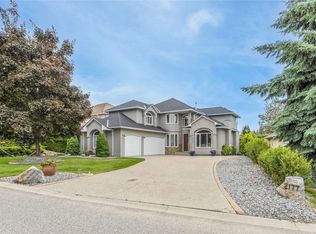 MLS ID #10398384, Sukhjit R. Parmar. Association of Interior REALTORS
