Prestigious lakefront estate in Kelowna’s highly sought-after historic Abbott Street corridor, just steps from the vibrant downtown core. Rich in local history and originally built by Kelowna’s founding family of Sun-Ripe Fruit Products Ltd, this distinguished Colonial-style residence blends timeless heritage charm with extensive modern updates. Renovated throughout 2016 and 2017, the home features upgraded roofing, furnace, hot water tank, flooring, paint, bathrooms, kitchen, and lighting, while preserving elegant original details including high ceilings, hardwood flooring, grand staircase, crystal door knobs & picturesque cross-gabled architecture. Boasting 7 bedrooms and 7 bathrooms—including a convenient full bath with exterior access for easy clean-up after beach or hot tub. The gourmet kitchen is beautifully appointed with large island & stainless steel appliances, while expansive outdoor spaces including garden, private patio & lakeview deck provide the perfect setting to enjoy breathtaking Okanagan sunsets. Situated on one of Kelowna’s finest sandy beaches and within walking distance to downtown restaurants, boutique shopping, waterfront parks, beaches & Kelowna General Hospital, this gated property offers privacy, abundant parking, and an unmatched lifestyle in one of the city’s most iconic lakefront locations & exceptional flexibility for large families, multi-generational living, or luxury vacation use!
For sale
C$2,500,000
124 McTavish Ave, Kelowna, BC V1Y 5W3
7beds
5,796sqft
Single Family Residence
Built in 1917
0.31 Acres Lot
$-- Zestimate®
C$431/sqft
C$-- HOA
What's special
- 92 days
- 261
- 12
Zillow last checked:
Listing updated:
Listed by:
JP Letnick,
Oakwyn Realty Okanagan-Letnick Estates,
Julia LeCavalier,
Oakwyn Realty Okanagan-Letnick Estates
Source: Association of Interior REALTORS,MLS®#: 10389225Originating MLS®#: Association of Interior REALTORS
Facts & features
Interior
Bedrooms & bathrooms
- Bedrooms: 7
- Bathrooms: 7
- Full bathrooms: 5
- 1/2 bathrooms: 2
Primary bedroom
- Level: Second
- Area: 263.5 Square Feet
- Dimensions: 17.00x15.50
Bedroom
- Level: Second
- Area: 104.13 Square Feet
- Dimensions: 8.17x12.75
Bedroom
- Level: Third
- Area: 1283.33 Square Feet
- Dimensions: 38.50x33.33
Bedroom
- Level: Second
- Area: 255 Square Feet
- Dimensions: 15.00x17.00
Bedroom
- Level: Second
- Area: 234 Square Feet
- Dimensions: 18.00x13.00
Bedroom
- Level: Second
- Area: 116.42 Square Feet
- Dimensions: 11.00x10.58
Bedroom
- Level: Main
- Area: 148.42 Square Feet
- Dimensions: 11.42x13.00
Other
- Features: Four Piece Bathroom
- Level: Second
- Area: 187 Square Feet
- Dimensions: 11.00x17.00
Other
- Features: Three Piece Bathroom
- Level: Second
- Area: 40.83 Square Feet
- Dimensions: 8.17x5.00
Family room
- Level: Main
- Area: 404.76 Square Feet
- Dimensions: 25.17x16.08
Foyer
- Level: Third
- Area: 96.42 Square Feet
- Dimensions: 7.42x13.00
Foyer
- Level: Main
- Area: 177.83 Square Feet
- Dimensions: 11.00x16.17
Other
- Features: Three Piece Bathroom
- Level: Third
- Area: 92.25 Square Feet
- Dimensions: 9.00x10.25
Other
- Features: Three Piece Bathroom
- Level: Second
- Area: 26.67 Square Feet
- Dimensions: 4.00x6.67
Other
- Features: Three Piece Bathroom
- Level: Second
- Area: 58.67 Square Feet
- Dimensions: 7.33x8.00
Half bath
- Features: Two Piece Bathroom
- Level: Main
- Area: 36.25 Square Feet
- Dimensions: 7.25x5.00
Half bath
- Description: Outside
- Features: Two Piece Bathroom
- Level: Main
- Dimensions: 0 x 0
Kitchen
- Level: Main
- Area: 265.4 Square Feet
- Dimensions: 16.42x16.17
Laundry
- Level: Main
- Area: 93.53 Square Feet
- Dimensions: 7.58x12.33
Living room
- Level: Main
- Area: 462 Square Feet
- Dimensions: 21.00x22.00
Other
- Level: Main
- Area: 115.76 Square Feet
- Dimensions: 6.58x17.58
Heating
- Forced Air, Natural Gas
Cooling
- Central Air
Features
- Flooring: Ceramic Tile, Hardwood
- Has basement: Yes
- Has fireplace: Yes
- Fireplace features: Multiple
Interior area
- Total interior livable area: 5,796 sqft
- Finished area above ground: 5,796
- Finished area below ground: 0
Property
Parking
- Total spaces: 10
- Parking features: Additional Parking
- Uncovered spaces: 10
Features
- Levels: Two and One Half
- Patio & porch: Patio
- Pool features: None
- Has view: Yes
- View description: City, Lake, Mountain(s), Valley
- Has water view: Yes
- Water view: Lake
- Waterfront features: Lake, Lake Front, Lake Privileges, Waterfront
- Frontage type: Waterfront
- Frontage length: 71.00
Lot
- Size: 0.31 Acres
- Dimensions: 71.00 x 170.00
- Features: Dead End, Easy Access, Landscaped, Near Park, Near Ski Area, Private, Near Public Transit, Paved, Waterfront
Details
- Parcel number: 026363518
- Zoning: RU1
- Special conditions: Standard
Construction
Type & style
- Home type: SingleFamily
- Architectural style: Other
- Property subtype: Single Family Residence
Materials
- Stucco, Wood Siding, Wood Frame
- Foundation: Concrete Perimeter, Cellar
- Roof: Asphalt,Shingle,Wood
Condition
- New construction: No
- Year built: 1917
Utilities & green energy
- Sewer: Public Sewer
- Water: Public
- Utilities for property: High Speed Internet Available
Community & HOA
Community
- Features: Near Schools, Park
HOA
- Has HOA: No
Location
- Region: Kelowna
Financial & listing details
- Price per square foot: C$431/sqft
- Annual tax amount: C$13,682
- Date on market: 5/28/2026
- Cumulative days on market: 92 days
- Ownership: Freehold,Fee Simple
Price history
Price history is unavailable.
Public tax history
Tax history is unavailable.
Climate risks
Neighborhood: Central City
Nearby schools
GreatSchools rating
No schools nearby
We couldn't find any schools near this home.
Similar homes
- C$2,650,0006 bd5 ba3.8k sqft683 Westside Rd S, West Kelowna, BC V1Z 3S2For Sale
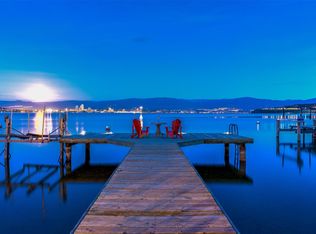 MLS ID #10399104, David Delorme. Association of Interior REALTORS
 - C$2,250,0006 bd7 ba6k sqft965 Westpoint Dr, Kelowna, BC V1W 2Z3For Sale
 MLS ID #10397528, Elaine Godeghesi. Association of Interior REALTORS
 - C$2,649,0008 bd4 ba5.2k sqft622 Hartman Rd, Kelowna, BC V1X 4V2For Sale
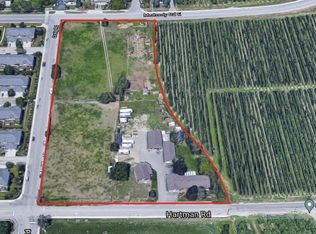 MLS ID #10386701, Amar Grewal. Association of Interior REALTORS
 - C$1,774,9007 bd4 ba4.8k sqft3350 Larkspur Ct, Kelowna, BC V1W 4S7For Sale
 MLS ID #10397868, Sascha Heinrich. Association of Interior REALTORS
