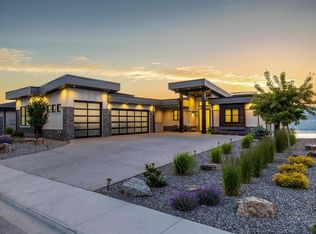
Award-winning custom home offering unobstructed lake views, saltwater pool, putting green, hot tub, sauna, legal suite, quiet cul-de-sac and everything a family could want, built by H&H Custom Homes and recognized with 4-awards at the 2021 Okanagan Housing Awards of Excellence, including Best Room in the Okanagan for its one-of-a-kind hidden office.
Thoughtfully designed for busy family life, the main floor features both his-and-hers offices, kitchen w/full sized fridge/freezer, Dacor appliances and walkthrough pantry with mud room.
Upstairs, the master suite (also an award-winner) offers a spacious walk-in closet and ensuite, while two additional bedrooms are tucked away in the other wing, offering privacy for kids or guests.
The backyard is where this home truly shines. A fully fenced xeriscape yard with synlawn, putting green, garden beds, privacy cedars, & feature lighting sets the stage. Entertain effortlessly with saltwater pool w/auto-cover, built-in outdoor BBQ, double bar seating, hot tub, sauna, plus covered upper deck with radiant heaters and topless glass railings framing the lake and valley views.
The oversized garage and generous driveway with RV parking round out everything a family could need. A fully self-contained legal one-bedroom suite provides a separate space for extended family or rental income, and has been designed for privacy with side windows to the lake, not overlooking your pool or yard space.
For sale
C$2,995,000
695 Lake Ct, West Kelowna, BC V1Z 0A3
6beds
4,900sqft
Single Family Residence
Built in 2019
0.57 Acres Lot
$-- Zestimate®
C$611/sqft
C$-- HOA
What's special
Unobstructed lake viewsSaltwater poolPutting greenHot tubLegal suiteQuiet cul-de-sacHis-and-hers offices
- 5 days |
- 28 |
- 3 |
Zillow last checked:
Listing updated:
Listed by:
Jaime Briggs,
Coldwell Banker Horizon Realty,
Leon Gaba,
Coldwell Banker Horizon Realty
Source: Association of Interior REALTORS,MLS®#: 10397731Originating MLS®#: Association of Interior REALTORS
Facts & features
Interior
Bedrooms & bathrooms
- Bedrooms: 6
- Bathrooms: 5
- Full bathrooms: 5
Primary bedroom
- Features: Walk-In Closet(s)
- Level: Second
- Dimensions: 13.08x17.58
Primary bedroom
- Features: Additional Living Quarters
- Level: Lower
- Dimensions: 10.92x11.67
Bedroom
- Level: Lower
- Dimensions: 12.33x15.50
Bedroom
- Level: Second
- Dimensions: 13.00x13.25
Bedroom
- Level: Second
- Dimensions: 11.50x9.50
Bedroom
- Level: Main
- Dimensions: 13.00x13.50
Other
- Features: Five Piece Bathroom
- Level: Second
- Dimensions: 13.50x16.67
Dining room
- Level: Main
- Dimensions: 13.00x9.58
Family room
- Level: Lower
- Dimensions: 16.50x18.42
Other
- Features: Three Piece Bathroom
- Level: Lower
- Dimensions: 5.50x14.33
Other
- Features: Four Piece Bathroom, Additional Living Quarters
- Level: Lower
- Dimensions: 10.08x4.92
Other
- Features: Three Piece Bathroom
- Level: Main
- Dimensions: 6.25x8.00
Other
- Features: Four Piece Bathroom
- Level: Second
- Dimensions: 8.83x7.33
Kitchen
- Features: Additional Living Quarters
- Level: Lower
- Dimensions: 7.67x13.17
Kitchen
- Level: Main
- Dimensions: 15.83x13.83
Laundry
- Level: Second
- Dimensions: 9.00x9.17
Living room
- Level: Main
- Dimensions: 17.92x18.83
Living room
- Features: Additional Living Quarters
- Level: Lower
- Dimensions: 13.33x21.08
Mud room
- Level: Main
- Dimensions: 9.25x9.00
Office
- Level: Main
- Dimensions: 12.83x12.25
Pantry
- Level: Main
- Dimensions: 9.67x15.00
Heating
- Forced Air, Natural Gas, Radiant Floor
Cooling
- Central Air
Appliances
- Included: Built-In Oven, Dryer, Dishwasher, Gas Cooktop, Microwave, Refrigerator, Wine Cooler, Washer
Features
- Basement: Finished
- Number of fireplaces: 1
- Fireplace features: Insert, Gas
Interior area
- Total interior livable area: 4,900 sqft
- Finished area above ground: 3,203
- Finished area below ground: 1,697
Video & virtual tour
Property
Parking
- Total spaces: 2
- Parking features: Attached, Garage
- Attached garage spaces: 2
Features
- Levels: Two
- Stories: 2
- Patio & porch: Covered, Balcony
- Exterior features: Balcony, Garden, Hot Tub/Spa
- Pool features: Heated, In Ground, Outdoor Pool, Pool, Salt Water
- Has spa: Yes
- Has view: Yes
- View description: Bridge(s), Lake, Mountain(s), Panoramic, Valley, Water
- Has water view: Yes
- Water view: Lake,Water
Lot
- Size: 0.57 Acres
Details
- Parcel number: 030666031
- Zoning: R1
- Special conditions: Standard
Construction
Type & style
- Home type: SingleFamily
- Architectural style: Two Story
- Property subtype: Single Family Residence
Materials
- Wood Frame
- Foundation: Concrete Perimeter
- Roof: Asphalt,Shingle
Condition
- New construction: No
- Year built: 2019
Details
- Builder name: H&H Custom Homes
Utilities & green energy
- Sewer: Public Sewer
- Water: Public
Community & HOA
HOA
- Has HOA: No
Location
- Region: West Kelowna
Financial & listing details
- Price per square foot: C$611/sqft
- Annual tax amount: C$11,053
- Date on market: 8/20/2026
- Cumulative days on market: 92 days
- Exclusions: EXCLUDING: SONOS Amps and Freestanding Speakers. NEGOTIABLE: TV's, Sauna, Hot Tub, Built-in BBQ, Lower storage shed.
- Ownership: Freehold,Fee Simple
Price history
Price history is unavailable.
Public tax history
Tax history is unavailable.
Climate risks
Neighborhood: V1Z
Nearby schools
GreatSchools rating
No schools nearby
We couldn't find any schools near this home.
- C$--4 bd5 ba3.6k sqft2547 Hillsborough Pl, West Kelowna, BC V1Z3G1Off Market
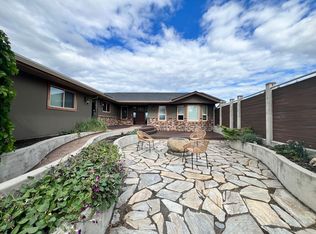
- C$3,000,0005 bd4 ba4.8k sqft2585 Casa Palmero Dr, West Kelowna, BC V1Z4B1For Sale
- C$919,9005 bd3 ba2.1k sqft2545 Crestview Rd, West Kelowna, BC V1Z1Z4For Sale

- C$--2 bd2 ba1k sqft2780 Olalla Rd #504, West Kelowna, BC V1Z2A9Off Market
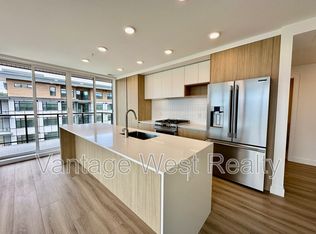
- C$--2 bd2 ba1.2k sqft2780 Olalla Rd #210, West Kelowna, BC V1Z2A9Off Market
- C$--2 bd2 ba1.2k sqft2780 Olalla Rd #508, West Kelowna, BC V1Z2A9Off Market
- C$--2 bd2 ba1.1k sqft2760 Olalla Rd #602, West Kelowna, BC V1Z2A9Off Market
- C$--1 bd1 ba799 sqft2760 Olalla Rd #507, West Kelowna, BC V1Z2A9Off Market
Similar homes
- C$1,549,9006 bd4 ba4.5k sqft3137 Vector Dr, West Kelowna, BC V1Z 3B1For Sale
 MLS ID #10398252, Elaine Godeghesi. Association of Interior REALTORS
 - C$3,399,9004 bd4 ba4.7k sqft1173 Parkbluff Ln, Kelowna, BC V1V 2Y3For Sale
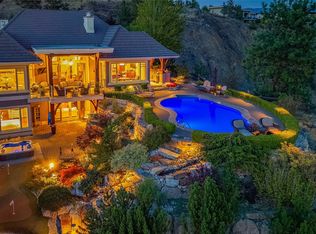 MLS ID #10397954, Dinah Steele. Association of Interior REALTORS
 - C$2,750,0006 bd5 ba3.8k sqft683 Westside Rd S, West Kelowna, BC V1Z 3S2For Sale
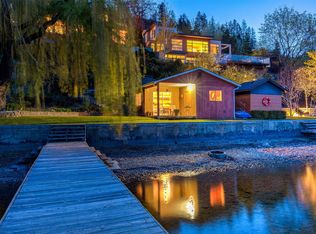 MLS ID #10391242, David Delorme. Association of Interior REALTORS
 - C$2,980,0005 bd6 ba4.8k sqft5576 Upper Mission Dr, Kelowna, BC V1W 5J7For Sale
 MLS ID #10377590, JP Letnick. Association of Interior REALTORS
 - C$1,649,0007 bd5 ba4.9k sqft446 Redtail Ct, Kelowna, BC V1W 0B1For SaleMLS ID #10398385, JP Letnick. Association of Interior REALTORS
- C$1,600,0005 bd3 ba3.1k sqft2351 Boucherie Rd, West Kelowna, BC V1Z 2E7For SaleMLS ID #10395644, Nick Hazzi. Association of Interior REALTORS
- C$2,188,0004 bd4 ba3.6k sqft4325 Takla Rd, Kelowna, BC V1W 3C4For SaleMLS ID #10398360, Sascha Heinrich. Association of Interior REALTORS
- C$2,849,0005 bd5 ba5.6k sqft2376 Saucier Rd, Kelowna, BC V1W 4B8For SaleMLS ID #10382137, Michelle Rankin. Association of Interior REALTORS
- C$1,750,0006 bd4 ba4.3k sqft2177 Breckenridge Ct, Kelowna, BC V1V 1W2For SaleMLS ID #10398384, Sukhjit R. Parmar. Association of Interior REALTORS
- C$3,469,0005 bd5 ba5.4k sqft162 Skyland Dr, Kelowna, BC V1V 3A1For SaleMLS ID #10387837, Justin Baarts. Association of Interior REALTORS
- C$2,299,0007 bd6 ba4.7k sqft458 Cavell Pl, Kelowna, BC V1W 5A3For SaleCentury 21 Canada
- C$2,349,0004 bd4 ba3.9k sqft1843 Diamond View Dr, West Kelowna, BC V1Z 4B7For SaleMLS ID #10373021, Woody Kuraoka. Association of Interior REALTORS
- C$1,774,9007 bd4 ba4.8k sqft3350 Larkspur Ct, Kelowna, BC V1W 4S7For SaleMLS ID #10397868, Sascha Heinrich. Association of Interior REALTORS
- C$3,100,0005 bd5 ba4.9k sqft5584 Upper Mission Ct, Kelowna, BC V1W 0C5New ConstructionMLS ID #10374818, Jaime Briggs. Association of Interior REALTORS
- C$2,500,0007 bd7 ba5.7k sqft124 McTavish Ave, Kelowna, BC V1Y 5W3For SaleMLS ID #10389225, JP Letnick. Association of Interior REALTORS
- C$2,299,0005 bd4 ba4k sqft1050 Ledgeview Ct, Kelowna, BC V1W 5M6For SaleMLS ID #10394388, Mark J. Walker. Association of Interior REALTORS
- C$2,290,0004 bd5 ba3.9k sqft5835 Vicary Rd, Peachland, BC V0H 1X4For SaleMLS ID #10397897, Nick Hazzi. Association of Interior REALTORS
- C$1,499,9004 bd4 ba3.3k sqft3121 Thacker Dr #4, West Kelowna, BC V1Z 1X6For SaleMLS ID #10388368, Cathy Kennedy. Association of Interior REALTORS
- C$1,785,0003 bd3 ba2.7k sqft3491 Fenton Rd, West Kelowna, BC V4T 1V8For SaleMLS ID #10396242, Fil Strycharek. Association of Interior REALTORS
- C$1,595,0004 bd6 ba4.3k sqft2759 Canyon Crest Dr, West Kelowna, BC V4T 0E3For SaleMLS ID #10373815, Kiki Gambroudes. Association of Interior REALTORS
