Experience unparalleled luxury at this commanding 5,457 sqft rancher walkout, perfectly positioned on a private 0.84-acres in Wilden. Designed to maximize breathtaking lake and valley views from every room, this 5bed, 5bath estate offers ultimate privacy with a long driveway and protected, non-buildable land below. The main level features a gourmet kitchen equipped with Miele wall ovens, espresso machine, steam oven, convection microwave, F/P drawer dishwasher, Wolf gas range, updated matching counter/backsplash, butler’s pantry, and a dedicated coffee room. The laundry adds daily convenience. The primary sanctuary boasts a steam shower, soaker tub, and a boutique walk-in closet with washer/dryer. A 3 car garage and office round off the main. Downstairs features four-zone radiant heated engineered hardwood, three spacious view bedrooms, an insulated home theatre, and a custom wine cellar. Smart home automation is effortless with Lutron scene-set lighting, a whole-home 26 Sonos speaker system inside and out. The triple garage features an EV charger and currently hosts a golf simulator. Outside is an entertainer’s paradise a concrete upper patio with a fireplace and TV, and a lower level featuring a kidney-shaped saltwater pool and separate hot tub with independent heaters. Two lower covered patio spaces provide ultimate comfort. Complete with extensive gas hookups for BBQ or a pizza oven, this is Okanagan luxury living at its absolute finest. Your return on lifestyle awaits.
For sale
C$3,469,000
162 Skyland Dr, Kelowna, BC V1V 3A1
5beds
5,456sqft
Single Family Residence
Built in 2013
0.84 Acres Lot
$-- Zestimate®
C$636/sqft
C$-- HOA
What's special
Long drivewayProtected non-buildable land belowGourmet kitchenMiele wall ovensEspresso machineSteam ovenConvection microwave
- 94 days |
- 274 |
- 17 |
Zillow last checked:
Listing updated:
Listed by:
Justin Baarts,
Engel & Volkers Okanagan
Source: Association of Interior REALTORS,MLS®#: 10387837Originating MLS®#: Association of Interior REALTORS
Facts & features
Interior
Bedrooms & bathrooms
- Bedrooms: 5
- Bathrooms: 5
- Full bathrooms: 4
- 1/2 bathrooms: 1
Primary bedroom
- Level: Main
- Area: 301 Square Feet
- Dimensions: 25.42x15.75
Bedroom
- Level: Basement
- Area: 190.92 Square Feet
- Dimensions: 14.50x13.17
Bedroom
- Level: Basement
- Area: 180.36 Square Feet
- Dimensions: 12.50x14.83
Bedroom
- Level: Basement
- Area: 146.93 Square Feet
- Dimensions: 16.75x12.67
Bedroom
- Level: Basement
- Area: 187 Square Feet
- Dimensions: 18.08x12.08
Other
- Features: Built-in Features, Double Vanity, Five Piece Bathroom, High Ceilings
- Level: Main
- Area: 179.6 Square Feet
- Dimensions: 26.50x12.67
Other
- Features: Four Piece Bathroom
- Level: Basement
- Area: 87 Square Feet
- Dimensions: 9.75x9.08
Other
- Level: Basement
- Area: 200.21 Square Feet
- Dimensions: 14.42x15.50
Dining room
- Level: Main
- Area: 166.83 Square Feet
- Dimensions: 16.00x16.08
Foyer
- Level: Main
- Area: 73.33 Square Feet
- Dimensions: 8.17x20.67
Other
- Features: Three Piece Bathroom
- Level: Basement
- Area: 55.5 Square Feet
- Dimensions: 9.92x6.08
Other
- Features: Four Piece Bathroom
- Level: Basement
- Area: 75.44 Square Feet
- Dimensions: 8.25x12.75
Half bath
- Features: Two Piece Bathroom, High Ceilings
- Level: Main
- Area: 29.78 Square Feet
- Dimensions: 5.42x5.67
Kitchen
- Level: Main
- Area: 233.71 Square Feet
- Dimensions: 22.00x18.67
Laundry
- Level: Main
- Area: 111 Square Feet
- Dimensions: 13.00x12.00
Living room
- Level: Main
- Area: 427.1 Square Feet
- Dimensions: 20.50x21.17
Office
- Level: Main
- Area: 255 Square Feet
- Dimensions: 17.00x15.08
Other
- Description: Wine Room
- Level: Basement
- Dimensions: 7.42x12.33
Other
- Description: Coffee Room
- Level: Main
- Area: 178.21 Square Feet
- Dimensions: 11.92x15.25
Other
- Description: Walk-in Closet
- Features: Built-in Features, Walk-In Closet(s)
- Level: Main
- Area: 82.85 Square Feet
- Dimensions: 14.50x10.25
Other
- Description: Double Garage
- Level: Main
- Area: 644 Square Feet
- Dimensions: 32.33x23.00
Other
- Description: Outdoor Kitchen
- Level: Basement
- Area: 292.5 Square Feet
- Dimensions: 16.25x18.00
Recreation
- Level: Basement
- Area: 399.94 Square Feet
- Dimensions: 21.83x24.92
Storage room
- Description: Storage/ AV room
- Level: Basement
- Dimensions: 10.08x7.67
Utility room
- Level: Basement
- Dimensions: 19.67x16.17
Utility room
- Description: Pool equipment room
- Level: Basement
- Dimensions: 14.08x7.17
Heating
- Floor Furnace, Geothermal
Cooling
- Geothermal
Appliances
- Included: Built-In Oven, Double Oven, Dryer, Washer/Dryer Stacked, Dishwasher, Electric Range, Gas Cooktop, Microwave, Refrigerator, Wine Cooler, Washer
- Laundry: Stacked
Features
- Central Vacuum Rough-In, Double Vanity, Kitchen Island, Pantry, Wall Mounted TV
- Flooring: Carpet, Hardwood, Tile
- Windows: Window Treatments
- Basement: Full,Finished,Separate Entrance,Walk-Out Access
- Number of fireplaces: 4
- Fireplace features: Gas
- Common walls with other units/homes: No Common Walls
Interior area
- Total interior livable area: 5,456 sqft
- Finished area above ground: 2,716
- Finished area below ground: 2,740
Video & virtual tour
Property
Parking
- Total spaces: 8
- Parking features: Additional Parking, Attached, Garage, Oversized, On Street
- Attached garage spaces: 3
- Uncovered spaces: 5
Accessibility
- Accessibility features: Accessibility Features
Features
- Levels: Two
- Stories: 2
- Patio & porch: Covered, Deck, Patio, Terrace, Balcony
- Exterior features: Balcony, Garden, Hot Tub/Spa, Sprinkler/Irrigation, Private Yard, Storage
- Pool features: Heated, In Ground, Outdoor Pool, Pool Equipment, Pool, Salt Water
- Has spa: Yes
- Fencing: Chain Link,Fenced
- Has view: Yes
- View description: Bridge(s), City, Lake, Mountain(s), Panoramic, Valley, Vineyard, Water
- Has water view: Yes
- Water view: Lake,Water
Lot
- Size: 0.84 Acres
- Dimensions: 200.00 x 290.00
- Features: Dead End, Near Golf Course, Irregular Lot, Landscaped, Private, Views, Sprinklers In Ground
Details
- Parcel number: 027793605
- Zoning: RU1H
- Special conditions: Standard
Construction
Type & style
- Home type: SingleFamily
- Architectural style: Ranch
- Property subtype: Single Family Residence
Materials
- Fiber Cement, Stone, Stucco, Wood Siding, Wood Frame
- Foundation: Concrete Perimeter
- Roof: Asphalt,Shingle
Condition
- New construction: No
- Year built: 2013
Details
- Builder name: Rykon
Utilities & green energy
- Sewer: Public Sewer
- Water: Public
- Utilities for property: Cable Available
Green energy
- Energy efficient items: HVAC, Lighting, Thermostat, Windows
Community & HOA
Community
- Features: Near Schools, Park, Recreation Area, Airport/Runway, Shopping
- Security: Security System, Carbon Monoxide Detector(s), Smoke Detector(s)
HOA
- Has HOA: No
Location
- Region: Kelowna
Financial & listing details
- Price per square foot: C$636/sqft
- Tax assessed value: C$3,651,000
- Annual tax amount: C$18,968
- Date on market: 5/20/2026
- Cumulative days on market: 93 days
- Inclusions: TV's & mounts, Sound system,
- Exclusions: Golf Simulator
- Ownership: Freehold,Fee Simple
Price history
Price history is unavailable.
Public tax history
Tax history is unavailable.
Climate risks
Neighborhood: Glenmore
Nearby schools
GreatSchools rating
No schools nearby
We couldn't find any schools near this home.
- C$--6 bd3 ba3.3k sqft1499 Rocky Point Dr, Kelowna, BC V1V2Z9Off Market

- C$1,585,0005 bd4 ba3.6k sqft147 Skyland Dr, Kelowna, BC V1V3A2For Sale
- C$--3 bd3 ba2.9k sqft78 Red Sky Ct, Kelowna, BC V1V3G4Off Market
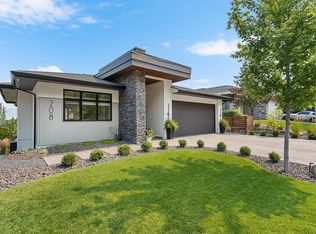
- C$1,599,0004 bd4 ba3.2k sqft208 Skyland Dr, Kelowna, BC V1V0C9For Sale
- C$--2 bd1 ba775 sqft212 Skyland Dr UNIT 2, Kelowna, BC V1V0C9Off Market
- C$1,093,0001 bd1 ba-- sqft238 Lost Creek Pl #2, Kelowna, BC V1V3B6Off Market
- C$--3 bd2 ba1.2k sqft105A Boppart Ct, Kelowna, BC V1V1G4Off Market
- C$--2 bd1 ba800 sqft105B Boppart Ct, Kelowna, BC V1V1G4Off Market
Similar homes
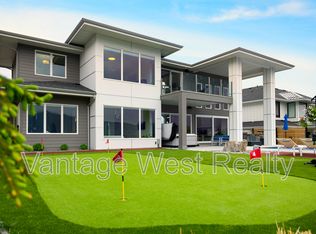
- C$3,399,9004 bd4 ba4.7k sqft1173 Parkbluff Ln, Kelowna, BC V1V 2Y3For Sale
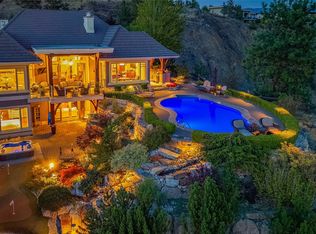 MLS ID #10397954, Dinah Steele. Association of Interior REALTORS
 - C$2,995,0006 bd5 ba4.9k sqft695 Lake Ct, West Kelowna, BC V1Z 0A3For Sale
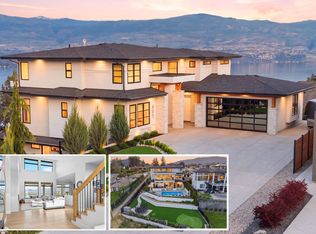 MLS ID #10397731, Jaime Briggs. Association of Interior REALTORS
 - C$3,980,0004 bd6 ba5k sqft3151 Shayler Rd, Kelowna, BC V1V 2R1For SaleMLS ID #10382254, Justin O'Connor. Association of Interior REALTORS
- C$1,750,0006 bd4 ba4.3k sqft2177 Breckenridge Ct, Kelowna, BC V1V 1W2For Sale
 MLS ID #10398384, Sukhjit R. Parmar. Association of Interior REALTORS
 - C$2,799,0006 bd5 ba4.7k sqft258 Summer Wood Dr, Kelowna, BC V1V 0C9For SaleMLS ID #10386831, Kara Rosart. Association of Interior REALTORS
- C$2,188,0004 bd4 ba3.6k sqft4325 Takla Rd, Kelowna, BC V1W 3C4For SaleMLS ID #10398360, Sascha Heinrich. Association of Interior REALTORS
- C$2,849,0005 bd5 ba5.6k sqft2376 Saucier Rd, Kelowna, BC V1W 4B8For SaleMLS ID #10382137, Michelle Rankin. Association of Interior REALTORS
- C$1,998,5005 bd4 ba4.2k sqft747 Traditions Cres, Kelowna, BC V1V 2Y2For SaleMLS ID #10393267, David Delorme. Association of Interior REALTORS
- C$2,649,0005 bd3 ba3.1k sqft1988 Dewdney Rd, Kelowna, BC V1V 2C3For SaleMLS ID #10384686, Krista Johnstone. Association of Interior REALTORS
- C$1,774,9007 bd4 ba4.8k sqft3350 Larkspur Ct, Kelowna, BC V1W 4S7For SaleMLS ID #10397868, Sascha Heinrich. Association of Interior REALTORS
- C$1,950,0006 bd5 ba6.1k sqft509 Caramillo Ct, Kelowna, BC V1V 2K9For SaleMLS ID #10374577, David Delorme. Association of Interior REALTORS
- C$3,199,9994 bd3 ba3.5k sqft6650 Finch Rd, Lake Country, BC V4V 1M9For SaleMLS ID #10388282, Staci Champagne. Association of Interior REALTORS
- C$2,750,0006 bd5 ba3.8k sqft683 Westside Rd S, West Kelowna, BC V1Z 3S2For SaleMLS ID #10391242, David Delorme. Association of Interior REALTORS
- C$1,750,0006 bd5 ba4.3k sqft1996 Twin Ridge Ct, Kelowna, BC V1V 2X8For SaleMLS ID #10391003, Fil Strycharek. Association of Interior REALTORS
- C$2,649,0008 bd4 ba5.2k sqft622 Hartman Rd, Kelowna, BC V1X 4V2For SaleMLS ID #10386701, Amar Grewal. Association of Interior REALTORS
- C$3,499,0006 bd3 ba3.1k sqft400 Inkster Rd, Vernon, BC V1H 1L2For SaleMLS ID #10392701, Zona Chang. Association of Interior REALTORS
- C$1,849,9004 bd5 ba3.6k sqft3452 Blue Grass Ln, Kelowna, BC V1V 3G1For SaleMLS ID #10395189, Michelle Rankin. Association of Interior REALTORS
- C$1,925,0005 bd3 ba3.5k sqft1091 Westpoint Dr, Kelowna, BC V1W 4Z9For SaleMLS ID #10396713, Richard Taylor. Association of Interior REALTORS
- C$2,500,0007 bd7 ba5.7k sqft124 McTavish Ave, Kelowna, BC V1Y 5W3For SaleMLS ID #10389225, JP Letnick. Association of Interior REALTORS
- C$2,299,0005 bd4 ba4k sqft1050 Ledgeview Ct, Kelowna, BC V1W 5M6For SaleMLS ID #10394388, Mark J. Walker. Association of Interior REALTORS
