Situated on a quiet street in Wilden, this beautifully finished rancher offers over 3200sqft with valley views and a private fenced yard. The open main floor is bright and welcoming, with high ceilings, wide plank flooring, and a wall of glass that opens onto a covered deck with topless glass railings, perfect for morning coffee or summer evenings. The kitchen is a showpiece, featuring matte black cabinetry, warm white oak accents with integrated lighting, a waterfall quartz island with seating for four, quartz slab backsplash, built-in wall ovens, and a servery for prep and storage. A linear gas fireplace with plaster surround and floating shelving anchors the living room. The main floor primary is a retreat with a five-piece ensuite, freestanding soaker tub, double shower, dual vanity, and custom fitted walk-in closet. A second bedroom, full bath, and laundry complete the main level. Downstairs, a rec room with bar area, third bedroom, and full bath give older kids or guests their own space, while a self-contained one-bedroom legal suite with separate walkout entrance adds flexibility for extended family or rental income. The fully fenced backyard is set up for easy living, with turf lawn, a hot tub behind privacy screening, and a covered lower patio. Wilden's trails, ponds, and parks are just outside your door, with the airport and UBCO only ten minutes away. Book your private showing today!
For sale
C$1,599,000
208 Skyland Dr, Kelowna, BC V1V 0C9
4beds
3,246sqft
Single Family Residence
Built in 2021
7,405 Square Feet Lot
$-- Zestimate®
C$493/sqft
C$-- HOA
What's special
Valley viewsPrivate fenced yardOpen main floorBright and welcomingHigh ceilingsWide plank flooringKitchen is a showpiece
- 17 days |
- 75 |
- 4 |
Zillow last checked:
Listing updated:
Listed by:
David Delorme,
Coldwell Banker Horizon Realty,
Adam Kilshaw,
Coldwell Banker Horizon Realty
Source: Association of Interior REALTORS,MLS®#: 10396390Originating MLS®#: Association of Interior REALTORS
Facts & features
Interior
Bedrooms & bathrooms
- Bedrooms: 4
- Bathrooms: 4
- Full bathrooms: 4
Primary bedroom
- Level: Main
- Dimensions: 13.00x16.33
Bedroom
- Level: Basement
- Dimensions: 11.75x10.00
Bedroom
- Features: Additional Living Quarters
- Level: Basement
- Dimensions: 13.25x10.08
Bedroom
- Level: Main
- Dimensions: 13.00x10.08
Other
- Features: Five Piece Bathroom
- Level: Main
- Dimensions: 11.25x9.67
Dining room
- Level: Main
- Dimensions: 13.67x8.00
Foyer
- Level: Main
- Dimensions: 7.08x9.50
Other
- Features: Three Piece Bathroom
- Level: Basement
- Dimensions: 9.17x4.92
Other
- Features: Four Piece Bathroom, Additional Living Quarters
- Level: Basement
- Dimensions: 8.25x5.00
Other
- Features: Three Piece Bathroom
- Level: Main
- Dimensions: 8.25x5.50
Kitchen
- Level: Main
- Dimensions: 12.92x16.92
Kitchen
- Features: Additional Living Quarters
- Level: Basement
- Dimensions: 12.92x19.42
Laundry
- Level: Main
- Dimensions: 9.75x7.67
Living room
- Features: Additional Living Quarters
- Level: Basement
- Dimensions: 14.58x14.92
Living room
- Level: Main
- Dimensions: 14.58x20.25
Other
- Description: Servery
- Level: Main
- Dimensions: 8.67x5.92
Other
- Description: Bar Area
- Level: Basement
- Dimensions: 13.00x8.58
Other
- Description: Garage
- Level: Main
- Dimensions: 21.25x22.08
Other
- Description: Walk-In Closet
- Level: Main
- Dimensions: 6.42x13.42
Recreation
- Level: Basement
- Dimensions: 14.42x15.00
Storage room
- Level: Basement
- Dimensions: 12.42x5.42
Utility room
- Level: Basement
- Dimensions: 8.67x5.92
Heating
- Electric, Forced Air, Natural Gas
Cooling
- Central Air
Appliances
- Included: Built-In Oven, Dryer, Dishwasher, Electric Cooktop, Microwave, Refrigerator, Washer
Features
- Double Vanity, High Ceilings, Kitchen Island, Pantry
- Flooring: Laminate, Tile, Vinyl
- Windows: Blinds
- Basement: Full,Finished,Separate Entrance,Walk-Out Access
- Number of fireplaces: 1
- Fireplace features: Gas
Interior area
- Total interior livable area: 3,246 sqft
- Finished area above ground: 1,656
- Finished area below ground: 1,590
Video & virtual tour
Property
Parking
- Total spaces: 4
- Parking features: Attached, Garage, Heated Garage
- Attached garage spaces: 2
- Uncovered spaces: 2
Features
- Levels: One
- Stories: 1
- Patio & porch: Covered, Deck, Balcony
- Exterior features: Balcony, Hot Tub/Spa, Sprinkler/Irrigation
- Pool features: None
- Has spa: Yes
- Fencing: Fenced
- Has view: Yes
- View description: Mountain(s), Valley
- Waterfront features: Pond
Lot
- Size: 7,405 Square Feet
- Features: Central Business District, Near Golf Course, Landscaped, Near Park, Near Ski Area, Views, Sprinklers In Ground
Details
- Parcel number: 030694159
- Zoning: RU2
- Special conditions: Standard
Construction
Type & style
- Home type: SingleFamily
- Architectural style: Modern,Ranch
- Property subtype: Single Family Residence
Materials
- Stone, Stucco, Wood Frame
- Foundation: Concrete Perimeter
- Roof: Asphalt,Shingle
Condition
- New construction: No
- Year built: 2021
Utilities & green energy
- Sewer: Public Sewer
- Water: Public
Community & HOA
Community
- Features: Near Schools, Park, Recreation Area, Airport/Runway, Shopping
- Security: Smoke Detector(s)
HOA
- Has HOA: No
Location
- Region: Kelowna
Financial & listing details
- Price per square foot: C$493/sqft
- Annual tax amount: C$6,647
- Date on market: 8/4/2026
- Cumulative days on market: 18 days
- Ownership: Freehold,Fee Simple
Price history
Price history is unavailable.
Public tax history
Tax history is unavailable.
Climate risks
Neighborhood: Glenmore
Nearby schools
GreatSchools rating
No schools nearby
We couldn't find any schools near this home.
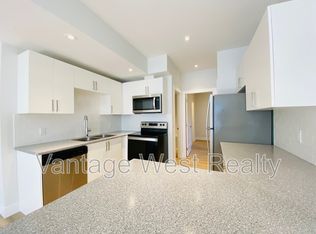
- C$--2 bd1 ba775 sqft212 Skyland Dr UNIT 2, Kelowna, BC V1V0C9Off Market
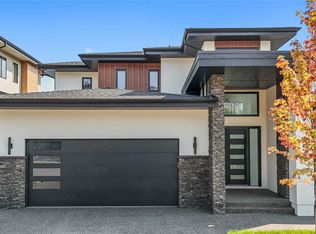
- C$2,799,0006 bd5 ba4.7k sqft258 Summer Wood Dr, Kelowna, BC V1V0C9For Sale
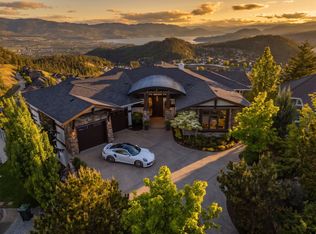
- C$1,585,0005 bd4 ba3.6k sqft147 Skyland Dr, Kelowna, BC V1V3A2For Sale
- C$3,469,0005 bd5 ba5.4k sqft162 Skyland Dr, Kelowna, BC V1V3A1For Sale
- C$--3 bd2 ba2.3k sqft284A Upper Canyon Dr N, Kelowna, BC V1V3C5Off Market
- C$--6 bd3 ba3.3k sqft1499 Rocky Point Dr, Kelowna, BC V1V2Z9Off Market
- C$--3 bd3 ba2.9k sqft78 Red Sky Ct, Kelowna, BC V1V3G4Off Market
- C$1,093,0001 bd1 ba-- sqft238 Lost Creek Pl #2, Kelowna, BC V1V3B6Off Market
Similar homes
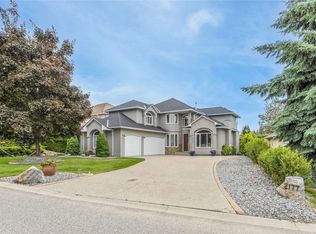
- C$1,750,0006 bd4 ba4.3k sqft2177 Breckenridge Ct, Kelowna, BC V1V 1W2For Sale
 MLS ID #10398384, Sukhjit R. Parmar. Association of Interior REALTORS
 - C$1,430,0006 bd4 ba3.2k sqft687 Acadia St, Kelowna, BC V1V 0A8For Sale
 MLS ID #10392040, Darcy Fiander. Association of Interior REALTORS
 - C$1,600,0005 bd3 ba3.1k sqft2351 Boucherie Rd, West Kelowna, BC V1Z 2E7For Sale
 MLS ID #10395644, Nick Hazzi. Association of Interior REALTORS
 - C$1,849,9004 bd5 ba3.6k sqft3452 Blue Grass Ln, Kelowna, BC V1V 3G1For Sale
 MLS ID #10395189, Michelle Rankin. Association of Interior REALTORS
 - C$2,188,0004 bd4 ba3.6k sqft4325 Takla Rd, Kelowna, BC V1W 3C4For SaleMLS ID #10398360, Sascha Heinrich. Association of Interior REALTORS
- C$1,774,9007 bd4 ba4.8k sqft3350 Larkspur Ct, Kelowna, BC V1W 4S7For SaleMLS ID #10397868, Sascha Heinrich. Association of Interior REALTORS
- C$1,299,9006 bd4 ba3.5k sqft695 Deans Dr, Kelowna, BC V1P 1A1For SaleMLS ID #10398135, Kara Rosart. Association of Interior REALTORS
- C$1,349,9004 bd3 ba3.2k sqft628 Spruceview Pl S, Kelowna, BC V1V 2P7For SaleMLS ID #10386286, Lisa Moldenhauer. Association of Interior REALTORS
- C$1,548,0007 bd6 ba4k sqft1008 Bull Cres, Kelowna, BC V1W 0E6For SaleMLS ID #10397221, Raj Kandola. Association of Interior REALTORS
- C$1,399,9995 bd3 ba2.6k sqft1437 April Springs Ct, Kelowna, BC V1V 2C6For SaleMLS ID #10395991, Staci Champagne. Association of Interior REALTORS
- C$1,750,0006 bd5 ba4.3k sqft1996 Twin Ridge Ct, Kelowna, BC V1V 2X8For SaleMLS ID #10391003, Fil Strycharek. Association of Interior REALTORS
- C$1,575,9996 bd4 ba3.8k sqft683 Deans Dr, Kelowna, BC V1P 1A1For SaleMLS ID #10381540, Amandeep Grewal. Association of Interior REALTORS
- C$1,299,0005 bd3 ba2.6k sqft2020 Bennett Rd, Kelowna, BC V1V 2C1For SaleCentury 21 Canada
- C$1,998,5005 bd4 ba4.2k sqft747 Traditions Cres, Kelowna, BC V1V 2Y2For SaleMLS ID #10393267, David Delorme. Association of Interior REALTORS
- C$1,349,9004 bd3 ba2.9k sqft4198 Russo St, Kelowna, BC V1W 0B6For SaleMLS ID #10397057, Stephanie Gilchrist. Association of Interior REALTORS
- C$1,245,0005 bd3 ba3.5k sqft2218 Omineca Pl, Kelowna, BC V1V 1H7For SaleMLS ID #10390388, Chris Veale. Association of Interior REALTORS
- C$1,425,0004 bd4 ba2.5k sqft599 Sherwood Rd, Kelowna, BC V1W 1E6For SaleMLS ID #10392478, Fil Strycharek. Association of Interior REALTORS
- C$1,925,0005 bd3 ba3.5k sqft1091 Westpoint Dr, Kelowna, BC V1W 4Z9For SaleMLS ID #10396713, Richard Taylor. Association of Interior REALTORS
- C$1,585,0004 bd4 ba3.1k sqft537 Hawes Ct, Kelowna, BC V1W 5C5For SaleMLS ID #10395962, Fil Strycharek. Association of Interior REALTORS
- C$1,349,0004 bd3 ba1.7k sqft741 Turner Rd, Kelowna, BC V1W 2L1For SaleMLS ID #10397485, Seth Cowie. Association of Interior REALTORS
