Skip main navigation
Off market
  • Price Unknown

    284A Upper Canyon Dr N, Kelowna, BC V1V 3C5

    3beds
    2,320sqft
    Single Family Residence
    Built in ----
    -- sqft lot
    $-- Zestimate®
    C$--/sqft
    C$3,231 Estimated rent

    Home value

    Not available

    Estimated sales range

    Not available

    Not available

    Loading
    Loading...

    Owner options

    List your home for rent

    C$3,231/mo

    Rent Zestimate®

    Find your next renter with Zillow Rental Manager. Plus, with online applications, you can quickly screen prospective tenants – for free.

    Learn more

    C$3,231/mo

    Rent Zestimate®

    Refinance and save

    Refinancing to a lower rate could help reduce your monthly payments and save thousands over the life of the loan.

    See today's rates

    Explore your selling options

    Work with a Zillow partner agent

    Leverage their expertise and Zillow's premium Showcase listings to get your home seen by more buyers.

    Get started

    List with your own agent

    Get your home in front of millions of buyers by listing it on Zillow.

    Learn how to do it

    Sell it yourself

    Take full control of how buyers see your home on Zillow by listing For Sale by Owner (FSBO).

    List your home

    What's special

    Backs onto parklandSpacious and bright denDouble garageOpen-concept kitchenStainless steel appliancesUndermount sinkQuartz counters

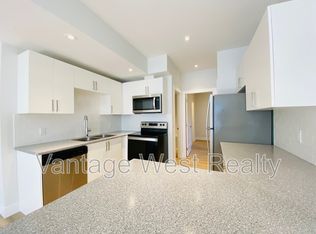
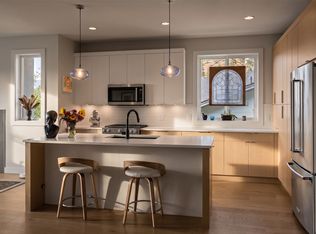
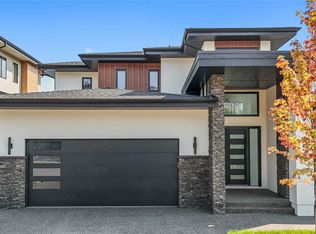
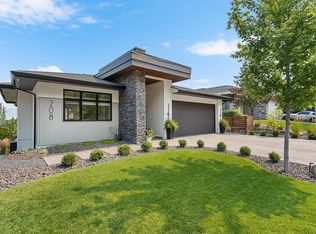
    3 Bed+Den, 2 Bath - Main in Wilden This gorgeous, family-friendly 3 bedroom+den, 2 bathroom home in the highly coveted Wilden Community is available July 1st 2026. This property backs onto parkland, offering a peaceful vibe in a forested setting, with a fenced back yard - but only a 10 minute drive to both Downtown Kelowna and UBC and YLW and close to elementary and middle schools, amenities, hiking and biking trails, etc. Entering the foyer, you will find the spacious and bright den to your immediate right and stairs leading up to the main floor. To your left is access to the double garage, and down the hall is the laundry area. Heading upstairs is the great room with laminate flooring throughout. The open-concept kitchen has a large island with gas range, stainless appliances, undermount sink, quartz counters, under-cabinet lighting, soft close drawers and cabinets, and a large pantry. There is a large dining room with access to the front deck and private patio out back off the kitchen. The living room features large windows, 11ft ceilings, gas fireplace, and stylish built-in storage. Step in to the primary bedroom that faces south east for the morning sun, with a walk in closet and 3 piece ensuite with tile/glass shower and heated tile floors. Around the corner you will find the other two bedrooms, also with large windows for extra light along the main 4pc bath with tile tub surround. Note that there is a seperate 1 bedroom, 1 bath basement suite, and laundry is shared in a common area. The suite has its own private entrance. 3 bed+den, 2 bath - Main 2320 sq ft - Built in 2014 $3250.00 Month+Utilities Available July 1st 2026 Looking for a long-term lease (1 year to start) Unfurnished Stainless steel appliances (fridge/freezer, gas stove/oven, dishwasher, wine cooler) Central Heat, Forced Air Shared laundry Gas fireplace Small Pets Welcome! Double car garage Private, fenced yard that backs onto parkland We schedule our viewings through a calendar for your convenience! Please schedule a viewing at this link: *This property is marketed by a Lindsay Anderson Personal Real Estate Corporation, a Licenced Property Manager with Vantage West Realty Inc. on behalf of the property owner.*

    This property is not currently displayed as for sale or rent on Zillow. This may be different from what's on other websites or public sources.
    Zillow last checked:

    Listing updated:

    Source: Zillow Rentals

    Facts & features

    Interior

    Bedrooms & bathrooms
    • Bedrooms: 3
    • Bathrooms: 2
    • Full bathrooms: 2
    Features
    • Walk In Closet
    Interior area
    • Total interior livable area: 2,320 sqft

    Property

    Parking
    • Details: Contact manager
    Features
    • Exterior features: Walk In Closet

    Construction

    Type & style
    • Home type: SingleFamily
    • Property subtype: Single Family Residence

    Community & HOA

    Community
    • Deposit fee: C$1,625
    Location
    • Region: Kelowna

    Financial & listing details

    • Date on market: 5/27/2026
    • Date available: 07/01/2026
    • Lease term: Contact For Details

    Price history

    DateEventPrice
    6/2/2026Listing removedC$3,250C$1/sqft
    Source: Zillow Rentals Report a problem
    5/27/2026Listed for rentC$3,250C$1/sqft
    Source: Zillow Rentals Report a problem

    Public tax history

    Tax history is unavailable.

    Neighborhood: Glenmore

    Nearby schools

    GreatSchools rating

    No schools nearby

    We couldn't find any schools near this home.