**Welcome to 258 Summer Wood Drive in Wilden**
Perched in one of Kelowna's most sought-after communities, this custom-built luxury home offers stunning Okanagan Valley and mountain views, exceptional sun exposure, and over 4,700 sq. ft. of finished living space. Featuring 6 bedrooms, 5 bathrooms, and a legal 1-bedroom suite, this home blends elegance, comfort, and functionality.
Ideally located minutes from downtown Kelowna, UBCO, Kelowna International Airport, golf courses, wineries, and Wilden's trail network, this property offers the best of the Okanagan lifestyle.
The bright open-concept main level features 10-foot ceilings, expansive windows, a floor-to-ceiling fireplace, and a chef-inspired kitchen with premium appliances, a large quartz island, and butler's pantry. The main-floor primary suite offers breathtaking valley views, a custom walk-in closet, and a spa-inspired 5-piece ensuite. An additional bedroom, full bath, and laundry complete the main level.
Upstairs features three bedrooms, a family lounge, and a private guest retreat with its own balcony, ensuite, walk-in closet, and spectacular views.
The lower level includes a legal 1-bedroom suite with separate laundry and a versatile flex room ideal for a gym, office, media room, or extra bedroom.
Enjoy a landscaped yard with underground irrigation, entertaining areas, room for a future pool and hot tub, an oversized double garage with 11-foot ceilings, abundant parking, extensive storage, and a massive crawl space.
**Schedule your private showing today.**
For sale
C$2,799,000
258 Summer Wood Dr, Kelowna, BC V1V 0C9
6beds
4,739sqft
Single Family Residence
Built in 2025
9,147 Square Feet Lot
$-- Zestimate®
C$591/sqft
C$-- HOA
What's special
Exceptional sun exposureBright open-concept main levelExpansive windowsFloor-to-ceiling fireplaceChef-inspired kitchenPremium appliancesLarge quartz island
- 106 days |
- 48 |
- 0 |
Zillow last checked:
Listing updated:
Listed by:
Kara Rosart,
Oakwyn Realty Okanagan,
Jasleen Sangha,
Oakwyn Realty Ltd
Source: Association of Interior REALTORS,MLS®#: 10386831Originating MLS®#: Association of Interior REALTORS
Facts & features
Interior
Bedrooms & bathrooms
- Bedrooms: 6
- Bathrooms: 5
- Full bathrooms: 4
- 1/2 bathrooms: 1
Primary bedroom
- Level: Main
- Dimensions: 14.00x18.92
Bedroom
- Level: Second
- Dimensions: 13.25x11.33
Bedroom
- Level: Second
- Dimensions: 18.00x11.33
Bedroom
- Level: Second
- Dimensions: 11.17x17.17
Bedroom
- Level: Basement
- Dimensions: 9.75x13.67
Bedroom
- Level: Basement
- Dimensions: 9.75x10.33
Other
- Level: Main
- Dimensions: 0 x 0
Other
- Level: Second
- Dimensions: 0 x 0
Dining room
- Level: Main
- Dimensions: 10.67x21.25
Foyer
- Level: Main
- Dimensions: 8.00x19.17
Other
- Level: Second
- Dimensions: 0 x 0
Other
- Level: Basement
- Dimensions: 0 x 0
Half bath
- Level: Main
- Dimensions: 0 x 0
Kitchen
- Level: Main
- Dimensions: 19.25x19.67
Laundry
- Level: Main
- Dimensions: 9.08x15.08
Living room
- Level: Main
- Dimensions: 16.08x25.58
Office
- Level: Main
- Dimensions: 10.25x10.58
Other
- Description: Garage
- Level: Main
- Dimensions: 24.50x26.08
Other
- Description: Servery
- Level: Main
- Dimensions: 7.83x8.25
Other
- Description: WIC
- Level: Main
- Dimensions: 7.25x8.42
Other
- Description: WIC
- Level: Second
- Dimensions: 7.58x8.58
Other
- Description: WIC
- Level: Second
- Dimensions: 7.83x7.00
Heating
- Multi-Fuel, Natural Gas
Cooling
- Central Air
Appliances
- Included: Built-In Oven, Double Oven, Dryer, Dishwasher, Gas Range, Microwave, Refrigerator, Washer
Features
- Instant Hot Water
- Basement: Full
- Has fireplace: No
Interior area
- Total interior livable area: 4,739 sqft
- Finished area above ground: 4,739
- Finished area below ground: 0
Video & virtual tour
Property
Parking
- Total spaces: 4
- Parking features: Attached, Garage
- Attached garage spaces: 2
Features
- Levels: Three Or More,Multi/Split
- Stories: 3
- Patio & porch: Balcony
- Exterior features: Balcony, Private Yard
- Pool features: None
- Has view: Yes
- View description: Mountain(s), Valley
Lot
- Size: 9,147 Square Feet
- Dimensions: 59.00 x 162.00
Details
- Parcel number: 030694485
- Zoning: RU2H
- Special conditions: Standard
Construction
Type & style
- Home type: SingleFamily
- Architectural style: Ranch
- Property subtype: Single Family Residence
Materials
- Concrete, Wood Frame
- Roof: Asphalt,Shingle
Condition
- New construction: No
- Year built: 2025
Details
- Builder name: Award Winning Builder- Chatham Custom Homes
Utilities & green energy
- Sewer: Not Connected (at lot), Public Sewer
- Water: Public
- Utilities for property: Cable Available, Electricity Available, Natural Gas Available, Phone Available, Water Available
Community & HOA
HOA
- Has HOA: No
Location
- Region: Kelowna
Financial & listing details
- Price per square foot: C$591/sqft
- Annual tax amount: C$5,864
- Date on market: 5/11/2026
- Cumulative days on market: 107 days
- Listing terms: Cash
- Ownership: Freehold,Fee Simple
Price history
Price history is unavailable.
Public tax history
Tax history is unavailable.
Climate risks
Neighborhood: Glenmore
Nearby schools
GreatSchools rating
No schools nearby
We couldn't find any schools near this home.
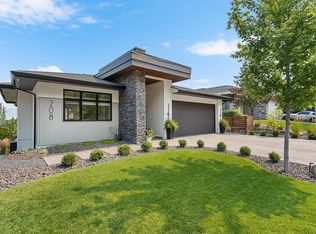
- C$1,599,0004 bd4 ba3.2k sqft208 Skyland Dr, Kelowna, BC V1V0C9For Sale
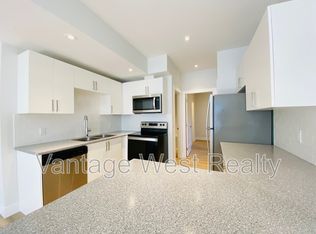
- C$--2 bd1 ba775 sqft212 Skyland Dr UNIT 2, Kelowna, BC V1V0C9Off Market
- C$--3 bd2 ba2.3k sqft284A Upper Canyon Dr N, Kelowna, BC V1V3C5Off Market

- C$1,585,0005 bd4 ba3.6k sqft147 Skyland Dr, Kelowna, BC V1V3A2For Sale
- C$3,469,0005 bd5 ba5.4k sqft162 Skyland Dr, Kelowna, BC V1V3A1For Sale
- C$--6 bd3 ba3.3k sqft1499 Rocky Point Dr, Kelowna, BC V1V2Z9Off Market
- C$--3 bd3 ba2.9k sqft78 Red Sky Ct, Kelowna, BC V1V3G4Off Market
- C$1,288,8008 bd6 ba4.3k sqft1774 Crosby Rd, Kelowna, BC V1V1T4For Sale
Similar homes
- C$3,469,0005 bd5 ba5.4k sqft162 Skyland Dr, Kelowna, BC V1V 3A1For Sale
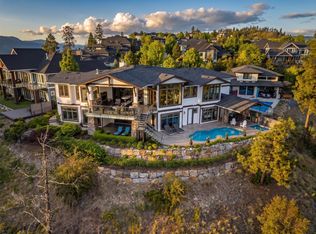 MLS ID #10387837, Justin Baarts. Association of Interior REALTORS
 - C$1,599,0004 bd4 ba3.2k sqft208 Skyland Dr, Kelowna, BC V1V 0C9For SaleMLS ID #10396390, David Delorme. Association of Interior REALTORS
- C$2,995,0006 bd5 ba4.9k sqft695 Lake Ct, West Kelowna, BC V1Z 0A3For Sale
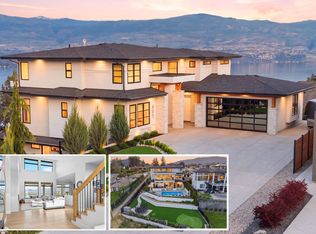 MLS ID #10397731, Jaime Briggs. Association of Interior REALTORS
 - C$1,750,0006 bd4 ba4.3k sqft2177 Breckenridge Ct, Kelowna, BC V1V 1W2For Sale
 MLS ID #10398384, Sukhjit R. Parmar. Association of Interior REALTORS
 - C$2,849,0005 bd5 ba5.6k sqft2376 Saucier Rd, Kelowna, BC V1W 4B8For SaleMLS ID #10382137, Michelle Rankin. Association of Interior REALTORS
- C$3,399,9004 bd4 ba4.7k sqft1173 Parkbluff Ln, Kelowna, BC V1V 2Y3For SaleMLS ID #10397954, Dinah Steele. Association of Interior REALTORS
- C$2,649,0005 bd3 ba3.1k sqft1988 Dewdney Rd, Kelowna, BC V1V 2C3For SaleMLS ID #10384686, Krista Johnstone. Association of Interior REALTORS
- C$2,750,0006 bd5 ba3.8k sqft683 Westside Rd S, West Kelowna, BC V1Z 3S2For SaleMLS ID #10391242, David Delorme. Association of Interior REALTORS
- C$1,998,5005 bd4 ba4.2k sqft747 Traditions Cres, Kelowna, BC V1V 2Y2For SaleMLS ID #10393267, David Delorme. Association of Interior REALTORS
- C$2,649,0008 bd4 ba5.2k sqft622 Hartman Rd, Kelowna, BC V1X 4V2For SaleMLS ID #10386701, Amar Grewal. Association of Interior REALTORS
- C$2,188,0004 bd4 ba3.6k sqft4325 Takla Rd, Kelowna, BC V1W 3C4For SaleMLS ID #10398360, Sascha Heinrich. Association of Interior REALTORS
- C$2,500,0007 bd7 ba5.7k sqft124 McTavish Ave, Kelowna, BC V1Y 5W3For SaleMLS ID #10389225, JP Letnick. Association of Interior REALTORS
- C$1,950,0006 bd5 ba6.1k sqft509 Caramillo Ct, Kelowna, BC V1V 2K9For SaleMLS ID #10374577, David Delorme. Association of Interior REALTORS
- C$1,750,0006 bd5 ba4.3k sqft1996 Twin Ridge Ct, Kelowna, BC V1V 2X8For SaleMLS ID #10391003, Fil Strycharek. Association of Interior REALTORS
- C$2,599,0009 bd8 ba5.7k sqft4561 Rittich Rd, Central Okanagan East, BC V1X 7V6For SaleMLS ID #10381156, Raj Kandola. Association of Interior REALTORS
- C$2,299,0005 bd4 ba4k sqft1050 Ledgeview Ct, Kelowna, BC V1W 5M6For SaleMLS ID #10394388, Mark J. Walker. Association of Interior REALTORS
- C$1,774,9007 bd4 ba4.8k sqft3350 Larkspur Ct, Kelowna, BC V1W 4S7For SaleMLS ID #10397868, Sascha Heinrich. Association of Interior REALTORS
- C$1,430,0006 bd4 ba3.2k sqft687 Acadia St, Kelowna, BC V1V 0A8For SaleMLS ID #10392040, Darcy Fiander. Association of Interior REALTORS
- C$1,525,9996 bd5 ba5.8k sqft748 Traditions Cres, Kelowna, BC V1V 2Y2For SaleMLS ID #10396893, Jerry Cai. Association of Interior REALTORS
- C$1,999,9009 bd7 ba4.9k sqft1291 Mountainview St, Kelowna, BC V1Y 4M9For SaleMLS ID #10389209, Kara Rosart. Association of Interior REALTORS
