Looking for a home that doubles as a great investment? This is the one. 687 Acadia sits on one of the largest lots in the subdivision and offers incredible views (come see them - you won’t be disappointed). The home was thoughtfully designed to be flexible and functional. Upstairs features three bedrooms, an open-concept kitchen, huge windows to take in the view, and a massive deck you won’t want to leave. Downstairs is where the layout really shines. Keep it as is with a full lower living space that mirrors the upper level - perfect for another family - or reconfigure it into a legal two bedroom suite while reclaiming part of the basement for the main home, adding a rec room and an extra bedroom. Whether you want 3 bed, 2 bath up and down, or a 4 bed main with a 2 bed legal suite, the choice is yours. Situated just a short walk to the university, close to transit, a short drive to the airport, and close to the new strip mall on Innovation Drive, this safe and secure neighbour won't leave you wanting more! Add in a low-maintenance and fenced yard, a double garage, and a gas BBQ hookup on the deck, and this home is ready for you, your kids, and your toys - all that’s left to do is move in!
For sale
C$1,430,000
687 Acadia St, Kelowna, BC V1V 0A8
6beds
3,275sqft
Single Family Residence
Built in 2018
8,276 Square Feet Lot
$-- Zestimate®
C$437/sqft
C$-- HOA
What's special
Incredible viewsOpen-concept kitchenFull lower living spaceLow-maintenance and fenced yardDouble garage
- 28 days |
- 34 |
- 0 |
Zillow last checked:
Listing updated:
Listed by:
Darcy Fiander,
Vantage West Realty Inc.
Source: Association of Interior REALTORS,MLS®#: 10392040Originating MLS®#: Association of Interior REALTORS
Facts & features
Interior
Bedrooms & bathrooms
- Bedrooms: 6
- Bathrooms: 4
- Full bathrooms: 4
Primary bedroom
- Level: Main
- Dimensions: 15.83x14.92
Primary bedroom
- Features: Additional Living Quarters
- Level: Basement
- Dimensions: 14.92x11.33
Bedroom
- Level: Main
- Dimensions: 13.08x10.42
Bedroom
- Level: Main
- Dimensions: 12.08x11.92
Bedroom
- Features: Additional Living Quarters
- Level: Basement
- Dimensions: 12.00x10.83
Bedroom
- Features: Additional Living Quarters
- Level: Basement
- Dimensions: 15.58x11.42
Other
- Features: Five Piece Bathroom
- Level: Main
- Dimensions: 11.25x9.17
Dining room
- Level: Main
- Dimensions: 10.33x10.83
Dining room
- Features: Additional Living Quarters
- Level: Basement
- Dimensions: 11.42x5.17
Foyer
- Level: Main
- Dimensions: 8.33x5.17
Other
- Features: Three Piece Bathroom
- Level: Main
- Dimensions: 4.92x8.75
Other
- Features: Three Piece Bathroom, Additional Living Quarters
- Level: Basement
- Dimensions: 9.25x5.00
Other
- Features: Five Piece Bathroom, Additional Living Quarters
- Level: Basement
- Dimensions: 10.92x11.33
Kitchen
- Level: Main
- Dimensions: 15.25x10.83
Kitchen
- Features: Additional Living Quarters
- Level: Basement
- Dimensions: 11.42x12.75
Laundry
- Description: Laundry/Mud room
- Level: Main
- Dimensions: 8.00x11.92
Living room
- Level: Main
- Dimensions: 10.33x16.75
Living room
- Features: Additional Living Quarters
- Level: Basement
- Dimensions: 15.83x13.33
Other
- Description: Hallway
- Level: Main
- Dimensions: 19.25x5.08
Other
- Description: WIC
- Level: Main
- Dimensions: 9.17x5.33
Other
- Description: Hallway
- Features: Additional Living Quarters
- Level: Basement
- Dimensions: 4.58x15.42
Other
- Description: WIC
- Features: Additional Living Quarters
- Level: Basement
- Dimensions: 4.42x5.67
Other
- Description: Laundry
- Features: Additional Living Quarters
- Level: Basement
- Dimensions: 6.25x4.67
Other
- Description: WIC
- Features: Additional Living Quarters
- Level: Basement
- Dimensions: 10.92x4.25
Other
- Description: Hallway
- Features: Additional Living Quarters
- Level: Basement
- Dimensions: 3.50x11.33
Utility room
- Level: Basement
- Dimensions: 17.58x13.67
Heating
- Forced Air
Cooling
- Central Air
Features
- High Ceilings, Kitchen Island, Pantry, Vaulted Ceiling(s)
- Flooring: Ceramic Tile, Laminate, Mixed, Vinyl
- Basement: Full,Finished,Separate Entrance,Walk-Out Access
- Number of fireplaces: 1
- Fireplace features: Gas
Interior area
- Total interior livable area: 3,275 sqft
- Finished area above ground: 1,668
- Finished area below ground: 1,607
Property
Parking
- Total spaces: 4
- Parking features: Attached, Garage
- Attached garage spaces: 2
- Uncovered spaces: 2
Features
- Levels: Two
- Stories: 2
- Patio & porch: Deck
- Exterior features: Sprinkler/Irrigation, Private Yard
- Pool features: None
- Fencing: Chain Link
- Has view: Yes
- View description: City, Mountain(s), Panoramic, Valley
Lot
- Size: 8,276 Square Feet
- Dimensions: 75 x 107
- Features: Landscaped, Near Public Transit, Few Trees, Views, Sprinklers In Ground
Details
- Parcel number: 030142318
- Zoning: RU1
- Special conditions: Standard
Construction
Type & style
- Home type: SingleFamily
- Architectural style: Ranch
- Property subtype: Single Family Residence
Materials
- Composite Siding, Fiber Cement, Mixed, Stone, Wood Frame
- Foundation: Concrete Perimeter
- Roof: Asphalt,Shingle
Condition
- New construction: No
- Year built: 2018
Utilities & green energy
- Sewer: Public Sewer
- Water: Public
Community & HOA
Community
- Features: Near Schools, Airport/Runway, Shopping
HOA
- Has HOA: No
Location
- Region: Kelowna
Financial & listing details
- Price per square foot: C$437/sqft
- Annual tax amount: C$6,998
- Date on market: 6/24/2026
- Cumulative days on market: 180 days
- Ownership: Freehold,Fee Simple
Darcy Fiander
Darcy Fiander
By pressing Contact Agent, you agree that the real estate professional identified above may call/text you about your search, which may involve use of automated means and pre-recorded/artificial voices. You don't need to consent as a condition of buying any property, goods, or services. Message/data rates may apply. You also agree to our Terms of Use. Zillow does not endorse any real estate professionals. We may share information about your recent and future site activity with your agent to help them understand what you're looking for in a home.
Price history
Price history is unavailable.
Public tax history
Tax history is unavailable.
Climate risks
Neighborhood: V1V
Nearby schools
GreatSchools rating
No schools nearby
We couldn't find any schools near this home.
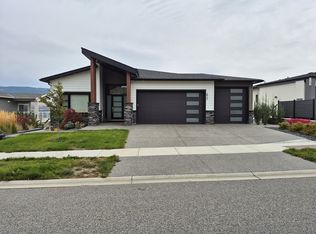
- C$--2 bd1 ba850 sqft677 Acadia St, Kelowna, BC V1V0A8Off Market
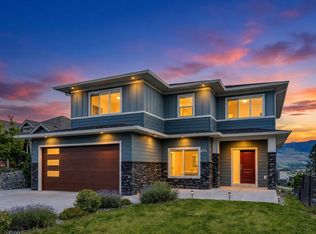
- C$1,270,0009 bd5 ba3.3k sqft695 Concordia St, Kelowna, BC V1V0A9For Sale
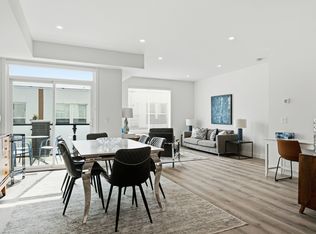
- C$759,9003 bd4 ba1.9k sqft610 Academy Way #125, Kelowna, BC V1V0H2New Construction
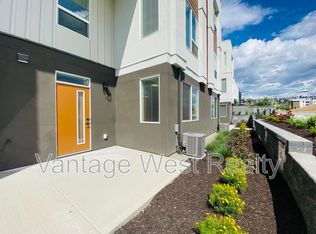
- C$---- bd1 ba300 sqft610 Academy Way #354, Kelowna, BC V1V0E8Off Market
- C$739,9003 bd4 ba1.8k sqft610 Academy Way #118, Kelowna, BC V1Y9T1For Sale
- C$639,9003 bd3 ba1.3k sqft610 Academy Way #111, Kelowna, BC V1V0H2For Sale
- C$649,9003 bd3 ba1.3k sqft610 Academy Way #101, Kelowna, BC V1V0H2For Sale
- C$699,9003 bd4 ba1.8k sqft610 Academy Way #114, Kelowna, BC V1Y9T1For Sale
Similar homes
- C$1,270,0009 bd5 ba3.3k sqft695 Concordia St, Kelowna, BC V1V 0A9For SaleMLS ID #10390584, JP Letnick. Association of Interior REALTORS
- C$1,299,9886 bd4 ba3.5k sqft695 Deans Dr, Kelowna, BC V1P 1A1For Sale
 MLS ID #10392919, Kara Rosart. Association of Interior REALTORS
 - C$1,488,0006 bd5 ba4.2k sqft1122 Stockley St, Kelowna, BC V1P 1R6For Sale
 MLS ID #10393846, JP Letnick. Association of Interior REALTORS
 - C$1,349,9004 bd3 ba3.2k sqft628 Spruceview Pl S, Kelowna, BC V1V 2P7For Sale
 MLS ID #10386286, Lisa Moldenhauer. Association of Interior REALTORS
 - C$1,245,0005 bd3 ba3.5k sqft2218 Omineca Pl, Kelowna, BC V1V 1H7For SaleMLS ID #10390388, Chris Veale. Association of Interior REALTORS
- C$1,465,0005 bd3 ba2.6k sqft1437 April Springs Ct, Kelowna, BC V1V 2C6For SaleMLS ID #10389838, Staci Champagne. Association of Interior REALTORS
- C$1,100,0005 bd3 ba3k sqft2321 Lillooet Cres, Kelowna, BC V1V 1T1For SaleMLS ID #10394512, Kevin Chepil. Association of Interior REALTORS
- C$1,598,0005 bd4 ba3k sqft705 Royal Pine Dr, Kelowna, BC V1Y 9G2For SaleMLS ID #10376526, Suzie Doratti. Association of Interior REALTORS
- C$1,400,0005 bd4 ba3.3k sqft1863 Horizon Dr, West Kelowna, BC V1Z 3E4For SaleMLS ID #10392899, Adam Smith. Association of Interior REALTORS
- C$1,299,9995 bd4 ba3.3k sqft550 Barra Ln, Kelowna, BC V1P 1T3For SaleMLS ID #10384016, Tanis Read. Association of Interior REALTORS
- C$1,575,9996 bd4 ba3.8k sqft683 Deans Dr, Kelowna, BC V1P 1A1For SaleMLS ID #10381540, Amandeep Grewal. Association of Interior REALTORS
- C$1,750,0006 bd5 ba4.3k sqft1996 Twin Ridge Ct, Kelowna, BC V1V 2X8For SaleMLS ID #10391003, Fil Strycharek. Association of Interior REALTORS
- C$1,349,9005 bd5 ba4.6k sqft1193 Loseth Dr, Kelowna, BC V1P 1S2For SaleMLS ID #10387665, Brad Regnier. Association of Interior REALTORS
- C$1,998,5005 bd4 ba4.2k sqft747 Traditions Cres, Kelowna, BC V1V 2Y2For SaleMLS ID #10393267, David Delorme. Association of Interior REALTORS
- C$1,329,0004 bd3 ba2.8k sqft1940 Foxtail Ter, Kelowna, BC V1P 1T9For SaleMLS ID #10372242, Robin Pan. Association of Interior REALTORS
- C$1,699,9985 bd3 ba3.2k sqft3550 Benvoulin Rd, Kelowna, BC V1W 4M6For SaleMLS ID #10391979, Adam Kilshaw. Association of Interior REALTORS
- C$1,298,0008 bd3 ba3.9k sqft145 Magic Dr, Kelowna, BC V1V 1N2For SaleMLS ID #10390932, Michal Gook. Association of Interior REALTORS
- C$999,0005 bd3 ba2.3k sqft2490 Sexsmith Rd, Kelowna, BC V1V 2E9For SaleMLS ID #10385521, Amanda Naomi Tak. Association of Interior REALTORS
- C$1,785,0006 bd4 ba4.3k sqft2177 Breckenridge Ct, Kelowna, BC V1V 1W2For SaleMLS ID #10390074, Sukhjit R. Parmar. Association of Interior REALTORS
- C$1,389,0007 bd5 ba4.1k sqft1274 Lakeview Cove Pl, West Kelowna, BC V1Z 3P6For SaleMLS ID #10393407, Kiri Sandana. Association of Interior REALTORS
