Ideal for extended families or investors seeking strong cash flow with the potential for over a 7.5% cap rate! Built by Ovation Homes in 2019 & situated in the prestigious University Heights Estates, this exceptional three-story residence is the only home of its kind on the street & features 9 bedrooms & 5 full bathrooms, including 2-bed legal walkout basement suite. The main home boasts bright & open-concept main level with breathtaking valley & mountain views, a cozy fireplace, quartz countertops, ample cabinetry, spacious center island, large mudroom & pantry. Step through the sliding doors onto the expansive covered 30 feet wide balcony, perfect for entertaining or relaxing while taking in the scenery. Upstairs, the primary retreat enjoys unobstructed views, walk-in closet & luxurious 5-piece ensuite. Outside, this is one of the largest lots on the street, boasting an oversized pool-sized fenced backyard, covered concrete patio, fully landscaped front & rear yards with underground irrigation, fresh paint, and newly landscaping & rock. Additional features include 200-amp electrical service, double garage & extra visitor parking. Located in the heart of University Heights, just minutes from Aberdeen Hall Preparatory School, UBCO, Quail Ridge & Kelowna Springs Golf Course, parks, hiking trails, with a brand-new kids park just down the street on Acadia Street, this impressive home delivers the ultimate blend of luxury, lifestyle, & long-term value! New electric Stove/Oven.
For sale
C$1,270,000
695 Concordia St, Kelowna, BC V1V 0A9
9beds
3,376sqft
Single Family Residence
Built in 2019
7,840 Square Feet Lot
$-- Zestimate®
C$376/sqft
C$-- HOA
What's special
Exceptional three-story residenceCozy fireplaceQuartz countertopsAmple cabinetrySpacious center islandLarge mudroom and pantryWalk-in closet
- 52 days |
- 74 |
- 3 |
Zillow last checked:
Listing updated:
Listed by:
JP Letnick,
Oakwyn Realty Okanagan-Letnick Estates,
Alexis Friesen,
Oakwyn Realty Okanagan-Letnick Estates
Source: Association of Interior REALTORS,MLS®#: 10390584Originating MLS®#: Association of Interior REALTORS
Facts & features
Interior
Bedrooms & bathrooms
- Bedrooms: 9
- Bathrooms: 5
- Full bathrooms: 5
Primary bedroom
- Level: Second
- Area: 98.31 Square Feet
- Dimensions: 17.75x11.08
Bedroom
- Level: Main
- Area: 178.83 Square Feet
- Dimensions: 12.33x9.50
Bedroom
- Level: Main
- Area: 103.33 Square Feet
- Dimensions: 9.33x11.00
Bedroom
- Level: Basement
- Area: 193.17 Square Feet
- Dimensions: 10.25x10.67
Bedroom
- Level: Basement
- Area: 129.19 Square Feet
- Dimensions: 10.25x8.75
Bedroom
- Level: Second
- Dimensions: 12.33x12.08
Bedroom
- Level: Second
- Dimensions: 12.67x12.67
Bedroom
- Level: Second
- Dimensions: 10.17x10.00
Bedroom
- Level: Second
- Dimensions: 10.17x10.00
Other
- Features: Five Piece Bathroom
- Level: Second
- Area: 392.28 Square Feet
- Dimensions: 10.33x4.58
Dining room
- Level: Main
- Area: 153.73 Square Feet
- Dimensions: 10.75x11.08
Foyer
- Level: Main
- Area: 105.06 Square Feet
- Dimensions: 9.25x5.25
Other
- Features: Three Piece Bathroom
- Level: Main
- Area: 75.79 Square Feet
- Dimensions: 6.50x6.92
Other
- Features: Three Piece Bathroom
- Level: Basement
- Area: 47.93 Square Feet
- Dimensions: 4.92x10.33
Other
- Features: Four Piece Bathroom
- Level: Second
- Dimensions: 10.67x5.00
Other
- Features: Three Piece Bathroom
- Level: Second
- Dimensions: 9.17x5.17
Kitchen
- Level: Main
- Area: 155.69 Square Feet
- Dimensions: 9.75x10.75
Kitchen
- Level: Basement
- Area: 110.76 Square Feet
- Dimensions: 11.58x12.33
Laundry
- Level: Basement
- Area: 97.71 Square Feet
- Dimensions: 4.50x3.33
Laundry
- Level: Basement
- Area: 117.61 Square Feet
- Dimensions: 6.67x16.17
Living room
- Level: Main
- Area: 209.63 Square Feet
- Dimensions: 14.75x13.50
Mud room
- Description: Garage
- Level: Main
- Area: 419.04 Square Feet
- Dimensions: 5.42x5.25
Other
- Description: WIC
- Level: Second
- Area: 314.89 Square Feet
- Dimensions: 4.67x7.83
Pantry
- Level: Main
- Area: 47.53 Square Feet
- Dimensions: 5.83x12.83
Recreation
- Level: Basement
- Area: 37.46 Square Feet
- Dimensions: 20.83x10.75
Heating
- Forced Air, Natural Gas
Cooling
- Central Air
Features
- Double Vanity, Kitchen Island, Pantry
- Flooring: Tile
- Basement: Full,Finished,Separate Entrance,Walk-Out Access
- Number of fireplaces: 2
- Fireplace features: Electric
Interior area
- Total interior livable area: 3,376 sqft
- Finished area above ground: 2,368
- Finished area below ground: 1,008
Video & virtual tour
Property
Parking
- Total spaces: 5
- Parking features: Attached, Garage
- Attached garage spaces: 2
- Uncovered spaces: 3
Features
- Levels: Three Or More
- Stories: 3
- Patio & porch: Covered, Deck, Patio, Balcony
- Exterior features: Balcony, Sprinkler/Irrigation, Private Yard
- Pool features: None
Lot
- Size: 7,840 Square Feet
- Dimensions: 60.64 x 147.22
- Features: Sprinklers In Ground
Details
- Parcel number: 030142041
- Zoning: RU1
- Special conditions: Standard
Construction
Type & style
- Home type: SingleFamily
- Architectural style: Other
- Property subtype: Single Family Residence
Materials
- Brick, Fiber Cement, Wood Frame
- Foundation: Concrete Perimeter
- Roof: Asphalt,Shingle
Condition
- Year built: 2019
Utilities & green energy
- Sewer: Public Sewer
- Water: Irrigation District
Community & HOA
Community
- Subdivision: University Heights
HOA
- Has HOA: No
Location
- Region: Kelowna
Financial & listing details
- Price per square foot: C$376/sqft
- Tax assessed value: C$1,401,000
- Annual tax amount: C$6,990
- Date on market: 6/8/2026
- Cumulative days on market: 52 days
- Ownership: Freehold,Fee Simple
JP Letnick
JP Letnick
By pressing Contact Agent, you agree that the real estate professional identified above may call/text you about your search, which may involve use of automated means and pre-recorded/artificial voices. You don't need to consent as a condition of buying any property, goods, or services. Message/data rates may apply. You also agree to our Terms of Use. Zillow does not endorse any real estate professionals. We may share information about your recent and future site activity with your agent to help them understand what you're looking for in a home.
Price history
Price history is unavailable.
Public tax history
Tax history is unavailable.
Climate risks
Neighborhood: V1V
Nearby schools
GreatSchools rating
No schools nearby
We couldn't find any schools near this home.
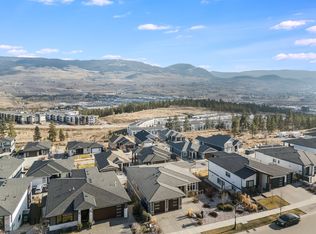
- C$1,430,0006 bd4 ba3.2k sqft687 Acadia St, Kelowna, BC V1V0A8For Sale
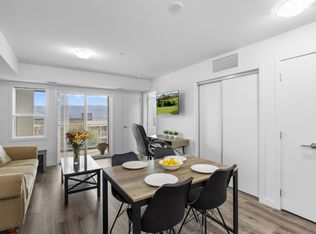
- C$448,0002 bd2 ba638 sqft725 Academy Way #203, Kelowna, BC V1V0B4For Sale
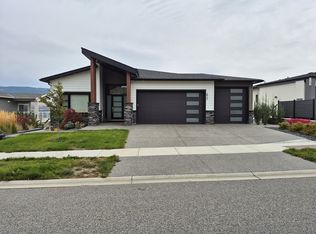
- C$--2 bd1 ba850 sqft677 Acadia St, Kelowna, BC V1V0A8Off Market
- C$--3 bd3 ba-- sqft695 Academy Way #222, Kelowna, BC V1V0C7Off Market
- C$--2 bd2 ba690 sqft695 Academy Way #216, Kelowna, BC V1V0C7Off Market
- C$--2 bd2 ba-- sqft655 Academy Way PENTHOUSE 18, Kelowna, BC V1V0C8Off Market
- C$--2 bd2 ba686 sqft695 Academy Way #111, Kelowna, BC V1V0C7Off Market
- C$759,9003 bd4 ba1.9k sqft610 Academy Way #125, Kelowna, BC V1V0H2New Construction
Similar homes
- C$1,430,0006 bd4 ba3.2k sqft687 Acadia St, Kelowna, BC V1V 0A8For SaleMLS ID #10392040, Darcy Fiander. Association of Interior REALTORS
- C$1,298,0008 bd3 ba3.9k sqft145 Magic Dr, Kelowna, BC V1V 1N2For Sale
 MLS ID #10390932, Michal Gook. Association of Interior REALTORS
 - C$1,250,0006 bd2 ba3.4k sqft265 & 269 Muir Rd, Kelowna, BC V1X 2T2For Sale
 MLS ID #10389745, Seth Cowie. Association of Interior REALTORS
 - C$1,299,9886 bd4 ba3.5k sqft695 Deans Dr, Kelowna, BC V1P 1A1For Sale
 MLS ID #10392919, Kara Rosart. Association of Interior REALTORS
 - C$1,164,9007 bd4 ba3.5k sqft1285 Tanemura Cres, Kelowna, BC V1P 1R5For SaleMLS ID #10395974, Nicole McGillis. Association of Interior REALTORS
- C$1,299,00010 bd6 ba3.8k sqft1637 Findlay Rd #1635, Kelowna, BC V1X 5B6For SaleMLS ID #10387107, JP Letnick. Association of Interior REALTORS
- C$1,329,0006 bd4 ba4.1k sqft2376 Nahanni Ct, Kelowna, BC V1V 1N1For SaleMLS ID #10392077, Nicole McGillis. Association of Interior REALTORS
- C$1,488,0006 bd5 ba4.2k sqft1122 Stockley St, Kelowna, BC V1P 1R6For SaleMLS ID #10393846, JP Letnick. Association of Interior REALTORS
- C$1,100,0007 bd4 ba3k sqft1945/1947 Bowes St, Kelowna, BC V1Y 3C1For SaleMLS ID #10391546, Adam Kilshaw. Association of Interior REALTORS
- C$1,049,0006 bd3 ba2.5k sqft1559 Duncan Ct, Kelowna, BC V1P 1L2For SaleMLS ID #10394408, Derek Leippi. Association of Interior REALTORS
- C$1,750,0006 bd5 ba4.3k sqft1996 Twin Ridge Ct, Kelowna, BC V1V 2X8For SaleMLS ID #10391003, Fil Strycharek. Association of Interior REALTORS
- C$1,290,0006 bd3 ba2.6k sqft1375 Gordon Dr, Kelowna, BC V1Y 3E9For SaleMLS ID #10369111, Jas Khunkhun. Association of Interior REALTORS
- C$1,389,0007 bd5 ba4.1k sqft1274 Lakeview Cove Pl, West Kelowna, BC V1Z 3P6For SaleMLS ID #10393407, Kiri Sandana. Association of Interior REALTORS
- C$1,785,0006 bd4 ba4.3k sqft2177 Breckenridge Ct, Kelowna, BC V1V 1W2For SaleMLS ID #10390074, Sukhjit R. Parmar. Association of Interior REALTORS
- C$1,575,9996 bd4 ba3.8k sqft683 Deans Dr, Kelowna, BC V1P 1A1For SaleMLS ID #10381540, Amandeep Grewal. Association of Interior REALTORS
- C$1,389,0006 bd4 ba3.8k sqft2410 Mountains Hollow Ln, West Kelowna, BC V4T 3H5For SaleMLS ID #10388099, Todd Loeppky. Association of Interior REALTORS
- C$1,168,0006 bd4 ba3k sqft363 Providence Ave, Kelowna, BC V1W 4Y7For SaleMLS ID #10392245, JP Letnick. Association of Interior REALTORS
- C$1,799,0007 bd4 ba4.8k sqft3350 Larkspur Ct, Kelowna, BC V1W 4S7For SaleMLS ID #10387049, Sascha Heinrich. Association of Interior REALTORS
- C$1,595,0007 bd6 ba4.8k sqft3299 McCulloch Rd, Kelowna, BC V1W 4G5For SaleMLS ID #10333686, Paul Maier. Association of Interior REALTORS
- C$1,499,0006 bd4 ba3.8k sqft2150 Montenegro Dr, Kelowna, BC V1P 1R3For SaleMLS ID #10387111, Raj Kandola. Association of Interior REALTORS
