FULLY RENOVATED! 3- Self Contained units! Rare opportunity to own a 6-bedroom home featuring a 2-bedroom in-law suite plus a separate bachelor suite, Live mortgage Free! offering exceptional flexibility and excellent revenue potential. Tucked away on a quiet cul-de-sac and surrounded by laneways, this 0.28-acre corner property also offers abundant parking and future CARRIAGE HOME POTENTIAL (backs onto laneway with sewer connection). Professionally renovated in 2025, this is far more than a cosmetic update. The main home offers a bright open-concept layout with 3 bedrooms, a stunning new kitchen featuring quartz countertops, custom cabinetry, a gas range, and premium finishes. Brand-new kitchens and quartz countertops are carried throughout all living spaces. Major upgrades include Hardie board siding, new windows and doors, new heating and A/C systems, hot water on demand, and upgraded 400-amp electrical service. Both suites feature private entrance, ample parking, full kitchens, and separate laundry, making this an ideal property for multi-generational living or a turn-key investment. Conveniently located just minutes from schools, parks, shopping, and endless hiking and biking trails in one of Kelowna's fastest-growing neighbourhoods.
For sale
C$1,049,000
1559 Duncan Ct, Kelowna, BC V1P 1L2
6beds
2,509sqft
Single Family Residence
Built in 1975
0.28 Acres Lot
$-- Zestimate®
C$418/sqft
C$-- HOA
What's special
Fully renovatedQuiet cul-de-sacAbundant parkingBright open-concept layoutStunning new kitchenQuartz countertopsCustom cabinetry
- 12 days |
- 34 |
- 0 |
Zillow last checked:
Listing updated:
Listed by:
Derek Leippi,
2 Percent Realty Interior Inc.
Source: Association of Interior REALTORS,MLS®#: 10394408Originating MLS®#: Association of Interior REALTORS
Facts & features
Interior
Bedrooms & bathrooms
- Bedrooms: 6
- Bathrooms: 3
- Full bathrooms: 3
Primary bedroom
- Level: Main
- Dimensions: 11.00x10.00
Bedroom
- Description: Studio Bedroom
- Features: Additional Living Quarters
- Level: Main
- Dimensions: 17.00x11.00
Bedroom
- Features: Additional Living Quarters
- Level: Basement
- Dimensions: 10.42x10.00
Bedroom
- Features: Additional Living Quarters
- Level: Basement
- Dimensions: 10.33x10.17
Bedroom
- Level: Main
- Dimensions: 9.00x12.00
Bedroom
- Level: Main
- Dimensions: 9.00x9.00
Dining room
- Level: Main
- Dimensions: 9.00x9.00
Dining room
- Features: Additional Living Quarters
- Level: Basement
- Dimensions: 10.42x10.00
Other
- Description: Tub Shower
- Features: Five Piece Bathroom, Additional Living Quarters
- Level: Main
- Dimensions: 0 x 0
Other
- Description: Tub Shower
- Features: Five Piece Bathroom, Additional Living Quarters
- Level: Basement
- Dimensions: 0 x 0
Other
- Description: Tub Shower
- Features: Five Piece Bathroom
- Level: Main
- Dimensions: 0 x 0
Kitchen
- Features: Additional Living Quarters
- Level: Basement
- Dimensions: 10.42x10.00
Kitchen
- Features: Additional Living Quarters
- Level: Main
- Dimensions: 10.67x12.58
Kitchen
- Level: Main
- Dimensions: 12.00x9.00
Laundry
- Level: Basement
- Dimensions: 5.17x6.00
Living room
- Features: Additional Living Quarters
- Level: Main
- Dimensions: 11.00x14.42
Living room
- Features: Additional Living Quarters
- Level: Basement
- Dimensions: 17.08x13.25
Living room
- Level: Main
- Dimensions: 12.42x13.00
Other
- Description: Foyer
- Features: Additional Living Quarters
- Level: Main
- Dimensions: 4.42x7.58
Heating
- Forced Air
Cooling
- Central Air
Appliances
- Included: Dryer, Dishwasher, Electric Range, Microwave, Refrigerator, Washer
Features
- Flooring: Tile, Vinyl
- Basement: Full,Finished,Separate Entrance,Walk-Up Access
- Has fireplace: No
Interior area
- Total interior livable area: 2,509 sqft
- Finished area above ground: 1,631
- Finished area below ground: 878
Property
Parking
- Total spaces: 6
- Parking features: Open, Oversized
- Uncovered spaces: 6
Features
- Levels: Two
- Stories: 2
- Exterior features: Balcony
- Pool features: None
- Has view: Yes
- View description: Mountain(s), Valley
Lot
- Size: 0.28 Acres
- Dimensions: 76.00 x 164.00
- Features: Corner Lot, Cul-De-Sac, Near Golf Course, Irregular Lot, Level, Near Park, Near Ski Area, Near Public Transit
Details
- Parcel number: 005964156
- Zoning: RU1
- Special conditions: Standard
Construction
Type & style
- Home type: SingleFamily
- Architectural style: Ranch
- Property subtype: Single Family Residence
Materials
- Composite Siding, Wood Frame
- Foundation: Concrete Perimeter
- Roof: Asphalt,Shingle
Condition
- New construction: No
- Year built: 1975
- Major remodel year: 2025
Utilities & green energy
- Sewer: Public Sewer
- Water: Irrigation District
Community & HOA
Community
- Features: Park, Airport/Runway
HOA
- Has HOA: No
Location
- Region: Kelowna
Financial & listing details
- Price per square foot: C$418/sqft
- Annual tax amount: C$3,954
- Date on market: 7/11/2026
- Cumulative days on market: 87 days
- Ownership: Freehold,Fee Simple
Derek Leippi
Derek Leippi
By pressing Contact Agent, you agree that the real estate professional identified above may call/text you about your search, which may involve use of automated means and pre-recorded/artificial voices. You don't need to consent as a condition of buying any property, goods, or services. Message/data rates may apply. You also agree to our Terms of Use. Zillow does not endorse any real estate professionals. We may share information about your recent and future site activity with your agent to help them understand what you're looking for in a home.
Price history
Price history is unavailable.
Public tax history
Tax history is unavailable.
Climate risks
Neighborhood: Belgo
Nearby schools
GreatSchools rating
No schools nearby
We couldn't find any schools near this home.
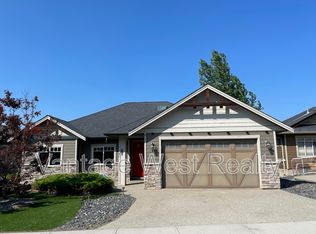
- C$739,9002 bd2 ba1.9k sqft1389 Lund Rd, Kelowna, BC V1P1K9For Sale

- C$--3 bd2 ba1.7k sqft1402A Black Mountain Cres, Kelowna, BC V1P1P7Off Market
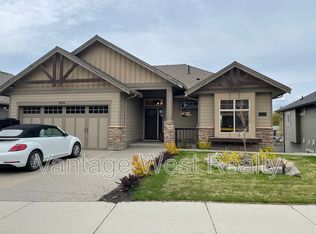
- C$--1 bd1 ba570 sqft1414B Black Mountain Cres, Kelowna, BC V1P1P7Off Market
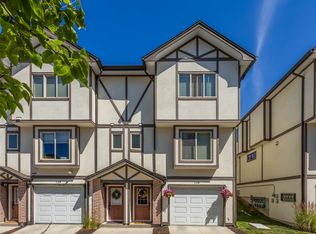
- C$585,0003 bd3 ba1.4k sqft1651 Lynrick Rd #128, Kelowna, BC V1P1R4For Sale
- C$--4 bd3 ba2k sqft1702 Lynrick Rd, Kelowna, BC V1P1E8Off Market
- C$--2 bd1 ba-- sqft1317B Lund Rd, Kelowna, BC V1P1K9Off Market
- C$--5 bd3 ba2.4k sqft1342 Shaunna Rd UNIT 5, Kelowna, BC V1P1P8Off Market
- C$--1 bd1 ba-- sqft2496B Loseth Rd, Kelowna, BC V1P1E8Off Market
Similar homes
- C$1,100,0005 bd3 ba3k sqft2321 Lillooet Cres, Kelowna, BC V1V 1T1For Sale
 MLS ID #10394512, Kevin Chepil. Association of Interior REALTORS
 - C$1,224,8884 bd2 ba3.1k sqft2351 Gallagher Rd, Kelowna, BC V1P 1G9For Sale
 MLS ID #10385330, Brandi Lazic. Association of Interior REALTORS
 - C$949,0005 bd3 ba2.4k sqft880 Tamarack Dr, Kelowna, BC V1X 5M1For Sale
 MLS ID #10389381, Amar Grewal. Association of Interior REALTORS
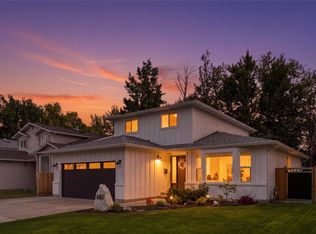
 - C$1,049,0003 bd3 ba1.9k sqft682 Cook Rd, Kelowna, BC V1W 3G7For Sale
 MLS ID #10393565, Chris Veale. Association of Interior REALTORS
 - C$1,299,9886 bd4 ba3.5k sqft695 Deans Dr, Kelowna, BC V1P 1A1For SaleMLS ID #10392919, Kara Rosart. Association of Interior REALTORS
- C$1,250,0006 bd2 ba3.4k sqft265 & 269 Muir Rd, Kelowna, BC V1X 2T2For SaleMLS ID #10389745, Seth Cowie. Association of Interior REALTORS
- C$900,0004 bd2 ba2.2k sqft1685 Jonathan Rd, Kelowna, BC V1P 1A7For SaleMLS ID #10387516, Darcy Fiander. Association of Interior REALTORS
- C$949,9005 bd3 ba2.8k sqft2185 Shannon Way, West Kelowna, BC V4T 1S2For SaleMLS ID #10395319, Curtis Gedig. Association of Interior REALTORS
- C$995,0003 bd2 ba1.9k sqft2668 Longhill Rd, Kelowna, BC V1V 2G5For SaleMLS ID #10390760, Chris Veale. Association of Interior REALTORS
- C$875,0005 bd3 ba2.4k sqft324 Klassen Rd, Kelowna, BC V1X 7P2For SaleMLS ID #10393181, Raj Kandola. Association of Interior REALTORS
- C$963,8004 bd3 ba2.6k sqft2233 Helgason Dr, West Kelowna, BC V4T 2W9For SaleMLS ID #10395451, Glenn Szabo. Association of Interior REALTORS
- C$1,245,0005 bd3 ba3.5k sqft2218 Omineca Pl, Kelowna, BC V1V 1H7For SaleMLS ID #10390388, Chris Veale. Association of Interior REALTORS
- C$849,0003 bd2 ba2.2k sqft970 Keyes Ct, Kelowna, BC V1X 7C8For SaleMLS ID #10394402, Kara Rosart. Association of Interior REALTORS
- C$989,0003 bd2 ba1.7k sqft365 Clifton Rd, Kelowna, BC V1V 1A4For SaleMLS ID #10392413, Giuliana Carbone. Association of Interior REALTORS
- C$1,035,0007 bd3 ba2.7k sqft885 Walrod St, Kelowna, BC V1Y 2S4For SaleMLS ID #10374368, Lani Rae. Association of Interior REALTORS
- C$1,049,0003 bd3 ba1.8k sqft674 Cook Rd, Kelowna, BC V1W 3G7For SaleMLS ID #10386425, Kyle B. Janzen. Association of Interior REALTORS
- C$919,9005 bd3 ba2.5k sqft3752 Glenway Rd, West Kelowna, BC V4T 1E3For SaleMLS ID #10393084, Fil Strycharek. Association of Interior REALTORS
- C$1,050,0004 bd3 ba2.2k sqft11780 Middleton Rd, Lake Country, BC V4V 1G9For SaleMLS ID #10393788, Kyla Sartorius. Association of Interior REALTORS
- C$865,0004 bd3 ba2k sqft245 Adventure Rd, Kelowna, BC V1X 1N5For SaleMLS ID #10372777, Wylie Eden. Association of Interior REALTORS
- C$1,080,0004 bd4 ba2.9k sqft2725 Guidi Rd, West Kelowna, BC V1Z 2K3For SaleMLS ID #10391925, Darcy Fiander. Association of Interior REALTORS
