Well-kept family home in beautiful Black Mountain, showcasing stunning views of Okanagan Lake and the valley. The upstairs includes 2 bedrooms and 2 bathrooms, downstairs has a flexroom that could act as a perfect 3rd bedroom. The bright main floor features an open kitchen, dining, and living area anchored by a massive feature window framing the view. The primary bedroom includes a 2-piece ensuite, and both this ensuite and the main 4-piece bathroom have been beautifully updated. Downstairs offers excellent versatility with a spacious rec room, a flexroom, a bonus room for a gym or play area, large laundry/utility room, extra storage, and a cold room. An oversized single-car garage features tall ceilings ideal for projects or storage. Step outside to a flat front yard with a newer deck and patio perfect for hosting, plus a fully fenced, 2-tiered backyard with dedicated garden space. Significant updates offer peace of mind, including a 2025 hot water tank, 2019 roof and garage door, and a 2018 deck. Superb location just minutes from Black Mountain Golf Course & Restaurant, close to Black Mountain Elementary, and an easy 45-minute drive to Big White Ski Resort. Don’t miss your chance to own this versatile property—schedule your viewing today and start living the Okanagan lifestyle!
For sale
C$724,900
1389 Lund Rd, Kelowna, BC V1P 1K9
2beds
1,950sqft
Single Family Residence
Built in 1973
9,147 Square Feet Lot
$-- Zestimate®
C$372/sqft
C$-- HOA
What's special
Bright main floorSpacious rec roomExtra storageCold roomFlat front yard
- 61 days
- 23
- 1
Zillow last checked:
Listing updated:
Listed by:
Jarod Johannesson,
Royal LePage Westwin Realty,
Amanda Mitchell,
Royal LePage Westwin Realty
Source: Association of Interior REALTORS,MLS®#: 10394799Originating MLS®#: Association of Interior REALTORS
Facts & features
Interior
Bedrooms & bathrooms
- Bedrooms: 2
- Bathrooms: 2
- Full bathrooms: 1
- 1/2 bathrooms: 1
Primary bedroom
- Level: Main
- Dimensions: 13.00x11.42
Bedroom
- Level: Main
- Dimensions: 9.92x11.33
Other
- Features: Two Piece Bathroom
- Level: Main
- Dimensions: 4.33x4.92
Bonus room
- Level: Basement
- Dimensions: 10.75x15.00
Other
- Level: Basement
- Dimensions: 4.33x7.92
Den
- Level: Basement
- Dimensions: 10.92x8.92
Dining room
- Level: Main
- Dimensions: 5.67x9.08
Other
- Features: Four Piece Bathroom
- Level: Main
- Dimensions: 8.33x4.92
Kitchen
- Level: Main
- Dimensions: 11.42x13.67
Laundry
- Level: Basement
- Dimensions: 11.00x22.83
Living room
- Level: Main
- Dimensions: 11.58x22.92
Recreation
- Level: Basement
- Dimensions: 10.92x20.33
Heating
- Forced Air, Natural Gas
Cooling
- Central Air
Features
- Den
- Basement: Full,Finished
- Has fireplace: No
Interior area
- Total interior livable area: 1,950 sqft
- Finished area above ground: 1,007
- Finished area below ground: 943
Video & virtual tour
Property
Parking
- Total spaces: 3
- Parking features: Attached, Garage, Open
- Attached garage spaces: 1
- Uncovered spaces: 2
Features
- Levels: Two
- Stories: 2
- Patio & porch: Deck
- Exterior features: Garden
- Pool features: None
- Fencing: Fenced
- Has view: Yes
- View description: Lake, Panoramic, Valley
- Has water view: Yes
- Water view: Lake
Lot
- Size: 9,147 Square Feet
- Features: Near Golf Course, Near Park, Near Ski Area, Views
Details
- Parcel number: 007657862
- Zoning: RU1
- Special conditions: Standard
Construction
Type & style
- Home type: SingleFamily
- Architectural style: Bungalow
- Property subtype: Single Family Residence
Materials
- Stucco, Wood Frame
- Foundation: Concrete Perimeter
- Roof: Asphalt,Shingle
Condition
- New construction: No
- Year built: 1973
Utilities & green energy
- Sewer: Public Sewer
- Water: Public
Community & HOA
Community
- Features: Park
HOA
- Has HOA: No
Location
- Region: Kelowna
Financial & listing details
- Price per square foot: C$372/sqft
- Annual tax amount: C$3,793
- Date on market: 7/16/2026
- Cumulative days on market: 62 days
- Exclusions: Spice Rack
- Ownership: Freehold,Fee Simple
Price history
Price history is unavailable.
Public tax history
Tax history is unavailable.
Climate risks
Neighborhood: Belgo
Nearby schools
GreatSchools rating
No schools nearby
We couldn't find any schools near this home.
Similar homes
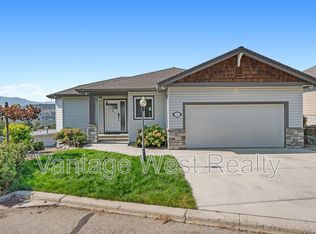
- C$749,9003 bd2 ba1.8k sqft465 Bach Rd, Kelowna, BC V1X 2K8For Sale
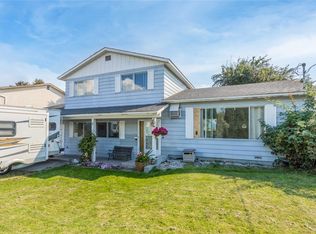 MLS ID #10398319, Kimberly Ballard. Association of Interior REALTORS
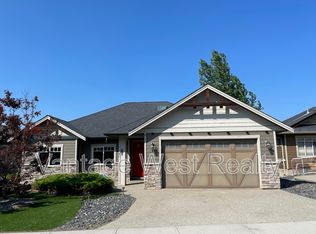
 - C$729,0004 bd3 ba2.3k sqft250 Husch Rd, Kelowna, BC V1X 1N1For Sale
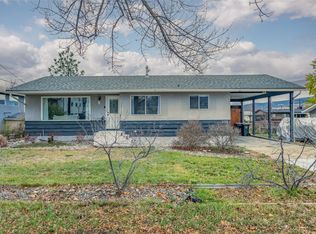 MLS ID #10380526, Sawyer Pay. Association of Interior REALTORS
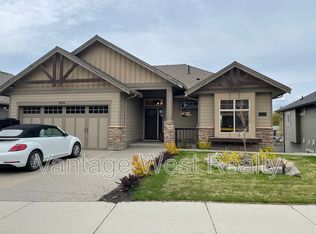
 - C$799,0002 bd3 ba2.1k sqft864 McKenzie Rd, Kelowna, BC V1X 2B3For Sale
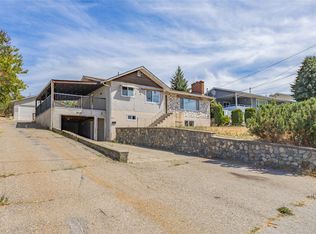 MLS ID #10396845, Sukhjit R. Parmar. Association of Interior REALTORS
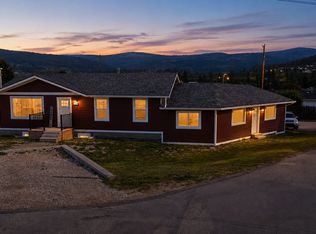
 - C$679,0002 bd2 ba1.3k sqft151 Molnar Rd, Kelowna, BC V1X 7B5For Sale
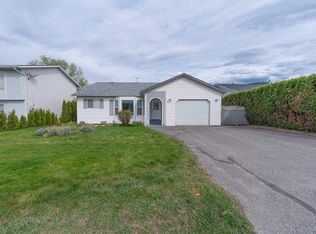 MLS ID #10384352, Kara Rosart. Association of Interior REALTORS
