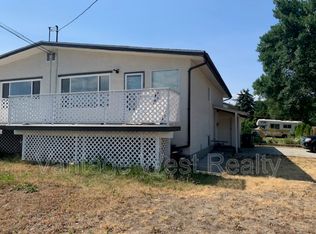
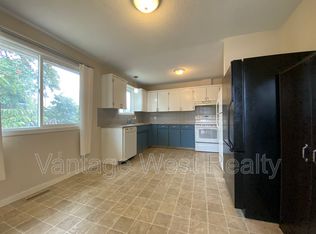
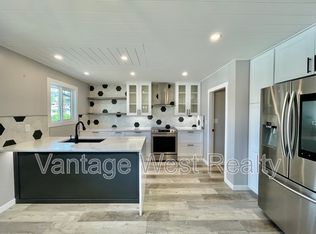
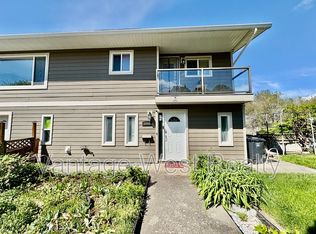
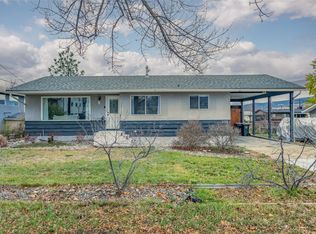
PRICED TO SELL!!! Built in 1973 this home has been meticulously maintained; all of the expensive updates have been done - roof (2020), hot water tank (2023), furnace (2018), a/c (2019), new dishwasher, newer washer/dryer. Two large bedrooms plus bath upstairs, 2 bedrooms plus bath downstairs. Spectacular location for this fantastic family home located on a large 0.21 acre lot with patio, underground sprinklers and 16' x14' detached garage/shop, plus carport! Separate entrance in carport makes this home suitable! Close to all amenities and walking distance to Quigley Elementary School!!!
For sale
C$749,999
685 Quigley Rd, Kelowna, BC V1X 1A6
4beds
1,873sqft
Single Family Residence
Built in 1973
9,147 Square Feet Lot
$-- Zestimate®
C$400/sqft
C$-- HOA
What's special
- 24 days
- 20
- 4
Zillow last checked:
Listing updated:
Listed by:
Charlene Volk,
Oakwyn Realty Okanagan
Source: Association of Interior REALTORS,MLS®#: 10399252Originating MLS®#: Association of Interior REALTORS
Facts & features
Interior
Bedrooms & bathrooms
- Bedrooms: 4
- Bathrooms: 2
- Full bathrooms: 2
Primary bedroom
- Level: Main
- Dimensions: 13.42x14.58
Bedroom
- Level: Basement
- Dimensions: 12.42x10.25
Bedroom
- Level: Basement
- Dimensions: 11.33x10.25
Bedroom
- Level: Main
- Dimensions: 12.83x10.58
Other
- Features: Four Piece Bathroom
- Level: Main
- Dimensions: 9.50x7.08
Other
- Features: Three Piece Bathroom
- Level: Basement
- Dimensions: 7.58x7.00
Kitchen
- Level: Main
- Dimensions: 13.08x11.75
Living room
- Level: Main
- Dimensions: 13.67x19.33
Recreation
- Level: Basement
- Dimensions: 11.08x22.42
Utility room
- Level: Basement
- Dimensions: 12.75x15.50
Heating
- Forced Air, Natural Gas
Cooling
- Central Air
Features
- Basement: Full,Finished,Separate Entrance
- Has fireplace: No
Interior area
- Total interior livable area: 1,873 sqft
- Finished area above ground: 990
- Finished area below ground: 883
Video & virtual tour
Property
Parking
- Total spaces: 2
- Parking features: Carport, Detached, Garage
- Garage spaces: 1
- Carport spaces: 1
- Covered spaces: 2
Features
- Levels: Two,Multi/Split
- Stories: 2
- Exterior features: Sprinkler/Irrigation
- Pool features: None
Lot
- Size: 9,147 Square Feet
- Features: Sprinklers In Ground
Details
- Parcel number: 008126712
- Zoning: RU1
- Special conditions: Standard
Construction
Type & style
- Home type: SingleFamily
- Architectural style: Bi-Level
- Property subtype: Single Family Residence
Materials
- Wood Frame
- Foundation: Concrete Perimeter
- Roof: Asphalt,Shingle
Condition
- New construction: No
- Year built: 1973
Utilities & green energy
- Sewer: Public Sewer
- Water: Public
Community & HOA
HOA
- Has HOA: No
Location
- Region: Kelowna
Financial & listing details
- Price per square foot: C$400/sqft
- Annual tax amount: C$4,437
- Date on market: 8/31/2026
- Cumulative days on market: 218 days
- Ownership: Freehold,Fee Simple
Price history
Price history is unavailable.
Public tax history
Tax history is unavailable.
Climate risks
Neighborhood: Rutland
Nearby schools
GreatSchools rating
No schools nearby
We couldn't find any schools near this home.
Similar homes
- C$769,0004 bd3 ba2k sqft758 Josselyn Ct, Kelowna, BC V1X 6A4For Sale
 MLS ID #10401542, Raj Kandola. Association of Interior REALTORS
 - C$729,0004 bd3 ba2.3k sqft250 Husch Rd, Kelowna, BC V1X 1N1For Sale
 MLS ID #10380526, Sawyer Pay. Association of Interior REALTORS
 - C$825,0004 bd2 ba2.5k sqft450 Holbrook Rd W, Kelowna, BC V1X 1S3For Sale
 MLS ID #10398548, Patryk Norek. Association of Interior REALTORS
 - C$849,0004 bd2 ba1.8k sqft295 Husch Rd, Kelowna, BC V1X 1M9For Sale
 MLS ID #10400431, Evan Goode. Association of Interior REALTORS
