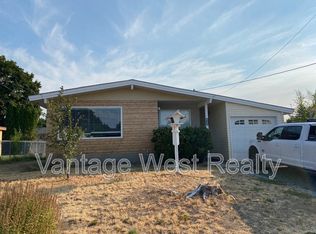
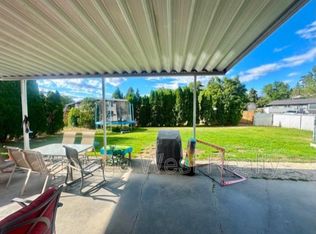
Affordable, spacious, and full of potential, this 5 bedroom half duplex is an outstanding opportunity for first-time buyers, investors, or anyone ready to move up from condo living. Offering over 1,940 square feet of living space, this home delivers the size and flexibility that's becoming increasingly difficult to find at this price point. With three separate entrances and a layout featuring 2 bedrooms upstairs and 3 downstairs, the home is well suited for adding an in-law suite or mortgage helper (buyer to verify requirements). The generous floor plan provides plenty of room for growing families while offering excellent income potential to help offset ownership costs. Located in the heart of family-friendly Rutland, you're just steps from Quigley Elementary School and close to parks, shopping, transit, and everyday amenities. Whether you're searching for your first home, an investment property, or a smart purchase with room to grow, this property offers exceptional value and endless flexibility. Opportunities like this don't come along often. Schedule your private showing today.
30 days
|
95
|
2
|
Zillow last checked:
Listing updated:
Listed by:
Adam Smith,
Vantage West Realty Inc.
Source: Association of Interior REALTORS,MLS®#: 10393253Originating MLS®#: Association of Interior REALTORS
Facts & features
Interior
Bedrooms & bathrooms
Bedrooms: 5
Bathrooms: 2
Full bathrooms: 2
Primary bedroom
Level: Main
Dimensions: 11.58x13.50
Bedroom
Level: Main
Dimensions: 11.42x13.50
Bedroom
Level: Basement
Dimensions: 10.92x9.83
Bedroom
Level: Basement
Dimensions: 10.92x10.17
Bedroom
Level: Basement
Dimensions: 11.58x13.50
Family room
Level: Basement
Dimensions: 11.42x19.42
Foyer
Level: Main
Dimensions: 7.42x3.67
Other
Features: Three Piece Bathroom
Level: Main
Dimensions: 7.50x7.33
Other
Features: Three Piece Bathroom
Level: Basement
Dimensions: 5.92x7.33
Kitchen
Level: Main
Dimensions: 11.58x16.75
Laundry
Level: Basement
Dimensions: 11.42x13.50
Living room
Level: Main
Dimensions: 11.42x20.17
Heating
Forced Air, Natural Gas
Cooling
None
Features
Basement: Finished
Has fireplace: No
Common walls with other units/homes: 1 Common Wall
Interior area
Total interior livable area: 1,940 sqft
Finished area above ground: 1,020
Finished area below ground: 920
Property
Parking
Total spaces: 4
Parking features: Additional Parking
Uncovered spaces: 4
Features
Levels: Two
Stories: 2
Pool features: None
Lot
Size: 6,600 Square Feet
Dimensions: 55 x 120
Details
Parcel number: 028684401
Zoning: MF1
Special conditions: Standard
Construction
Type & style
Home type: MultiFamily
Architectural style: Other
Property subtype: Duplex, Multi Family, Single Family Residence
Materials
Stucco, Wood Frame
Foundation: Concrete Perimeter
Roof: Asphalt,Shingle
Condition
New construction: No
Year built: 1972
Utilities & green energy
Sewer: Public Sewer
Water: Public
Community & HOA
HOA
Has HOA: No
Location
Region: Kelowna
Financial & listing details
Price per square foot: C$296/sqft
Annual tax amount: C$2,970
Date on market: 7/9/2026
Cumulative days on market: 29 days
Ownership: Freehold,Fee Simple
A
Adam Smith
By pressing Contact Agent, you agree that the real estate professional identified above may call/text you about your search, which may involve use of automated means and pre-recorded/artificial voices. You don't need to consent as a condition of buying any property, goods, or services. Message/data rates may apply. You also agree to our Terms of Use. Zillow does not endorse any real estate professionals. We may share information about your recent and future site activity with your agent to help them understand what you're looking for in a home.