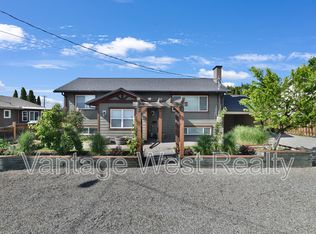
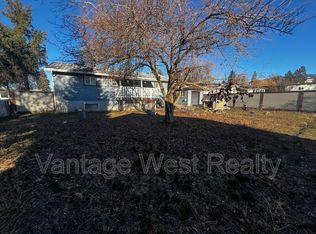
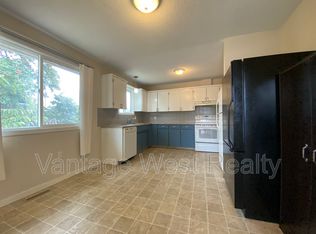
Great investment property centrally located on a large corner lot. Future development potential with MF1 zoning in an ideal location near transit, shopping, parks, Mission Creek, schools, restaurants, and more. The home features 3 bedrooms on the main level, with an updated 5 piece bathroom, and direct access to the attached garage. Downstairs you'll find an IN-LAW SUITE, wood stove, and ample space for your ideas. Fully fenced yard with drive thru access, raised garden beds, detached shed and lots of off street parking. Priced below assessed value, don't miss out on this opportunity to own an investment property with great future potential located on Hollywood Rd S - across the street from Quigley Elementary School. Be sure to take the virtual tour and then reach out to your REALTOR of choice and book your private showing today!
For sale
C$699,000
575 Hollywood Rd S, Kelowna, BC V1X 3T4
4beds
2,173sqft
Single Family Residence
Built in 1968
7,840 Square Feet Lot
$-- Zestimate®
C$322/sqft
C$-- HOA
What's special
Large corner lotIn-law suiteWood stoveFully fenced yardDrive thru accessRaised garden bedsDetached shed
- 7 days
- 48
- 2
Zillow last checked:
Listing updated:
Listed by:
Lani Rae,
Century 21 Assurance Realty Ltd,
Mike Robinson,
LPT Realty ULC
Source: Association of Interior REALTORS,MLS®#: 10404758Originating MLS®#: Association of Interior REALTORS
Facts & features
Interior
Bedrooms & bathrooms
- Bedrooms: 4
- Bathrooms: 2
- Full bathrooms: 2
Primary bedroom
- Description: Primary
- Level: Main
- Dimensions: 9.67x13.17
Bedroom
- Level: Main
- Dimensions: 8.67x13.17
Bedroom
- Level: Main
- Dimensions: 10.08x12.33
Bedroom
- Description: bedroom/laundry
- Features: Additional Living Quarters
- Level: Basement
- Dimensions: 12.17x11.17
Bonus room
- Level: Basement
- Dimensions: 12.00x15.75
Dining room
- Level: Main
- Dimensions: 12.42x11.92
Other
- Features: Five Piece Bathroom
- Level: Main
- Dimensions: 7.25x11.00
Other
- Features: Four Piece Bathroom, Additional Living Quarters
- Level: Basement
- Dimensions: 6.58x8.92
Kitchen
- Level: Main
- Dimensions: 9.08x8.67
Kitchen
- Features: Additional Living Quarters
- Level: Basement
- Dimensions: 8.25x15.25
Living room
- Level: Main
- Dimensions: 18.08x12.33
Living room
- Features: Additional Living Quarters
- Level: Basement
- Dimensions: 15.08x20.25
Other
- Description: Garage
- Level: Main
- Dimensions: 12.17x26.08
Sunroom
- Description: sunroom/laundry add.
- Level: Main
- Dimensions: 17.25x11.17
Heating
- Forced Air, Natural Gas, Wood Stove
Cooling
- Central Air
Features
- Basement: Finished
- Has fireplace: No
Interior area
- Total interior livable area: 2,173 sqft
- Finished area above ground: 1,112
- Finished area below ground: 1,061
Video & virtual tour
Property
Parking
- Total spaces: 5
- Parking features: Additional Parking, Attached, Garage, Open
- Attached garage spaces: 2
- Uncovered spaces: 3
Features
- Levels: Two,Multi/Split
- Stories: 2
- Pool features: None
- Fencing: Fenced
Lot
- Size: 7,840 Square Feet
- Features: Central Business District, Corner Lot, Easy Access, Level, Near Park, Near Public Transit
Details
- Additional structures: Shed(s)
- Parcel number: 008783454
- Zoning: MF1
- Special conditions: Standard
Construction
Type & style
- Home type: SingleFamily
- Architectural style: Bi-Level
- Property subtype: Single Family Residence
Condition
- New construction: No
- Year built: 1968
Utilities & green energy
- Sewer: Public Sewer
- Water: Public
Community & HOA
Community
- Features: Near Schools, Park, Recreation Area, Airport/Runway, Shopping
HOA
- Has HOA: No
Location
- Region: Kelowna
Financial & listing details
- Price per square foot: C$322/sqft
- Tax assessed value: C$710,000
- Annual tax amount: C$3,869
- Date on market: 10/30/2026
- Ownership: Freehold,Fee Simple
Price history
Price history is unavailable.
Public tax history
Tax history is unavailable.
Climate risks
Neighborhood: Rutland
Nearby schools
GreatSchools rating
No schools nearby
We couldn't find any schools near this home.
Similar homes
- C$749,9004 bd2 ba2.1k sqft440 Perry Rd, Kelowna, BC V1X 1H8For Sale
 MLS ID #10404771, Sukhjit R. Parmar. Association of Interior REALTORS
- C$669,0004 bd2 ba2k sqft465 Hollydell Rd, Kelowna, BC V1X 1L1For Sale
 MLS ID #10404375, David Delorme. Association of Interior REALTORS
- C$765,0004 bd2 ba2.1k sqft1265 Horning Rd, Kelowna, BC V1P 1B1For Sale
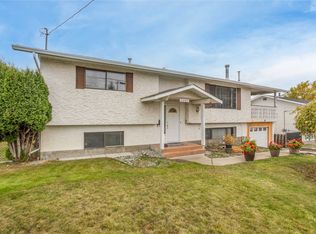 MLS ID #10404829, Lisa Moldenhauer. Association of Interior REALTORS
- C$729,9004 bd2 ba1.8k sqft685 Quigley Rd, Kelowna, BC V1X 1A6For Sale
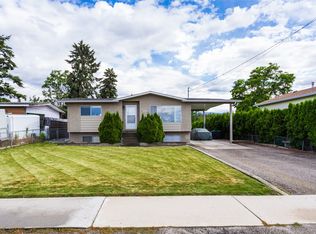 MLS ID #10403930, Charlene Volk. Association of Interior REALTORS
