
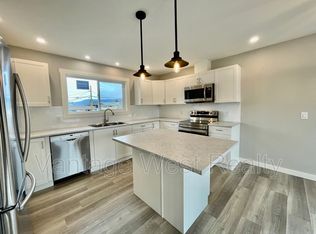
Welcome to 864 McKenzie Road! Perched on a generous .22 acre lot, this single-family home offers beautiful views. Inside, you'll find some recent upgrades, including a new kitchen, furnace, hot water tank, air conditioning, windows, and more. The property also features a 20 x 20 detached shop along with ample parking for multiple vehicles, RVs, boats, and all your recreational toys. While the home could benefit from some exterior updates, it presents an excellent opportunity to add your personal touch and build additional equity. The spacious backyard is perfect for entertaining, gardening, or simply enjoying the outdoors. Located just minutes from schools, parks, shopping, restaurants, public transit, UBCO, Kelowna International Airport, and all the amenities you need.
For sale
C$774,900
864 McKenzie Rd, Kelowna, BC V1X 2B3
2beds
2,143sqft
Single Family Residence
Built in 1975
9,583 Square Feet Lot
$-- Zestimate®
C$362/sqft
C$-- HOA
What's special
Beautiful viewsNew kitchen
- 50 days
- 16
- 0
Zillow last checked:
Listing updated:
Listed by:
Sukhjit R. Parmar,
Century 21 Assurance Realty Ltd,
Sascha Heinrich,
Century 21 Assurance Realty Ltd
Source: Association of Interior REALTORS,MLS®#: 10396845Originating MLS®#: Association of Interior REALTORS
Facts & features
Interior
Bedrooms & bathrooms
- Bedrooms: 2
- Bathrooms: 3
- Full bathrooms: 2
- 1/2 bathrooms: 1
Primary bedroom
- Level: Main
- Dimensions: 12.75x10.42
Bedroom
- Level: Main
- Dimensions: 9.33x10.50
Den
- Level: Basement
- Dimensions: 12.00x25.92
Family room
- Level: Basement
- Dimensions: 11.92x25.08
Other
- Level: Basement
- Dimensions: 6.17x8.58
Other
- Level: Main
- Dimensions: 9.33x8.08
Half bath
- Level: Main
- Dimensions: 0 x 0
Kitchen
- Level: Main
- Dimensions: 12.08x16.92
Laundry
- Level: Main
- Dimensions: 12.75x9.50
Living room
- Level: Main
- Dimensions: 12.50x24.75
Other
- Features: Additional Living Quarters
- Level: Main
- Dimensions: 20.00x20.00
Utility room
- Level: Basement
- Dimensions: 12.00x14.08
Heating
- Forced Air, Natural Gas
Cooling
- None
Appliances
- Included: Dryer, Electric Range, Washer
Features
- Den, Kitchen Island
- Flooring: Mixed
- Basement: Full,Finished
- Number of fireplaces: 2
- Fireplace features: Wood Burning
Interior area
- Total interior livable area: 2,143 sqft
- Finished area above ground: 1,122
- Finished area below ground: 1,021
Property
Parking
- Total spaces: 2
- Parking features: Additional Parking, Detached, Garage, Workshop in Garage
- Garage spaces: 2
Features
- Levels: Two,Multi/Split
- Stories: 2
- Pool features: None
Lot
- Size: 9,583 Square Feet
Details
- Parcel number: 001950703
- Zoning: RU1
- Special conditions: Standard
Construction
Type & style
- Home type: SingleFamily
- Architectural style: Bi-Level
- Property subtype: Single Family Residence
Materials
- Stucco, Wood Frame
- Foundation: Concrete Perimeter
- Roof: Asphalt,Shingle
Condition
- New construction: No
- Year built: 1975
Utilities & green energy
- Sewer: Public Sewer
- Water: Irrigation District
Community & HOA
HOA
- Has HOA: No
Location
- Region: Kelowna
Financial & listing details
- Price per square foot: C$362/sqft
- Annual tax amount: C$4,110
- Date on market: 8/5/2026
- Cumulative days on market: 51 days
- Ownership: Freehold,Fee Simple
Price history
Price history is unavailable.
Public tax history
Tax history is unavailable.
Climate risks
Neighborhood: Rutland
Nearby schools
GreatSchools rating
No schools nearby
We couldn't find any schools near this home.
Similar homes
- C$769,0004 bd3 ba2k sqft758 Josselyn Ct, Kelowna, BC V1X 6A4For Sale
 MLS ID #10401542, Raj Kandola. Association of Interior REALTORS
 - C$749,9003 bd2 ba1.8k sqft465 Bach Rd, Kelowna, BC V1X 2K8For Sale
 MLS ID #10398319, Kimberly Ballard. Association of Interior REALTORS
 - C$799,0003 bd2 ba2.2k sqft970 Keyes Ct, Kelowna, BC V1X 7C8For Sale
 MLS ID #10398499, Kara Rosart. Association of Interior REALTORS
 - C$885,0004 bd2 ba2k sqft640 Myron Rd, Kelowna, BC V1X 6V3For Sale
 MLS ID #10395184, Lisa Moldenhauer. Association of Interior REALTORS
