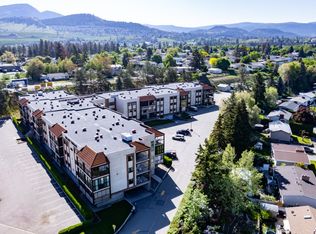
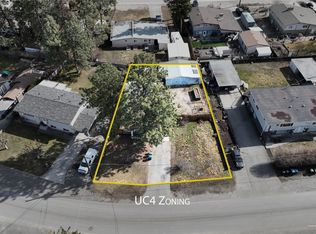
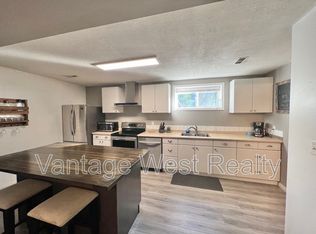
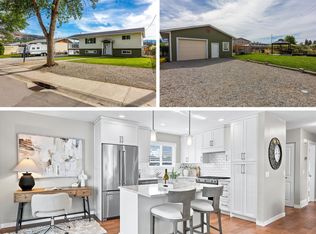
Looking for a renovated home in the heart of Rutland with plenty of parking and walking distance to amenities? Than look no further. Welcome to 450 Holbrook Road West! This spacious and updated 4-bedroom, 2-bathroom home offers a turn key options for all. The home has undergone a cosmetic interior update, giving it a fresh feel while maintaining plenty of functional space for everyday living. New flooring, refinished kitchen cabinetry, flooring, paint, bathroom updates and more. The mechanical systems have also been updated, taking care of some of the important improvements buyers look for beyond just the finishes. With newer windows, roof, hot water tank, sewer connection, you don't have to worry about systems failing. One of the standout features is the amount of space this property offers both inside and out. A large yard provides plenty of room for kids, pets, gardening, entertaining, or simply enjoying the outdoors, while the property offers ample parking for multiple vehicles, toys, trailers, or guests and yes even 2 RV's! For the hobbyist, tradesperson, or anyone needing dedicated project space, the home also features an interior workshop, adding a level of versatility that's difficult to find. Central in the heart of Rutland, you're just walking distance to shopping, restaurants, parks, and schools. Don't miss out on this turn key opportunity in one of the up and coming areas of Kelowna.
For sale
C$799,900
450 Holbrook Rd W, Kelowna, BC V1X 1S3
4beds
2,505sqft
Single Family Residence
Built in 1981
9,147 Square Feet Lot
$-- Zestimate®
C$319/sqft
C$-- HOA
What's special
Cosmetic interior updateNew flooringRefinished kitchen cabinetryBathroom updatesNewer windows
- 11 days
- 11
- 2
Zillow last checked:
Listing updated:
Listed by:
Patryk Norek,
Coldwell Banker Horizon Realty
Source: Association of Interior REALTORS,MLS®#: 10402341Originating MLS®#: Association of Interior REALTORS
Facts & features
Interior
Bedrooms & bathrooms
- Bedrooms: 4
- Bathrooms: 2
- Full bathrooms: 2
Primary bedroom
- Level: Main
- Dimensions: 12.00x14.08
Bedroom
- Level: Main
- Dimensions: 10.58x13.42
Bedroom
- Level: Basement
- Dimensions: 23.67x13.50
Bedroom
- Level: Basement
- Dimensions: 13.75x14.92
Dining room
- Level: Main
- Dimensions: 12.83x10.92
Other
- Features: Four Piece Bathroom
- Level: Main
- Dimensions: 10.08x7.83
Other
- Features: Three Piece Bathroom
- Level: Basement
- Dimensions: 9.58x8.00
Kitchen
- Level: Main
- Dimensions: 12.83x9.67
Laundry
- Level: Main
- Dimensions: 12.42x13.75
Living room
- Level: Main
- Dimensions: 12.33x19.08
Utility room
- Level: Basement
- Dimensions: 9.92x6.33
Workshop
- Level: Basement
- Dimensions: 12.25x20.58
Heating
- Forced Air, Natural Gas
Cooling
- Central Air, Heat Pump
Appliances
- Included: Dryer, Dishwasher, Electric Range, Refrigerator, Wine Cooler, Washer
Features
- Flooring: Ceramic Tile, Laminate
- Basement: Full,Finished
- Has fireplace: No
Interior area
- Total interior livable area: 2,505 sqft
- Finished area above ground: 1,391
- Finished area below ground: 1,114
Video & virtual tour
Property
Parking
- Total spaces: 5
- Parking features: Additional Parking, Attached, Garage, Garage Door Opener, RV Access/Parking
- Attached garage spaces: 1
- Uncovered spaces: 4
Features
- Levels: Two,Multi/Split
- Stories: 2
- Patio & porch: Covered, Deck, Patio, Balcony
- Exterior features: Balcony, Garden, Private Yard
- Pool features: None
- Fencing: Fenced
Lot
- Size: 9,147 Square Feet
- Dimensions: 95 x 89.50
- Features: Central Business District, Corner Lot, Easy Access, Landscaped, Level, Near Park, Near Public Transit, Paved
Details
- Additional structures: Workshop
- Parcel number: 008427844
- Zoning: MF1
- Special conditions: Standard
Construction
Type & style
- Home type: SingleFamily
- Architectural style: Bi-Level
- Property subtype: Single Family Residence
Materials
- Brick, Vinyl Siding, Wood Frame
- Foundation: Concrete Perimeter
- Roof: Asphalt,Shingle
Condition
- New construction: No
- Year built: 1981
Utilities & green energy
- Sewer: Public Sewer
- Water: Public
- Utilities for property: High Speed Internet Available
Community & HOA
Community
- Features: Near Schools, Park, Recreation Area, Shopping
- Security: Smoke Detector(s)
HOA
- Has HOA: No
Location
- Region: Kelowna
Financial & listing details
- Price per square foot: C$319/sqft
- Tax assessed value: C$800,000
- Annual tax amount: C$3,992
- Date on market: 10/1/2026
- Cumulative days on market: 47 days
- Inclusions: Refrigerator, Dishwasher, Electric Range, Washer, Dryer
- Ownership: Freehold,Fee Simple
Price history
Price history is unavailable.
Public tax history
Tax history is unavailable.
Climate risks
Neighborhood: Rutland
Nearby schools
GreatSchools rating
No schools nearby
We couldn't find any schools near this home.

Similar homes
- C$789,0004 bd2 ba1.9k sqft175 Venus Rd, Kelowna, BC V1X 1H6For Sale
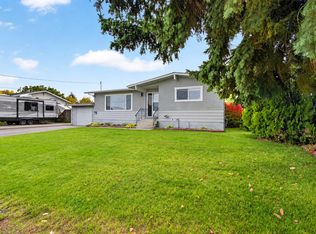 MLS ID #10401793, Gayle Thiessen. Association of Interior REALTORS
 - C$849,0004 bd2 ba1.8k sqft295 Husch Rd, Kelowna, BC V1X 1M9For Sale
 MLS ID #10400431, Evan Goode. Association of Interior REALTORS
 - C$749,9994 bd2 ba1.8k sqft685 Quigley Rd, Kelowna, BC V1X 1A6For Sale
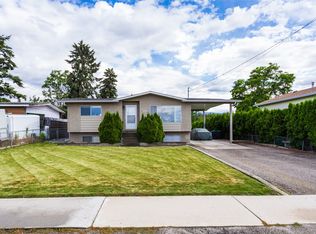 MLS ID #10399252, Charlene Volk. Association of Interior REALTORS
 - C$849,9004 bd2 ba2k sqft640 Myron Rd, Kelowna, BC V1X 6V3For Sale
 MLS ID #10395184, Lisa Moldenhauer. Association of Interior REALTORS
