AFFORDABLE, SECURE LIVING IN KELOWNA!! For Age 50+. Exceptional / Quiet location in the building with morning Sun and views over a beautiful park like setting. Positioned on the 1st level provides easy access directly to your suite. Laminate flooring predominately throughout. This spacious (1180 sq ft) floor plan offers 2 large bedrooms, 2 full bathrooms, laundry rm, enclosed deck, eat in kitchen as well as dining area. Valued amenities in they building include; gathering area with kitchen, library/games room w/ pool table, workshop, 2 guest suites, community gardens, secure underground parking, wheel chair access & storage locker. Amenities close by include, Transit, IGA/Save on foods,Shoppers Drug Mart, church, doctors, dentists, banks, parks etc.. Residents must be Age 50+, No Pets, No Rentals, No Smoking, Quality building with very affordable living enabling property tax at $100 if over 65, plus monthly Maintenance fee of $372. Possession is by way of transfer of membership in the Housing Society. NO financing available with Housing Societies. Completion of sale is by transfer of membership; No Property Transfer Tax, No Lawyers to register at land titles, (all completed internally with Willow Terrace Housing Society, founded by the Mennonite Church). Great Value!! Great Community!!
For sale
C$204,900
489 Highway 33 E #121, Kelowna, BC V1P 1H3
2beds
1,180sqft
Apartment
Built in 1987
-- sqft lot
$-- Zestimate®
C$174/sqft
C$372/mo HOA
What's special
Morning sunLaminate flooring predominately throughoutEnclosed deckEat in kitchenDining areaCommunity gardens
- 216 days |
- 86 |
- 1 |
Zillow last checked:
Listing updated:
Listed by:
Fred Maier,
Oakwyn Realty Okanagan
Source: Association of Interior REALTORS,MLS®#: 10371921Originating MLS®#: Association of Interior REALTORS
Facts & features
Interior
Bedrooms & bathrooms
- Bedrooms: 2
- Bathrooms: 2
- Full bathrooms: 2
Primary bedroom
- Level: Main
- Area: 150 Square Feet
- Dimensions: 12.50x12.00
Bedroom
- Level: Main
- Area: 107.25 Square Feet
- Dimensions: 11.00x9.75
Other
- Features: Three Piece Bathroom
- Level: Main
- Area: 51 Square Feet
- Dimensions: 8.50x6.00
Dining room
- Level: Main
- Area: 120 Square Feet
- Dimensions: 12.00x10.00
Other
- Features: Four Piece Bathroom
- Level: Main
- Area: 42.5 Square Feet
- Dimensions: 5.00x8.50
Kitchen
- Level: Main
- Area: 120 Square Feet
- Dimensions: 12.00x10.00
Laundry
- Level: Main
- Area: 48 Square Feet
- Dimensions: 8.00x6.00
Living room
- Level: Main
- Area: 198 Square Feet
- Dimensions: 16.50x12.00
Sunroom
- Description: Enclosed
- Level: Main
- Dimensions: 12.00x7.00
Heating
- Baseboard, Electric
Cooling
- Wall Unit(s)
Appliances
- Included: Dryer, Dishwasher, Electric Range, Refrigerator, Washer
- Laundry: In Unit
Features
- Central Vacuum Rough-In, Common Entry
- Flooring: Laminate, Linoleum
- Windows: Window Treatments
- Has basement: No
- Has fireplace: No
- Common walls with other units/homes: 2+ Common Walls
Interior area
- Total interior livable area: 1,180 sqft
- Finished area above ground: 1,180
- Finished area below ground: 0
Property
Parking
- Total spaces: 1
- Parking features: Additional Parking, Underground, On Site, Parkade, Workshop in Garage, Secured
- Covered spaces: 1
- Details: Strata Parking Type:CP - Assigned by Strata/Assoc
Accessibility
- Accessibility features: Wheelchair Access
Features
- Levels: One
- Stories: 1
- Patio & porch: Covered, Deck
- Exterior features: Balcony, Storage
- Pool features: None
Details
- Additional structures: Workshop
- Parcel number: 014059258
- Zoning: RM5
- Special conditions: Standard
Construction
Type & style
- Home type: Apartment
- Architectural style: Other
- Property subtype: Apartment
Materials
- Stucco, Wood Frame
- Foundation: Concrete Perimeter
- Roof: Tar/Gravel
Condition
- New construction: No
- Year built: 1987
Utilities & green energy
- Sewer: Public Sewer
- Water: Irrigation District
- Utilities for property: Cable Available, Electricity Available, Natural Gas Available, Phone Available, Sewer Available, Water Available
Community & HOA
Community
- Security: Controlled Access
- Senior community: Yes
HOA
- Has HOA: Yes
- Amenities included: Elevator(s), Fitness Center, Hobby Room, Security, Storage, Workshop Area
- Services included: Association Management, Insurance, Maintenance Grounds, Recreation Facilities, Reserve Fund, Sewer, Snow Removal, Water
- HOA fee: C$372 monthly
Location
- Region: Kelowna
Financial & listing details
- Price per square foot: C$174/sqft
- Annual tax amount: C$100
- Date on market: 1/6/2026
- Cumulative days on market: 440 days
- Ownership: Other,Co-Op / Share Sale
Price history
Price history is unavailable.
Public tax history
Tax history is unavailable.
Climate risks
Neighborhood: Rutland
Nearby schools
GreatSchools rating
No schools nearby
We couldn't find any schools near this home.
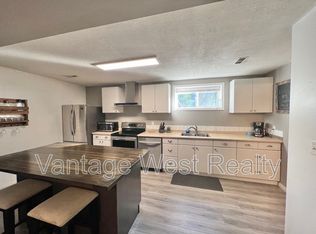
- C$1,8002 bd1 ba936 sqft210B Dell Rd, Kelowna, BC V1X3P4For Rent
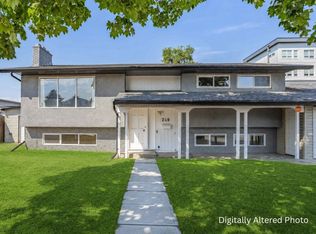
- C$2,6003 bd1 ba1k sqft210A Dell Rd, Kelowna, BC V1X3P4For Rent

- C$789,0004 bd2 ba1.9k sqft240 Petch Rd, Kelowna, BC V1X3S4For Sale
- C$628,0003 bd2 ba1.8k sqft385 Perth Rd, Kelowna, BC V1X3R5For Sale

- C$--2 bd2 ba928 sqft140 Asher Rd UNIT 210, Kelowna, BC V1X3H6Off Market
- C$--2 bd2 ba1.2k sqft140 Asher Rd UNIT 204, Kelowna, BC V1X3H6Off Market
- C$--2 bd2 ba928 sqft140 Asher Rd UNIT 310, Kelowna, BC V1X3H6Off Market
- C$--1 bd1 ba776 sqft191 Hollywood Rd S #311, Kelowna, BC V1X0B5Off Market
Similar homes
- C$295,0002 bd2 ba1k sqft1229 Bernard Ave Unit 102, Kelowna, BC V1Y 6R3For Sale
 MLS ID #10396094, Elaine Godeghesi. Association of Interior REALTORS
 - C$290,0002 bd2 ba1k sqft1490 B Gordon Dr #206, Kelowna, BC V1Y 3G5For Sale
 MLS ID #10378017, Chris Veale. Association of Interior REALTORS
 - C$299,0002 bd2 ba929 sqft575 Sutherland Ave Unit 310, Kelowna, BC V1Y 8V1For Sale
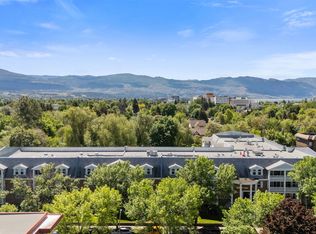 MLS ID #10373171, Jenna Skoglund. Association of Interior REALTORS
 - C$239,0003 bd2 ba1.1k sqft3745 Lakeshore Rd Unit 146, Kelowna, BC V1W 3K4For Sale
 MLS ID #10390864, Stephanie Forman. Association of Interior REALTORS
 - C$279,0002 bd1 ba745 sqft625 Rowcliffe Ave Unit 108, Kelowna, BC V1Y 5Y8For SaleMLS ID #10388941, Chad Lee. Association of Interior REALTORS
- C$250,0002 bd2 ba1.2k sqft415 Commonwealth Rd #2526, Duck Lake 7, BC V4VFor SaleMLS ID #10363882, Marion Lahey. Association of Interior REALTORS
- C$299,0001 bd1 ba708 sqft135 Ziprick Rd #204, Kelowna, BC V1X 8B2For SaleMLS ID #10391430, Julien LaPierre. Association of Interior REALTORS
- C$280,0001 bd1 ba719 sqft1565 Noble Ct #106, Kelowna, BC V1Y 8K8For SaleMLS ID #10393791, Adam Kilshaw. Association of Interior REALTORS
- C$169,0003 bd1 ba1.1k sqft9020 Jim Bailey Rd Unit 54, Duck Lake 7, BC V4V 1E5For SaleMLS ID #10392485, Bryanna Marie. Association of Interior REALTORS
- C$180,0002 bd1 ba1k sqft720 Commonwealth Rd #40, Duck Lake 7, BC V4V 1S1For SaleMLS ID #10386852, Julien LaPierre. Association of Interior REALTORS
- C$259,9002 bd2 ba990 sqft3591 Old Vernon Rd #110B, Central Okanagan East, BC V1X 6P4For SaleMLS ID #10394319, Derek Leippi. Association of Interior REALTORS
- C$289,0002 bd1 ba667 sqft353 Boyce Cres Unit 11, Kelowna, BC V1Y 5Z7For SaleMLS ID #10385395, Mark J. Walker. Association of Interior REALTORS
- C$239,0003 bd2 ba1.2k sqft1929 State Highway 97 S #1, West Kelowna, BC V1Z 2Z1For SaleMLS ID #10392504, Giuliana Carbone. Association of Interior REALTORS
- C$299,9001 bd1 ba815 sqft1915 Pacific Ct #407, Kelowna, BC V1Y 8B3For SaleMLS ID #10376914, Wendy Desrosiers. Association of Interior REALTORS
- C$229,0002 bd2 ba1.2k sqft1860 Boucherie Rd Unit 30, Tsinstikeptum 9, BC V4T 2A1For SaleMLS ID #10380798, Joy Caravello. Association of Interior REALTORS
- C$234,0002 bd1 ba946 sqft12022 Pretty Rd Unit 16, Lake Country, BC V4V 1H1For SaleMLS ID #10384730, Al Peters. Association of Interior REALTORS
- C$234,9003 bd2 ba1.4k sqft1860 Boucherie Rd Unit 83, Tsinstikeptum 9, BC V4T 2A1For SaleMLS ID #10390028, Joy Caravello. Association of Interior REALTORS
- C$159,9001 bd1 ba702 sqft7841 Highway 97 N #78, Lake Country, BC V4V 2G4For SaleMLS ID #10395124, Jeremy Engstad. Association of Interior REALTORS
- C$270,0003 bd2 ba1k sqft9020 Jim Bailey Rd Unit 79, Duck Lake 7, BC V4V 1E5For SaleMLS ID #10387488, Julien LaPierre. Association of Interior REALTORS
- C$298,9003 bd2 ba1k sqft9020 Jim Bailey Rd #174, Duck Lake 7, BC V4V 1E5For SaleMLS ID #10392290, Derek Leippi. Association of Interior REALTORS
