LIKE-NEW!! 2020 built, manufactured home that shows exceptionally well, with numerous upgrades throughout! This oversized kitchen is a standout, featuring a chef’s gas range, soft-close cabinetry, and plenty of prep space. The spacious primary bedroom offers serene views overlooking the apple orchards, while the ensuite boasts a luxurious jacuzzi tub—an upgrade valued at $20,000. Step outside to enjoy the fully composite deck, complete with a seamless covered carport/porch, perfect for relaxing or entertaining year-round. This is one of SRI’s most sought-after floorplans for good reason, offering an oversized single-wide design (nearly 16 feet wide) that feels open and spacious. Located in Ranch Park, a highly desirable 55+ community with an unbeatable location. Residents enjoy a welcoming and socially active environment, including frequent gatherings at the community centre. Book your showing today! AVAILABLE- NO ACCEPTED OFFER IN PLACE. EASY TO SHOW ON SHORT NOTICE! SELLER WILL PAY FIRST 6 MONTHS OF PAD FEE"S
For sale
C$249,900
3591 Old Vernon Rd #110B, Central Okanagan East, BC V1X 6P4
2beds
990sqft
Manufactured Home, Single Family Residence
Built in 2020
-- sqft lot
$-- Zestimate®
C$252/sqft
C$-- HOA
What's special
- 99 days
- 27
- 0
Zillow last checked:
Listing updated:
Listed by:
Derek Leippi,
2 Percent Realty Interior Inc.
Source: Association of Interior REALTORS,MLS®#: 10394319Originating MLS®#: Association of Interior REALTORS
Facts & features
Interior
Bedrooms & bathrooms
- Bedrooms: 2
- Bathrooms: 2
- Full bathrooms: 2
Primary bedroom
- Level: Main
- Area: 141.44 Square Feet
- Dimensions: 11.17x12.67
Bedroom
- Level: Main
- Area: 99.08 Square Feet
- Dimensions: 9.67x10.25
Other
- Features: Three Piece Bathroom
- Level: Main
- Area: 36.25 Square Feet
- Dimensions: 5.00x7.25
Dining room
- Level: Main
- Area: 51 Square Feet
- Dimensions: 8.50x6.00
Other
- Features: Four Piece Bathroom
- Level: Main
- Area: 42.5 Square Feet
- Dimensions: 8.50x5.00
Kitchen
- Level: Main
- Area: 166.81 Square Feet
- Dimensions: 12.75x13.08
Laundry
- Level: Main
- Area: 36 Square Feet
- Dimensions: 6.00x6.00
Living room
- Level: Main
- Area: 190.17 Square Feet
- Dimensions: 13.58x14.00
Heating
- Forced Air, Natural Gas
Cooling
- Central Air
Appliances
- Included: Dryer, Dishwasher, Electric Range, Refrigerator, Washer
Features
- Jetted Tub
- Flooring: Laminate
- Has basement: No
- Has fireplace: No
Interior area
- Total interior livable area: 990 sqft
- Finished area above ground: 990
- Finished area below ground: 0
Property
Parking
- Total spaces: 3
- Parking features: Carport, Parking Space(s)
- Carport spaces: 1
- Uncovered spaces: 2
Features
- Levels: One
- Stories: 1
- Patio & porch: Covered, Deck
- Pool features: None
- Has view: Yes
- View description: Mountain(s)
- Park: Ranch Park MHP
Details
- Additional structures: Shed(s)
- Parcel number: 000000000
- On leased land: Yes
- Lease amount: $797
- Zoning: MHP
- Special conditions: Standard
Construction
Type & style
- Home type: MobileManufactured
- Property subtype: Manufactured Home, Single Family Residence
Materials
- Fiber Cement, Manufactured
- Roof: Asphalt,Shingle
Condition
- New construction: No
- Year built: 2020
Utilities & green energy
- Sewer: Septic Tank
- Water: Public
Community & HOA
Community
- Senior community: Yes
HOA
- Has HOA: No
Location
- Region: Central Okanagan East
Financial & listing details
- Price per square foot: C$252/sqft
- Date on market: 7/10/2026
- Cumulative days on market: 186 days
- Ownership: Leasehold,Mobile Home on Rented Pad - See Remarks
- Body type: Single Wide
Price history
Price history is unavailable.
Public tax history
Tax history is unavailable.
Climate risks
Neighborhood: V1X
Nearby schools
GreatSchools rating
No schools nearby
We couldn't find any schools near this home.
- C$225,0002 bd2 ba924 sqft3591 Old Vernon Rd #110A, Central Okanagan East, BC V1X6P4For Sale

- C$399,0002 bd2 ba1.3k sqft3591 Old Vernon Rd UNIT 402, Central Okanagan East, BC V1X6P4For Sale
- C$128,0002 bd2 ba918 sqft3591 Old Vernon Rd UNIT 217, Central Okanagan East, BC V1X6P4For Sale

- C$4,900,0007 bd9 ba6.5k sqft3490 Old Vernon Rd, Central Okanagan East, BC V1X6P3For Sale

Similar homes
- C$260,0003 bd2 ba1k sqft9020 Jim Bailey Rd Unit 79, Duck Lake 7, BC V4V 1E5For Sale
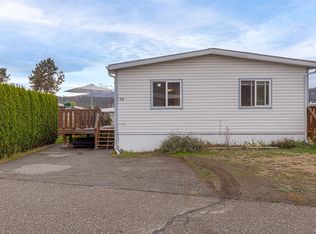 MLS ID #10401777, Montgomery Scott. Association of Interior REALTORS
 - C$278,5002 bd2 ba988 sqft250 Dougall Rd N #405, Kelowna, BC V1X 3K5For Sale
 MLS ID #10397425, Anne Wolfe. Association of Interior REALTORS
 - C$289,0003 bd2 ba1k sqft9020 Jim Bailey Rd #174, Duck Lake 7, BC V4V 1E5For SaleMLS ID #10399393, Leanne Braun. Association of Interior REALTORS
- C$229,0002 bd1 ba946 sqft12022 Pretty Rd Unit 16, Lake Country, BC V4V 1H1For Sale
 MLS ID #10384730, Al Peters. Association of Interior REALTORS
