3 Bedroom 2 Bath 1100 square foot home Manufactured home in West Kelowna in reasonable condition. With sun deck good parking and storage shed. Court ordered sale.
For sale
C$299,000
610 Katherine Rd #10, Tsinstikeptum 10, BC V1Z 3G2
3beds
1,100sqft
Manufactured Home, Single Family Residence
Built in 1994
6,534 Square Feet Lot
$-- Zestimate®
C$272/sqft
C$-- HOA
What's special
Sun deckStorage shed
- 13 days
- 30
- 0
Zillow last checked:
Listing updated:
Listed by:
Woody Kuraoka,
Coldwell Banker Executives Realty,
Romeo Di Pietra,
RE/MAX City Realty
Source: Association of Interior REALTORS,MLS®#: 10399211Originating MLS®#: Association of Interior REALTORS
Facts & features
Interior
Bedrooms & bathrooms
- Bedrooms: 3
- Bathrooms: 2
- Full bathrooms: 2
Primary bedroom
- Level: Basement
- Area: 143.75 Square Feet
- Dimensions: 12.50x11.50
Bedroom
- Level: Basement
- Area: 114.38 Square Feet
- Dimensions: 11.25x10.17
Bedroom
- Level: Basement
- Area: 94.94 Square Feet
- Dimensions: 12.25x7.75
Other
- Features: Four Piece Bathroom
- Level: Basement
- Area: 66.22 Square Feet
- Dimensions: 12.42x5.33
Foyer
- Level: Basement
- Area: 82.42 Square Feet
- Dimensions: 10.75x7.67
Other
- Level: Basement
- Area: 33.38 Square Feet
- Dimensions: 7.42x4.50
Kitchen
- Level: Basement
- Area: 178.5 Square Feet
- Dimensions: 12.75x14.00
Laundry
- Level: Basement
- Area: 30.33 Square Feet
- Dimensions: 6.50x4.67
Living room
- Level: Basement
- Area: 242.25 Square Feet
- Dimensions: 12.75x19.00
Heating
- Electric, Forced Air, Natural Gas
Cooling
- Central Air
Appliances
- Included: Dryer, Dishwasher, Electric Range, Refrigerator, Washer
Features
- Flooring: Carpet, Laminate
- Windows: Skylight(s), Window Treatments
- Has basement: No
- Has fireplace: No
Interior area
- Total interior livable area: 1,100 sqft
- Finished area above ground: 1,100
- Finished area below ground: 0
Property
Parking
- Total spaces: 4
- Parking features: Additional Parking
- Uncovered spaces: 4
Features
- Levels: One
- Stories: 1
- Exterior features: Garden
- Pool features: None
- Fencing: Fenced
- Has view: Yes
- View description: Mountain(s)
- Park: Kelowna West Estates
Lot
- Size: 6,534 Square Feet
- Features: Central Business District, Dead End, Easy Access, Near Golf Course, Landscaped, Manufactured Home Pad, Near Park, Near Ski Area, Private, Near Public Transit, Paved, Secluded
Details
- Additional structures: Shed(s)
- Parcel number: 000000000
- On leased land: Yes
- Lease amount: $430
- Zoning: MHP
- Special conditions: Third Party Approval
Construction
Type & style
- Home type: MobileManufactured
- Property subtype: Manufactured Home, Single Family Residence
Materials
- Manufactured, Vinyl Siding
- Roof: Asphalt,Shingle
Condition
- New construction: No
- Year built: 1994
Utilities & green energy
- Sewer: Septic Tank
- Water: Irrigation District
- Utilities for property: Cable Available, High Speed Internet Available
Community & HOA
Community
- Features: Near Schools, Park, Recreation Area, Airport/Runway, Shopping
- Security: Smoke Detector(s)
HOA
- Has HOA: No
Location
- Region: Tsinstikeptum 10
Financial & listing details
- Price per square foot: C$272/sqft
- Annual tax amount: C$1,353
- Date on market: 9/4/2026
- Ownership: Leasehold,Other Lease
- Body type: Single Wide
Price history
Price history is unavailable.
Public tax history
Tax history is unavailable.
Climate risks
Neighborhood: V1Z
Nearby schools
GreatSchools rating
No schools nearby
We couldn't find any schools near this home.
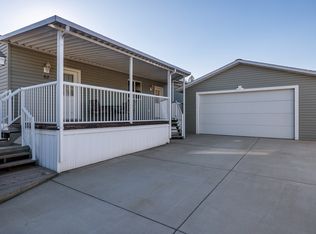
- C$324,9902 bd1 ba843 sqft610 Katherine Rd #62, Tsinstikeptum 10, BC V1Z3G2For Sale
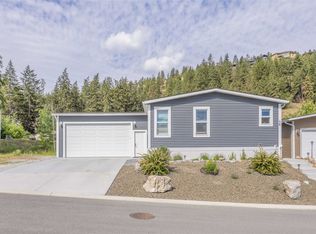
- C$565,0003 bd2 ba1.5k sqft1835 Nancee Way Ct #48, Tsinstikeptum 10, BC V1Z4C1For Sale
- C$600,0004 bd3 ba2.1k sqft2210 Horizon Dr UNIT 35, West Kelowna, BC V1Z3L4For Sale

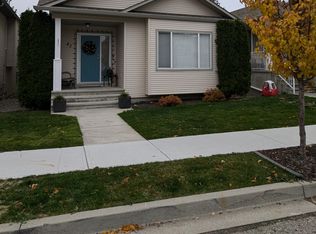
- C$--3 bd2 ba1.8k sqft2210 Horizon Dr UNIT 42, West Kelowna, BC V1Z3L4Off Market
Similar homes
- C$324,9902 bd1 ba843 sqft610 Katherine Rd #62, Tsinstikeptum 10, BC V1Z 3G2For SaleMLS ID #10382326, Patryk Norek. Association of Interior REALTORS
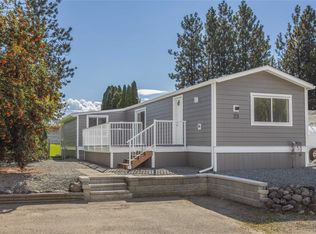
- C$378,5004 bd2 ba1.1k sqft3225 Shannon Lake Rd #23, Tsinstikeptum 9, BC V4T 2E2For Sale
 MLS ID #10399976, Camille Pettit. Association of Interior REALTORS
 - C$329,9002 bd2 ba1.1k sqft877 Klo Rd #115, Kelowna, BC V1Y 9G5For Sale
 MLS ID #10400298, Fred Maier. Association of Interior REALTORS
 - C$439,5003 bd2 ba1.3k sqft2440 Old Okanagan Hwy #509, Tsinstikeptum 9, BC V4T 3A2For Sale
 MLS ID #10399873, Roxanne O'Keefe. Association of Interior REALTORS
