Welcome to this beautifully finished 3-bedroom, 2-bathroom home in the family-friendly community of Nancee Way Village—an excellent and affordable alternative to traditional single-family living. Ideally positioned as an end home backing onto a peaceful creek with no neighbours to one side, this property offers rare privacy and a tranquil natural setting.
Inside, the bright and thoughtfully designed layout features an open-concept kitchen, dining, and living area perfect for both everyday living and entertaining. The kitchen is finished with stone countertops, stainless steel appliances, a large island, and plenty of cabinetry, while the living room provides a cozy gathering space complete with a fireplace.
The spacious primary bedroom includes a walk-in closet and a private 4-piece ensuite, while two additional generously sized bedrooms, a second full bathroom, and convenient laundry provide a functional layout ideal for families or guests.
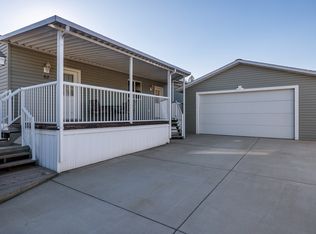
Step outside to the oversized fenced backyard—perfect for kids, pets, and summer entertaining—with both covered and uncovered patio areas to enjoy throughout the seasons. The heated and cooled oversized double garage offers excellent space for vehicles, storage, or a workshop.
With remaining home warranty coverage until 2028 and a location just minutes to downtown Kelowna, beaches, wineries, shopping, restaurants, and scenic trails, this home offers outstanding value in one of West Kelowna’s most convenient communities.
For sale
C$565,000
1835 Nancee Way Ct #48, Tsinstikeptum 10, BC V1Z 4C1
3beds
1,586sqft
Manufactured Home, Single Family Residence
Built in 2018
-- sqft lot
$-- Zestimate®
C$356/sqft
C$-- HOA
What's special
Stainless steel appliancesLarge islandPlenty of cabinetrySpacious primary bedroomWalk-in closetConvenient laundryOversized fenced backyard
- 166 days |
- 19 |
- 2 |
Zillow last checked:
Listing updated:
Listed by:
Bo Skapski,
Century 21 Assurance Realty Ltd,
Bo Skapski,
Century 21 Assurance Realty Ltd
Source: Association of Interior REALTORS,MLS®#: 10378289Originating MLS®#: Association of Interior REALTORS
Facts & features
Interior
Bedrooms & bathrooms
- Bedrooms: 3
- Bathrooms: 2
- Full bathrooms: 2
Primary bedroom
- Level: Main
- Dimensions: 14.25x11.75
Bedroom
- Level: Main
- Dimensions: 12.67x10.58
Bedroom
- Level: Main
- Dimensions: 12.67x10.00
Other
- Level: Main
- Dimensions: 10.25x6.92
Dining room
- Level: Main
- Dimensions: 12.50x10.92
Other
- Level: Main
- Dimensions: 9.83x4.83
Kitchen
- Level: Main
- Dimensions: 17.00x12.67
Laundry
- Level: Main
- Dimensions: 9.83x6.83
Living room
- Level: Main
- Dimensions: 15.00x14.00
Other
- Description: Walk In Closet
- Level: Main
- Dimensions: 9.17x7.17
Heating
- Forced Air
Cooling
- Central Air
Features
- Has basement: No
- Number of fireplaces: 1
Interior area
- Total interior livable area: 1,586 sqft
- Finished area above ground: 1,586
- Finished area below ground: 0
Property
Parking
- Total spaces: 4
- Parking features: Attached, Garage
- Attached garage spaces: 2
- Uncovered spaces: 2
Features
- Levels: One
- Stories: 1
- Pool features: None
- Park: Nance Way Village
Details
- Parcel number: 000000000
- On leased land: Yes
- Lease amount: $550
- Zoning: MH
- Special conditions: Standard
Construction
Type & style
- Home type: MobileManufactured
- Property subtype: Manufactured Home, Single Family Residence
Materials
- Roof: Asphalt,Shingle
Condition
- New construction: No
- Year built: 2018
Utilities & green energy
- Sewer: Public Sewer
- Water: Public
Community & HOA
HOA
- Has HOA: No
Location
- Region: Tsinstikeptum 10
Financial & listing details
- Price per square foot: C$356/sqft
- Annual tax amount: C$2,753
- Date on market: 3/6/2026
- Cumulative days on market: 165 days
- Ownership: Leasehold,Indigenous Lands
- Body type: Double Wide
Price history
Price history is unavailable.
Public tax history
Tax history is unavailable.
Climate risks
Neighborhood: V1Z
Nearby schools
GreatSchools rating
No schools nearby
We couldn't find any schools near this home.
- C$324,9902 bd1 ba843 sqft610 Katherine Rd #62, Tsinstikeptum 10, BC V1Z3G2For Sale
- C$--6 bd6 ba5k sqft1887 Scott Cres, West Kelowna, BC V1Z4B8Off Market
- C$--2 bd1 ba-- sqft830 Westview Way #30, West Kelowna, BC V1Z3Z3Off Market
- C$--1 bd1 ba680 sqft891B Westview Way, West Kelowna, BC V1Z3Z3Off Market
- C$2,349,0004 bd4 ba3.9k sqft1843 Diamond View Dr, West Kelowna, BC V1Z4B7For Sale
- C$--2 bd1 ba-- sqftB1913 Nancee Way, Tsinstikeptum 10, BC V1Z3X3Off Market
- C$630,0004 bd3 ba2.1k sqft2210 Horizon Dr UNIT 35, West Kelowna, BC V1Z3L4For Sale
- C$1,400,0005 bd4 ba3.3k sqft1863 Horizon Dr, West Kelowna, BC V1Z3E4For Sale
Similar homes
- C$630,0004 bd3 ba2.1k sqft2210 Horizon Dr Unit 35, West Kelowna, BC V1Z 3L4For Sale
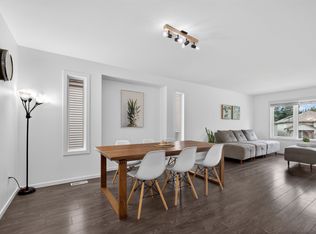 MLS ID #10393511, Elaine Godeghesi. Association of Interior REALTORS
 - C$568,9004 bd3 ba2k sqft2739 Riffington Pl, West Kelowna, BC V1Z 3L1For Sale
 MLS ID #10397478, Adam Kilshaw. Association of Interior REALTORS
 - C$565,0003 bd2 ba1.5k sqft2377 Shannon Woods Dr #201, West Kelowna, BC V4T 2L8For Sale
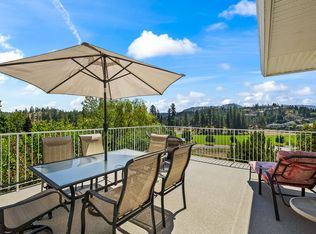 MLS ID #10393586, Karla Shepherd. Association of Interior REALTORS
 - C$449,9003 bd2 ba1.4k sqft2440 Old Okanagan Hwy #523, Tsinstikeptum 9, BC V4T 3A2For Sale
 MLS ID #10389810, Derek Leippi. Association of Interior REALTORS
 - C$580,0003 bd3 ba1.6k sqft3825 Glen Canyon Dr Unit 104, West Kelowna, BC V4T 2T4For SaleMLS ID #10396981, Darci Sellers. Association of Interior REALTORS
- C$565,0002 bd3 ba1.5k sqft1050 Springfield Rd Unit 115, Kelowna, BC V1Y 8J7For SaleMLS ID #10391344, Mahta Sadi. Association of Interior REALTORS
- C$475,0002 bd3 ba1.3k sqft2120 Shannon Ridge Dr Unit 303, West Kelowna, BC V4T 2Z3For SaleMLS ID #10397892, Amanda Naomi Tak. Association of Interior REALTORS
- C$540,0003 bd3 ba1.2k sqft335 Gerstmar Rd Unit 3, Kelowna, BC V1X 4A6For SaleMLS ID #10395840, Adam Smith. Association of Interior REALTORS
- C$519,7002 bd2 ba1.2k sqft1962 Enterprise Way Unit 401, Kelowna, BC V1Y 9S6For SaleMLS ID #10396429, Darla Cooper. Association of Interior REALTORS
- C$489,0002 bd2 ba1k sqft2760 Auburn Rd Unit 212, West Kelowna, BC V4T 4C2For SaleMLS ID #10397818, Lisa Lang. Association of Interior REALTORS
- C$529,9002 bd2 ba1.2k sqft2226 Golf Course Dr, West Kelowna, BC V4T 2V4For SaleMLS ID #10396927, Kyle B. Janzen. Association of Interior REALTORS
- C$459,0002 bd2 ba1.1k sqft2300 Benvoulin Rd Unit 103, Kelowna, BC V1W 2C6For SaleMLS ID #10397852, Justina LeeStolz. Association of Interior REALTORS
- C$549,9003 bd3 ba1.6k sqft130 Dundas Rd Unit 5, Kelowna, BC V1X 7H2For SaleMLS ID #10395966, Gary Loverin. Association of Interior REALTORS
- C$388,0003 bd2 ba1.4k sqft3381 Village Green Way Unit 13, Tsinstikeptum 9, BC V4T 1L2For SaleMLS ID #10390185, Karen Mustard. Association of Interior REALTORS
- C$528,0002 bd2 ba1.2k sqft1960 Enterprise Way Unit 213, Kelowna, BC V1Y 9S5For SaleMLS ID #10390353, Bo Skapski. Association of Interior REALTORS
- C$597,0002 bd2 ba1.5k sqft2250 Louie Dr #37, Tsinstikeptum 9, BC V4T 2M6For SaleMLS ID #10379913, Helen M. Holton. Association of Interior REALTORS
- C$649,0004 bd2 ba1.8k sqft1105 Cactus Rd, Kelowna, BC V1X 5N3For SaleMLS ID #10397728, Ryan Brown. Association of Interior REALTORS
- C$585,0003 bd3 ba1.4k sqft1651 Lynrick Rd #128, Kelowna, BC V1P 1R4For SaleMLS ID #10393671, Al Peters. Association of Interior REALTORS
- C$525,0002 bd2 ba1.6k sqft539 Sutherland Ave Unit 106, Kelowna, BC V1Y 5X3For SaleMLS ID #10395733, David Delorme. Association of Interior REALTORS
- C$648,0003 bd3 ba1.2k sqft805 Burne Ave #4, Kelowna, BC V1Y 5P6For SaleMLS ID #10390901, Terri Ann Novello. Association of Interior REALTORS
