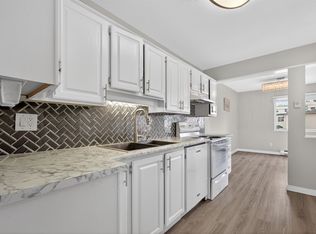
Welcome to Village Green Mobile Home Park! This well-maintained 3-bedroom, 2-bathroom home offers comfortable living with a functional layout designed for families, downsizers, or first-time buyers. The spacious primary bedroom features a generous walk-in closet and a luxurious 5-piece ensuite, creating the perfect private retreat. The bright kitchen is equipped with stainless steel appliances, a tile backsplash, and plenty of workspace for everyday cooking and entertaining. The open living areas flow seamlessly to the large deck, providing an ideal space for year-round BBQs, outdoor dining, and relaxing with family and friends. Outside, you’ll find an oversized and fully fenced yard offering privacy, room for children and pets to play, and two storage sheds for all your gardening tools and seasonal items. Located in the family-friendly Village Green Mobile Home Park, residents enjoy a welcoming community atmosphere with convenient access to shopping, schools, parks, transit, and everyday amenities. Up to two pets are permitted with park approval and restrictions, making this an excellent option for animal lovers. Affordable, spacious, and move-in ready—this is an opportunity you won’t want to miss!
For sale
C$388,000
3381 Village Green Way Unit 13, Tsinstikeptum 9, BC V4T 1L2
3beds
1,452sqft
Manufactured Home, Single Family Residence
Built in 1992
6,098 Square Feet Lot
$-- Zestimate®
C$267/sqft
C$-- HOA
What's special
Spacious primary bedroomGenerous walk-in closetBright kitchenStainless steel appliancesTile backsplashPlenty of workspaceLarge deck
- 62 days |
- 29 |
- 0 |
Zillow last checked:
Listing updated:
Listed by:
Karen Mustard,
Coldwell Banker Horizon Realty
Source: Association of Interior REALTORS,MLS®#: 10390185Originating MLS®#: Association of Interior REALTORS
Facts & features
Interior
Bedrooms & bathrooms
- Bedrooms: 3
- Bathrooms: 2
- Full bathrooms: 2
Primary bedroom
- Level: Main
- Area: 126.47 Square Feet
- Dimensions: 15.92x16.58
Bedroom
- Level: Main
- Area: 38.94 Square Feet
- Dimensions: 13.17x11.08
Bedroom
- Level: Main
- Area: 120.99 Square Feet
- Dimensions: 11.42x14.58
Other
- Features: Five Piece Bathroom
- Level: Main
- Area: 194.07 Square Feet
- Dimensions: 7.92x10.92
Dining room
- Level: Main
- Area: 41.81 Square Feet
- Dimensions: 13.42x9.92
Other
- Features: Four Piece Bathroom
- Level: Main
- Area: 104.83 Square Feet
- Dimensions: 7.25x7.83
Kitchen
- Level: Main
- Area: 148.42 Square Feet
- Dimensions: 18.42x10.92
Laundry
- Level: Main
- Area: 191.25 Square Feet
- Dimensions: 9.00x7.58
Living room
- Level: Main
- Area: 40 Square Feet
- Dimensions: 11.58x17.08
Heating
- Forced Air, Natural Gas
Cooling
- Central Air
Appliances
- Included: Dryer, Dishwasher, Electric Range, Microwave, Refrigerator, Washer
Features
- Double Vanity
- Flooring: Ceramic Tile, Laminate, Partially Carpeted
- Windows: Window Treatments
- Has basement: No
- Number of fireplaces: 1
- Fireplace features: Gas
Interior area
- Total interior livable area: 1,452 sqft
- Finished area above ground: 1,452
- Finished area below ground: 0
Video & virtual tour
Property
Parking
- Total spaces: 2
- Parking features: Open
- Uncovered spaces: 2
Features
- Levels: One
- Stories: 1
- Patio & porch: Covered, Deck
- Exterior features: Private Yard
- Pool features: None
- Fencing: Fenced
- Park: Village Green MHP
Lot
- Size: 6,098 Square Feet
- Features: Central Business District, Dead End, Easy Access, Near Golf Course, Landscaped, Level, Manufactured Home Pad, Near Park, Near Public Transit, Paved
Details
- Parcel number: 000000000
- On leased land: Yes
- Lease amount: $680
- Zoning: MHP
- Special conditions: Standard
Construction
Type & style
- Home type: MobileManufactured
- Property subtype: Manufactured Home, Single Family Residence
Materials
- Fiber Cement, Manufactured
- Foundation: None
- Roof: Asphalt,Shingle
Condition
- New construction: No
- Year built: 1992
Utilities & green energy
- Sewer: Septic Tank
Community & HOA
Community
- Features: Near Schools, Park, Recreation Area, Shopping
- Security: Smoke Detector(s)
- Subdivision: Village Green Mhp
HOA
- Has HOA: No
Location
- Region: Tsinstikeptum 9
Financial & listing details
- Price per square foot: C$267/sqft
- Annual tax amount: C$2,075
- Date on market: 6/4/2026
- Cumulative days on market: 63 days
- Ownership: Leasehold,Mobile Home on Rented Pad - See Remarks
- Body type: Double Wide
K
Karen Mustard
By pressing Contact Agent, you agree that the real estate professional identified above may call/text you about your search, which may involve use of automated means and pre-recorded/artificial voices. You don't need to consent as a condition of buying any property, goods, or services. Message/data rates may apply. You also agree to our Terms of Use. Zillow does not endorse any real estate professionals. We may share information about your recent and future site activity with your agent to help them understand what you're looking for in a home.
Price history
Price history is unavailable.
Public tax history
Tax history is unavailable.
Climate risks
Neighborhood: V4T
Nearby schools
GreatSchools rating
No schools nearby
We couldn't find any schools near this home.
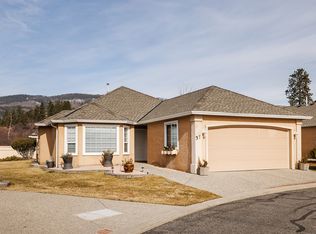
- C$597,0002 bd2 ba1.5k sqft2250 Louie Dr #37, Tsinstikeptum 9, BC V4T2M6For Sale

- C$--2 bd2 ba883 sqft3409 Old Okanagan Hwy #104, West Kelowna, BC V4T1N5Off Market
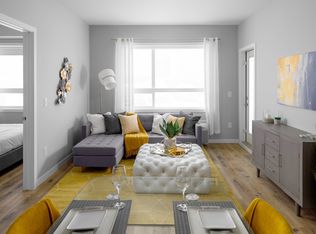
- C$--2 bd2 ba883 sqft3409 Old Okanagan Hwy #506, West Kelowna, BC V4T1N5Off Market
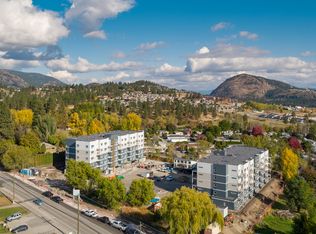
- C$--2 bd2 ba883 sqft3409 Old Okanagan Hwy #504, West Kelowna, BC V4T1N5Off Market
- C$--1 bd1 ba584 sqft3409 Old Okanagan Hwy #407, West Kelowna, BC V4T1N5Off Market
- C$--2 bd2 ba883 sqft3401 Old Okanagan Hwy #510, West Kelowna, BC V4T1N5Off Market
- C$--1 bd1 ba734 sqft3409 Old Okanagan Hwy #309-D, West Kelowna, BC V4T1N5Off Market
- C$--2 bd2 ba883 sqft3409 Old Okanagan Hwy #206-A, West Kelowna, BC V4T1N5Off Market
Similar homes
- C$449,9003 bd2 ba1.4k sqft2440 Old Okanagan Hwy #523, Tsinstikeptum 9, BC V4T 3A2For Sale
 MLS ID #10389810, Derek Leippi. Association of Interior REALTORS
 - C$374,9003 bd2 ba1.1k sqft1850 Shannon Lake Rd Unit 20, West Kelowna, BC V4T 1L6For Sale
 MLS ID #10394024, Kathy York. Association of Interior REALTORS
 - C$385,0003 bd2 ba1.4k sqft1610 Gordon Dr Unit 101, Kelowna, BC V1Y 3G9For Sale
 MLS ID #10396249, Adam Smith. Association of Interior REALTORS
 - C$389,9002 bd2 ba1k sqft2120 Shannon Ridge Dr Unit 214, West Kelowna, BC V4T 2Z3For Sale
 MLS ID #10391942, Murray Neuman. Association of Interior REALTORS
 - C$349,9003 bd2 ba925 sqft610 Katherine Rd #46, Tsinstikeptum 10, BC V1Z 3G2For SaleMLS ID #10372641, Kasie Weiss. Association of Interior REALTORS
- C$449,9002 bd2 ba1.2k sqftBuilding 2, West Kelowna, BC V4T 4C2For SaleMLS ID #10396631, Kathy York. Association of Interior REALTORS
- C$549,9003 bd2 ba1.7k sqft2330 Butt Rd Unit 144, Tsinstikeptum 9, BC V4T 2L3For SaleMLS ID #10394170, Kathy York. Association of Interior REALTORS
- C$239,0003 bd2 ba1.2k sqft1929 State Highway 97 S #1, West Kelowna, BC V1Z 2Z1For SaleMLS ID #10392504, Giuliana Carbone. Association of Interior REALTORS
- C$449,9002 bd2 ba1.1k sqft3842 Old Okanagan Hwy #4205, West Kelowna, BC V4T 3G7For SaleMLS ID #10396452, Patryk Norek. Association of Interior REALTORS
- C$234,9003 bd2 ba1.4k sqft1860 Boucherie Rd Unit 83, Tsinstikeptum 9, BC V4T 2A1For SaleMLS ID #10390028, Joy Caravello. Association of Interior REALTORS
- C$374,9503 bd2 ba1.2k sqft4355 Jaud Rd #8, Kelowna, BC V1W 4R3For SaleMLS ID #10390949, Payton Moldenhauer. Association of Interior REALTORS
- C$415,0002 bd2 ba876 sqft3205 Skyview Ln Unit 407, Tsinstikeptum 9, BC V4T 3J3For SaleMLS ID #10379752, Lisa Moldenhauer. Association of Interior REALTORS
- C$419,9002 bd2 ba1k sqft2120 Shannon Ridge Dr Unit 105, West Kelowna, BC V4T 2Z3For SaleMLS ID #10390439, Chris Chung. Association of Interior REALTORS
- C$475,0002 bd2 ba1k sqft3880 Brown Rd Unit 314, West Kelowna, BC V4T 2J5For SaleMLS ID #10396230, Kyla Sartorius. Association of Interior REALTORS
- C$419,0002 bd2 ba1.1k sqft985 Klo Rd #214, Kelowna, BC V1Y 9L2For SaleMLS ID #10396370, Kevin Chepil. Association of Interior REALTORS
- C$349,0002 bd2 ba1.3k sqft5432 Chidley Rd Unit 5, Peachland, BC V0H 1X5For SaleMLS ID #10392462, Jolene Iglesias. Association of Interior REALTORS
- C$379,9003 bd2 ba1.2k sqft8945 Highway 97 N #58, Lake Country, BC V4V 2G4For SaleMLS ID #10392593, Roma Niessen. Association of Interior REALTORS
- C$229,0002 bd2 ba1.2k sqft1860 Boucherie Rd Unit 30, Tsinstikeptum 9, BC V4T 2A1For SaleMLS ID #10380798, Joy Caravello. Association of Interior REALTORS
- C$399,9002 bd2 ba977 sqft3854 Gordon Dr Unit 186, Kelowna, BC V1W 3G4For SaleMLS ID #10392759, Seth Cowie. Association of Interior REALTORS
- C$399,9002 bd2 ba1k sqft1966 Enterprise Way Unit 213, Kelowna, BC V1Y 9S8For SaleMLS ID #10395459, Adam Smith. Association of Interior REALTORS
