Welcome to Miravista! This freshly painted 2-bedroom, 2-bathroom condo with den offers a functional layout, quality finishes, and one of the best locations in West Kelowna. Located on the second floor, this move-in-ready home features newer laminate flooring throughout, a spacious kitchen with granite countertops, and stainless steel appliances. The open-concept living area flows onto a covered patio, creating a great space to relax year-round overlooking the central gardens and a nice lake view to the right. The split-bedroom floor plan provides added privacy, while the den offers flexibility for a home office, hobby room, or extra storage. Miravista offers fantastic amenities, including a seasonal outdoor pool, hot tub, guest suite, meeting room, secure underground parking, and beautifully maintained grounds. Plus, you're within walking distance of coffee shops, grocery stores, schools, restaurants, and everyday conveniences. Wineries, golf courses, beaches, the West Kelowna Yacht Club, and Johnson Bentley Aquatic Center are all just minutes away. Whether you're looking for your next home, a lock-and-leave vacation property, or an investment opportunity, this pet- and rental-friendly complex checks all the boxes. The unit includes one secure underground parking stall and a storage locker, while the strata fee covers heating, cooling, water, building insurance, and exterior maintenance, making ownership simple and hassle-free.
For sale
C$449,900
3842 Old Okanagan Hwy #4205, West Kelowna, BC V4T 3G7
2beds
1,160sqft
Apartment
Built in 2008
-- sqft lot
$-- Zestimate®
C$388/sqft
C$534/mo HOA
What's special
Freshly paintedFunctional layoutQuality finishesNewer laminate flooring throughoutStainless steel appliancesCovered patioNice lake view
- 27 days
- 23
- 4
Zillow last checked:
Listing updated:
Listed by:
Patryk Norek,
Coldwell Banker Horizon Realty
Source: Association of Interior REALTORS,MLS®#: 10396452Originating MLS®#: Association of Interior REALTORS
Facts & features
Interior
Bedrooms & bathrooms
- Bedrooms: 2
- Bathrooms: 2
- Full bathrooms: 2
Primary bedroom
- Level: Main
- Area: 136.5 Square Feet
- Dimensions: 10.58x13.42
Bedroom
- Level: Main
- Area: 110 Square Feet
- Dimensions: 11.17x14.50
Other
- Features: Three Piece Bathroom
- Level: Main
- Dimensions: 4.92x9.42
Den
- Level: Main
- Area: 56 Square Feet
- Dimensions: 8.42x6.83
Dining room
- Level: Main
- Area: 99 Square Feet
- Dimensions: 14.42x8.67
Other
- Features: Four Piece Bathroom
- Level: Main
- Dimensions: 4.92x9.17
Kitchen
- Level: Main
- Area: 99 Square Feet
- Dimensions: 11.17x9.42
Living room
- Level: Main
- Area: 176 Square Feet
- Dimensions: 11.67x18.92
Other
- Description: Walk-In Closet
- Level: Main
- Dimensions: 6.92x6.67
Heating
- Natural Gas
Cooling
- Central Air
Appliances
- Included: Washer/Dryer Stacked, Dishwasher, Electric Range, Microwave
- Laundry: In Unit, Stacked
Features
- Den, Common Entry
- Flooring: Ceramic Tile, Laminate
- Has basement: No
- Has fireplace: No
- Common walls with other units/homes: 2+ Common Walls
Interior area
- Total interior livable area: 1,160 sqft
- Finished area above ground: 1,160
- Finished area below ground: 0
Video & virtual tour
Property
Parking
- Total spaces: 1
- Parking features: Underground, On Site, Secured
- Garage spaces: 1
- Details: Strata Parking Type:LCP - Limited Common Property
Accessibility
- Accessibility features: Wheelchair Access
Features
- Levels: One
- Stories: 1
- Patio & porch: Covered, Deck, Patio
- Exterior features: Balcony
- Pool features: Heated, In Ground, Outdoor Pool, Pool
- Has view: Yes
- View description: Lake, Mountain(s)
- Has water view: Yes
- Water view: Lake
Lot
- Features: Central Business District, Dead End, Easy Access, Near Golf Course, Landscaped, Level, Near Park, Near Public Transit, Paved, Views
Details
- Additional structures: Other
- Parcel number: 027770982
- Zoning: R5H
- Special conditions: Standard
Construction
Type & style
- Home type: Apartment
- Property subtype: Apartment
Materials
- Brick, Fiber Cement, Stone, Wood Frame
- Foundation: Concrete Perimeter
- Roof: Asphalt,Shingle
Condition
- New construction: No
- Year built: 2008
Utilities & green energy
- Sewer: Public Sewer
- Water: Public
- Utilities for property: High Speed Internet Available
Community & HOA
Community
- Features: Near Schools, Park, Recreation Area, Shopping
- Security: Fire Sprinkler System, Smoke Detector(s), Controlled Access
HOA
- Has HOA: No
- Amenities included: Clubhouse, Elevator(s), Maintenance Grounds, Guest Suites, Landscaping, Meeting/Banquet/Party Room, Barbecue, Party Room, Pool, Recreation Facilities, Snow Removal, Spa/Hot Tub, Storage, Trash
- Services included: Association Management, Heat, Insurance, Maintenance Grounds, Recreation Facilities, Reserve Fund, Trash, Water, Snow Removal
- HOA fee: C$534 monthly
Location
- Region: West Kelowna
Financial & listing details
- Price per square foot: C$388/sqft
- Tax assessed value: C$453,000
- Annual tax amount: C$2,306
- Date on market: 8/4/2026
- Cumulative days on market: 28 days
- Inclusions: Refrigerator, Washer, Dryer, Dishwasher, Electric Range, Microwave
- Ownership: Freehold,Strata
Price history
Price history is unavailable.
Public tax history
Tax history is unavailable.
Climate risks
Neighborhood: V4T
Nearby schools
GreatSchools rating
No schools nearby
We couldn't find any schools near this home.
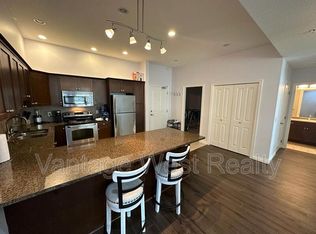
- C$--2 bd2 ba1.1k sqft3842 Old Okanagan Hwy UNIT 4407, West Kelowna, BC V4T3G7Off Market
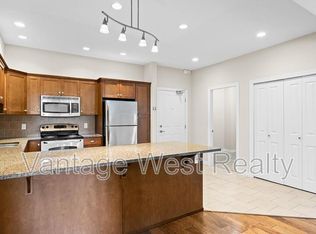
- C$--2 bd2 ba-- sqft3842 Old Okanagan Hwy #4108, West Kelowna, BC V4T3G7Off Market
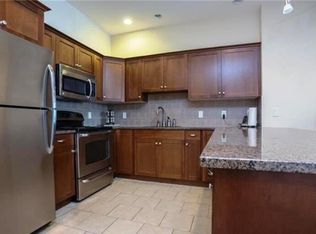
- C$--2 bd2 ba1.1k sqft3842 Old Okanagan Hwy #4204, West Kelowna, BC V4T3G7Off Market
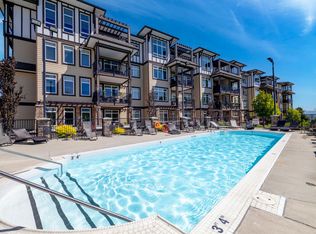
- C$495,0002 bd2 ba1.1k sqft3833 Brown Rd #1407, West Kelowna, BC V4T2J3For Sale
Similar homes
- C$439,9002 bd2 ba1k sqft2470 Tuscany Dr Unit 103, West Kelowna, BC V4T 3G8For Sale
 MLS ID #10396982, Murray Neuman. Association of Interior REALTORS
 - C$465,0002 bd2 ba1k sqft3880 Brown Rd Unit 314, West Kelowna, BC V4T 2J5For Sale
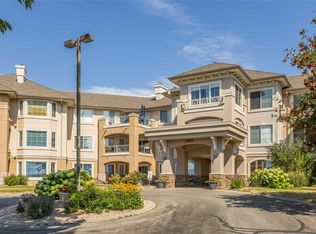 MLS ID #10396230, Kyla Sartorius. Association of Interior REALTORS
 - C$474,0002 bd2 ba1k sqft3645 Carrington Rd Unit 315, West Kelowna, BC V4T 3G9For Sale
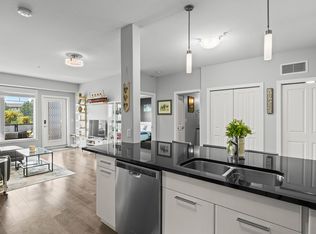 MLS ID #10397347, Nicole McGillis. Association of Interior REALTORS
 - C$439,0002 bd2 ba1k sqft1990 Upper Sundance Dr #3307, West Kelowna, BC V4T 3E7For Sale
 MLS ID #10398558, Nicole McGillis. Association of Interior REALTORS
