Sought after and rarely offered at "Eagle Terrace"-Top Floor - 2 Parking Spots- Spacious 2 bedroom 2 bathrooms condo. Overlooking Shannon Lake Golf Course. Fantastic location and perfect for all ages and lifestyles.
Upon entry you have built ins and large closet one side the other is your laundry room with wash tub and cabinetry for storage. The well-appointed kitchen boasts granite countertops, tons of cabinetry centred and inviting eat-up bar.
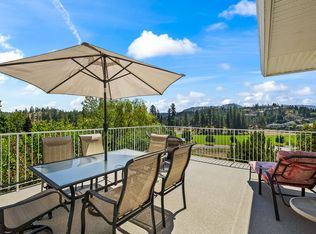
Open and airy living room - dining room area featuring hardwood flooring and vaulted ceilings. Walkout to your expansive covered deck with breathtaking views of the rolling hills and manicured Shannon Lake golf Course. Breathtaking lush mature pine trees and greenery it's total tranquility! Deck includes natural gas outlet for BBQ and storage area. Close to schools, recreation, wineries, beaches, shopping, and farmer's markets. Pet and rental-friendly (with restrictions), Strata fees only $398.59. Ample visitor pkg parking. Gorgeous West Coast lodge-style architecture with cedar beams and shaker-style siding nestled in the heart of Shannon Lake. Move in ready!
For sale
C$499,000
2470 Tuscany Dr Unit 405, West Kelowna, BC V4T 3G8
2beds
1,186sqft
Apartment
Built in 2009
-- sqft lot
$-- Zestimate®
C$421/sqft
C$399/mo HOA
What's special
Built insLarge closetWell-appointed kitchenGranite countertopsTons of cabinetryInviting eat-up barHardwood flooring
- 73 days
- 6
- 0
Zillow last checked:
Listing updated:
Listed by:
Dyan Broderick,
Coldwell Banker Horizon Realty
Source: Association of Interior REALTORS,MLS®#: 10389485Originating MLS®#: Association of Interior REALTORS
Facts & features
Interior
Bedrooms & bathrooms
- Bedrooms: 2
- Bathrooms: 2
- Full bathrooms: 2
Primary bedroom
- Level: Main
- Area: 201 Square Feet
- Dimensions: 16.75x12.00
Bedroom
- Level: Main
- Area: 101.23 Square Feet
- Dimensions: 10.75x9.42
Other
- Features: Three Piece Bathroom
- Level: Main
- Area: 57.06 Square Feet
- Dimensions: 8.67x6.58
Dining room
- Level: Main
- Area: 121.86 Square Feet
- Dimensions: 9.33x11.67
Foyer
- Description: Double Closet
- Features: Built-in Features
- Level: Main
- Area: 77.78 Square Feet
- Dimensions: 11.67x6.67
Other
- Features: Three Piece Bathroom
- Level: Main
- Area: 43.13 Square Feet
- Dimensions: 5.75x7.50
Kitchen
- Features: Granite Counters, Kitchen Island, Vaulted Ceiling(s)
- Level: Main
- Area: 105 Square Feet
- Dimensions: 11.67x9.00
Laundry
- Description: Laundry Tub
- Features: Three Piece Bathroom, Built-in Features
- Level: Main
- Area: 38.33 Square Feet
- Dimensions: 6.67x5.75
Living room
- Level: Main
- Area: 293.33 Square Feet
- Dimensions: 13.25x21.17
Heating
- Forced Air, Natural Gas
Cooling
- Central Air
Appliances
- Included: Built-In Oven, Dryer, Dishwasher, Electric Range, Microwave, Refrigerator, Washer
- Laundry: In Unit
Features
- Central Vacuum Rough-In, Kitchen Island, Common Entry
- Flooring: Ceramic Tile, Hardwood, Laminate
- Windows: Window Treatments
- Has basement: No
- Has fireplace: No
- Common walls with other units/homes: 2+ Common Walls
Interior area
- Total interior livable area: 1,186 sqft
- Finished area above ground: 1,186
- Finished area below ground: 0
Video & virtual tour
Property
Parking
- Total spaces: 4
- Parking features: Underground, On Site, Other, Secured
- Garage spaces: 2
- Covered spaces: 3
- Uncovered spaces: 1
- Details: Strata Parking Type:LCP - Limited Common Property
Features
- Levels: One
- Stories: 1
- Patio & porch: Covered, Deck
- Exterior features: Balcony, Sprinkler/Irrigation, Storage
- Pool features: None
- Has view: Yes
- View description: Golf Course
Lot
- Features: Central Business District, Cul-De-Sac, Dead End, Near Golf Course, Landscaped, Paved, Many Trees, Secluded, Views, Sprinklers In Ground
Details
- Parcel number: 027952894
- Zoning: R3
- Special conditions: Standard
Construction
Type & style
- Home type: Apartment
- Property subtype: Apartment
Materials
- Fiber Cement, Wood Frame
- Foundation: Concrete Perimeter
- Roof: Asphalt,Shingle
Condition
- New construction: No
- Year built: 2009
Utilities & green energy
- Sewer: Public Sewer
- Water: Irrigation District
- Utilities for property: Cable Available, High Speed Internet Available
Community & HOA
Community
- Features: Shopping
- Security: Fire Sprinkler System, Smoke Detector(s), Controlled Access
HOA
- Has HOA: No
- Amenities included: Elevator(s), Barbecue, Storage
- Services included: Association Management, Sewer, Trash
- HOA fee: C$399 monthly
Location
- Region: West Kelowna
Financial & listing details
- Price per square foot: C$421/sqft
- Tax assessed value: C$503,000
- Annual tax amount: C$2,726
- Date on market: 6/17/2026
- Cumulative days on market: 74 days
- Listing terms: Cash,Conventional
- Ownership: Freehold,Strata
Price history
Price history is unavailable.
Public tax history
Tax history is unavailable.
Climate risks
Neighborhood: V4T
Nearby schools
GreatSchools rating
No schools nearby
We couldn't find any schools near this home.
- C$439,9002 bd2 ba1k sqft2470 Tuscany Dr UNIT 103, West Kelowna, BC V4T3G8For Sale

- C$565,0003 bd2 ba1.5k sqft2377 Shannon Woods Dr #201, West Kelowna, BC V4T2L8For Sale
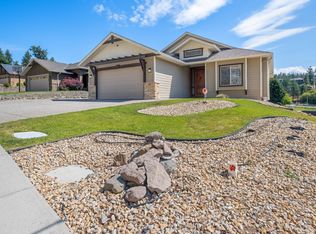
- C$1,050,0005 bd4 ba2.8k sqft2281 Shannon Heights Ct, West Kelowna, BC V4T2V2For Sale

- C$1,395,0003 bd2 ba1.6k sqft2568 Tuscany Dr, West Kelowna, BC V4T3B6For Sale
Similar homes
- C$489,0002 bd2 ba1k sqft2760 Auburn Rd Unit 212, West Kelowna, BC V4T 4C2For Sale
 MLS ID #10397818, Lisa Lang. Association of Interior REALTORS
 - C$439,0002 bd2 ba1k sqft1990 Upper Sundance Dr #3307, West Kelowna, BC V4T 3E7For Sale
 MLS ID #10398558, Nicole McGillis. Association of Interior REALTORS
 - C$474,0002 bd2 ba1k sqft3645 Carrington Rd Unit 315, West Kelowna, BC V4T 3G9For Sale
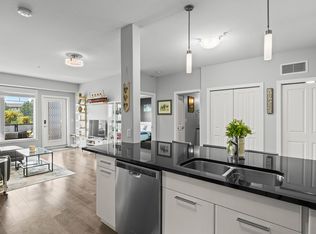 MLS ID #10397347, Nicole McGillis. Association of Interior REALTORS
 - C$449,9002 bd2 ba1.2k sqftBuilding 2, West Kelowna, BC V4T 4C2For Sale
 MLS ID #10396631, Kathy York. Association of Interior REALTORS
