Welcome to this second floor, south facing, 2 bedroom, 2 bath condo in Terravita overlooking Shannon Lake Golf Course. Enjoy peaceful living in this quiet, well maintained building featuring air conditioning, a private balcony, hand scraped hardwood flooring throughout, maple cabinets, granite countertops, 9 ft ceilings, stainless steel appliances and upgraded contemporary fireplace, thoughtful upgrades and secure amenities. The primary suite features a walk-in closet, heated bathroom floors, and convenient auto-sensor floor lighting for added comfort and ease. The kitchen features under counter lighting which adds both style and functionality, creating a bright and welcoming space. Additional conveniences include storage shelving, a secure storage locker, one secure heated underground parking stall, and ample outdoor parking. Small pets are welcome, making this a comfortable and convenient option for a variety of lifestyles. Terravita is centrally located and just minutes away from schools, transit, shopping, golf and amenities. Easy, low-maintenance living.
For sale
C$489,000
2760 Auburn Rd Unit 212, West Kelowna, BC V4T 4C2
2beds
1,066sqft
Apartment
Built in 2008
-- sqft lot
$-- Zestimate®
C$459/sqft
C$430/mo HOA
What's special
Second floorSouth facingQuiet well maintained buildingAir conditioningPrivate balconyMaple cabinetsGranite countertops
- 61 days
- 13
- 0
Zillow last checked:
Listing updated:
Listed by:
Lisa Lang,
Oakwyn Realty Okanagan
Source: Association of Interior REALTORS,MLS®#: 10397818Originating MLS®#: Association of Interior REALTORS
Facts & features
Interior
Bedrooms & bathrooms
- Bedrooms: 2
- Bathrooms: 2
- Full bathrooms: 2
Primary bedroom
- Level: Main
- Dimensions: 13.00x11.42
Bedroom
- Level: Main
- Dimensions: 14.67x10.50
Other
- Features: Four Piece Bathroom
- Level: Main
- Dimensions: 11.00x6.00
Dining room
- Level: Main
- Dimensions: 12.58x9.00
Other
- Features: Four Piece Bathroom
- Level: Main
- Dimensions: 0 x 0
Kitchen
- Level: Main
- Dimensions: 11.50x9.42
Living room
- Level: Main
- Dimensions: 13.50x12.50
Heating
- Forced Air, Natural Gas
Cooling
- Central Air
Appliances
- Included: Dryer, Electric Range, Microwave, Refrigerator, Washer
- Laundry: In Unit
Features
- High Ceilings
- Flooring: Hardwood
- Windows: Blinds
- Has basement: No
- Number of fireplaces: 1
- Fireplace features: Electric
- Common walls with other units/homes: 1 Common Wall
Interior area
- Total interior livable area: 1,066 sqft
- Finished area above ground: 1,066
- Finished area below ground: 0
Property
Parking
- Total spaces: 1
- Parking features: Underground, On Site, Parkade
- Garage spaces: 1
- Details: Strata Parking Type:CP - Assigned by Strata/Assoc
Features
- Levels: One
- Stories: 1
- Patio & porch: Covered, Deck
- Exterior features: Sprinkler/Irrigation
- Pool features: None
Lot
- Features: Sprinklers In Ground
Details
- Parcel number: 027794318
- Zoning: R3
- Special conditions: Standard
Construction
Type & style
- Home type: Apartment
- Property subtype: Apartment
Materials
- Wood Frame
- Foundation: Concrete Perimeter
- Roof: Asphalt,Shingle
Condition
- New construction: No
- Year built: 2008
Utilities & green energy
- Sewer: Public Sewer
- Water: Public
Community & HOA
Community
- Security: Fire Sprinkler System, Smoke Detector(s)
HOA
- Has HOA: Yes
- HOA fee: C$430 monthly
Location
- Region: West Kelowna
Financial & listing details
- Price per square foot: C$459/sqft
- Annual tax amount: C$2,240
- Date on market: 8/14/2026
- Cumulative days on market: 61 days
- Ownership: Freehold,Strata
Price history
Price history is unavailable.
Public tax history
Tax history is unavailable.
Climate risks
Neighborhood: V4T
Nearby schools
GreatSchools rating
No schools nearby
We couldn't find any schools near this home.
- C$449,9002 bd2 ba1.2k sqft2770 Auburn Rd UNIT 107, West Kelowna, BC V4T4C2For Sale

- C$399,0001 bd1 ba844 sqft2750 Auburn Rd #112, West Kelowna, BC V4T4C2For Sale

- C$--2 bd2 ba1.1k sqft2750 Auburn Rd UNIT 205, West Kelowna, BC V4T4C2Off Market
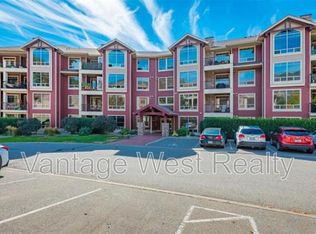
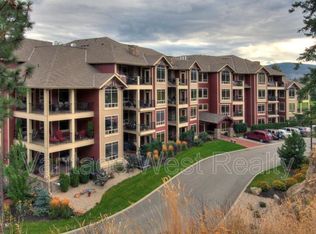
- C$--2 bd2 ba1.3k sqft2750 Auburn Rd #203, West Kelowna, BC V4T4C2Off Market
Similar homes
- C$449,9002 bd2 ba1.2k sqftBuilding 2, West Kelowna, BC V4T 4C2For SaleMLS ID #10396631, Kathy York. Association of Interior REALTORS
- C$425,0002 bd2 ba1k sqft1990 Upper Sundance Dr #3307, West Kelowna, BC V4T 3E7For Sale
 MLS ID #10398558, Nicole McGillis. Association of Interior REALTORS
 - C$399,0001 bd1 ba844 sqft2750 Auburn Rd #112, West Kelowna, BC V4T 4C2For SaleMLS ID #10399918, Brooks Lancaster. Association of Interior REALTORS
- C$519,9002 bd2 ba1.2k sqft2226 Golf Course Dr, West Kelowna, BC V4T 2V4For Sale
 MLS ID #10396927, Kyle B. Janzen. Association of Interior REALTORS
