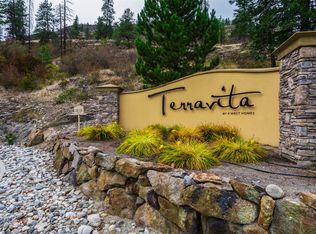
Unparalleled Okanagan lifestyle in West Kelowna's prestigious Terravita community! Nestled directly alongside the lush fairways of Shannon Lake Golf Course and a serene network of walking trails. Meticulously maintained and truly move-in ready, two bedroom, two bathroom condo This spacious floor plan boasts high-end finishes throughout—including rich hardwood flooring, gorgeous granite countertops, and premium stainless-steel appliances. Unwind or host guests on your private covered patio while taking in peaceful, green space views. Key Features & Amenities, including Prime Location. Walk directly to Shannon Lake Golf Course, the clubhouse, and scenic Shannon Lake Regional Park. Gated Security: Secure underground parking with dedicated storage locker. Carefree Living: Minutes to award-winning wineries, pristine beaches, fine dining, and local shopping. Whether you're looking for a quiet golf-side sanctuary or a low-maintenance home close to nature and city amenities, this Terravita gem delivers the ultimate blend of comfort, style, and convenience.
For sale
C$468,000
2780 Auburn Rd #206, West Kelowna, BC V4T 4C2
2beds
1,147sqft
Apartment
Built in 2008
-- sqft lot
$-- Zestimate®
C$408/sqft
C$438/mo HOA
What's special
Spacious floor planHigh-end finishes throughoutRich hardwood flooringGorgeous granite countertopsPremium stainless-steel appliancesPrivate covered patioPeaceful green space views
- 56 days
- 6
- 0
Zillow last checked:
Listing updated:
Listed by:
Robyn Muccillo,
Sotheby's International Realty Canada,
Luke Cook,
Sotheby's International Realty Canada
Source: Association of Interior REALTORS,MLS®#: 10398219Originating MLS®#: Association of Interior REALTORS
Facts & features
Interior
Bedrooms & bathrooms
- Bedrooms: 2
- Bathrooms: 2
- Full bathrooms: 2
Heating
- Forced Air
Cooling
- Central Air
Appliances
- Included: Dryer, Dishwasher, Electric Range, Microwave, Refrigerator, Washer
- Laundry: In Unit
Features
- Flooring: Ceramic Tile, Hardwood
- Windows: Window Treatments
- Has basement: No
- Number of fireplaces: 1
- Fireplace features: Electric, Insert
- Common walls with other units/homes: 2+ Common Walls
Interior area
- Total interior livable area: 1,147 sqft
- Finished area above ground: 1,147
- Finished area below ground: 0
Video & virtual tour
Property
Parking
- Total spaces: 2
- Parking features: Attached, Garage, Heated Garage, On Site
- Attached garage spaces: 1
- Covered spaces: 2
- Details: Strata Parking Type:LCP - Limited Common Property
Accessibility
- Accessibility features: Wheelchair Access
Features
- Levels: One
- Stories: 1
- Exterior features: Balcony
- Pool features: None
- Has view: Yes
- View description: Mountain(s)
Lot
- Features: Cul-De-Sac, Dead End, Near Golf Course, Landscaped, Near Park, Private, Near Public Transit, Paved
Details
- Parcel number: 027568075
- Zoning: RM5
- Special conditions: Standard
Construction
Type & style
- Home type: Apartment
- Property subtype: Apartment
Materials
- Fiber Cement, Wood Frame
- Foundation: Concrete Perimeter
- Roof: Asphalt,Shingle
Condition
- New construction: No
- Year built: 2008
Utilities & green energy
- Sewer: Public Sewer
- Water: Public
Community & HOA
Community
- Features: Near Schools, Park, Recreation Area, Shopping
- Security: Fire Sprinkler System, Smoke Detector(s), Controlled Access, Gated Community
HOA
- Has HOA: No
- Amenities included: Elevator(s), Barbecue
- HOA fee: C$438 monthly
Location
- Region: West Kelowna
Financial & listing details
- Price per square foot: C$408/sqft
- Annual tax amount: C$2,212
- Date on market: 8/19/2026
- Cumulative days on market: 320 days
- Ownership: Freehold,Strata
Price history
Price history is unavailable.
Public tax history
Tax history is unavailable.
Climate risks
Neighborhood: V4T
Nearby schools
GreatSchools rating
No schools nearby
We couldn't find any schools near this home.
- C$449,9002 bd2 ba1.2k sqft2770 Auburn Rd UNIT 107, West Kelowna, BC V4T4C2For Sale

- C$489,0002 bd2 ba1k sqft2760 Auburn Rd UNIT 212, West Kelowna, BC V4T4C2For Sale
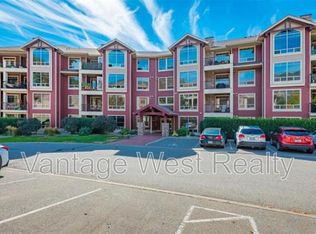
- C$399,0001 bd1 ba844 sqft2750 Auburn Rd #112, West Kelowna, BC V4T4C2For Sale

- C$--2 bd2 ba1.1k sqft2750 Auburn Rd UNIT 205, West Kelowna, BC V4T4C2Off Market
Similar homes
- C$489,0002 bd2 ba1k sqft2760 Auburn Rd Unit 212, West Kelowna, BC V4T 4C2For SaleMLS ID #10397818, Lisa Lang. Association of Interior REALTORS
- C$449,9002 bd2 ba1.2k sqftBuilding 2, West Kelowna, BC V4T 4C2For SaleMLS ID #10396631, Kathy York. Association of Interior REALTORS
- C$425,0002 bd2 ba1k sqft1990 Upper Sundance Dr #3307, West Kelowna, BC V4T 3E7For Sale
 MLS ID #10398558, Nicole McGillis. Association of Interior REALTORS
 - C$399,0001 bd1 ba844 sqft2750 Auburn Rd #112, West Kelowna, BC V4T 4C2For SaleMLS ID #10399918, Brooks Lancaster. Association of Interior REALTORS
