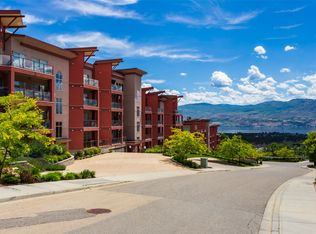
Welcome to Sundance Ridge, a popular complex close to schools, Shannon Lake Golf Course, shopping and dining. This bright top-floor, south-facing condo overlooks the outdoor pool and hot tub. The open-concept layout features a spacious kitchen with granite countertops, vinyl-plank flooring throughout, and stainless steel appliances, flowing into the living area. The primary bedroom offers a large walk-through closet and full ensuite, while the 2nd bedroom has direct access to the main bathroom. Enjoy convenient in-suite laundry, a patio with natural gas BBQ hookup, 1 secure underground parking stall and a storage locker. Sundance Ridge offers 2 rooftop patios and a separate guest suite for visiting friends and family. Cool down in the summer at the outdoor pool and hot tub. Enjoy nearby walking trails and a pleasant stroll down to Shannon Lake.
For sale
C$439,000
1990 Upper Sundance Dr #3307, West Kelowna, BC V4T 3E7
2beds
1,010sqft
Apartment
Built in 2008
-- sqft lot
$-- Zestimate®
C$435/sqft
C$528/mo HOA
What's special
Bright top-floor south-facing condoOpen-concept layoutVinyl-plank flooring throughoutStainless steel appliancesIn-suite laundry
- 9 hours |
- 3 |
- 1 |
Zillow last checked:
Listing updated:
Listed by:
Nicole McGillis,
Oakwyn Realty Okanagan
Source: Association of Interior REALTORS,MLS®#: 10398558Originating MLS®#: Association of Interior REALTORS
Facts & features
Interior
Bedrooms & bathrooms
- Bedrooms: 2
- Bathrooms: 2
- Full bathrooms: 2
Primary bedroom
- Level: Main
- Area: 134.75 Square Feet
- Dimensions: 13.67x10.58
Bedroom
- Level: Main
- Area: 120.03 Square Feet
- Dimensions: 15.50x10.17
Other
- Features: Three Piece Bathroom
- Level: Main
- Area: 46.17 Square Feet
- Dimensions: 8.25x5.00
Dining room
- Level: Main
- Area: 47.26 Square Feet
- Dimensions: 6.92x6.83
Other
- Features: Four Piece Bathroom
- Level: Main
- Area: 46.17 Square Feet
- Dimensions: 4.92x8.58
Kitchen
- Level: Main
- Area: 84.03 Square Feet
- Dimensions: 16.08x18.33
Living room
- Level: Main
- Area: 141.76 Square Feet
- Dimensions: 11.83x11.83
Heating
- Forced Air, Natural Gas
Cooling
- Central Air
Appliances
- Laundry: In Unit
Features
- Flooring: Carpet, Ceramic Tile
- Has basement: No
- Has fireplace: No
- Common walls with other units/homes: 2+ Common Walls
Interior area
- Total interior livable area: 1,010 sqft
- Finished area above ground: 1,010
- Finished area below ground: 0
Video & virtual tour
Property
Parking
- Total spaces: 1
- Parking features: Underground, On Site, Secured
- Details: Strata Parking Type:LCP - Limited Common Property
Features
- Levels: One
- Stories: 1
- Exterior features: Balcony
- Pool features: In Ground, Outdoor Pool, Pool
- Has view: Yes
- View description: Mountain(s)
Lot
- Features: Dead End, Easy Access, Near Golf Course, Landscaped, Near Park, Private, Near Public Transit, Paved, Secluded, See Remarks
Details
- Parcel number: 027784274
- Zoning: P1, R4
- Special conditions: Standard
Construction
Type & style
- Home type: Apartment
- Property subtype: Apartment
Materials
- Fiber Cement, Stone, Stucco, Wood Frame
- Foundation: Concrete Perimeter
- Roof: Asphalt,Shingle
Condition
- New construction: No
- Year built: 2008
Utilities & green energy
- Sewer: Public Sewer
- Water: Public
- Utilities for property: Cable Available, High Speed Internet Available
Community & HOA
Community
- Features: Near Schools, Park, Recreation Area, Shopping
- Security: Fire Sprinkler System, Smoke Detector(s), Controlled Access
HOA
- Has HOA: No
- Amenities included: Elevator(s), Barbecue, Spa/Hot Tub, Storage
- HOA fee: C$528 monthly
Location
- Region: West Kelowna
Financial & listing details
- Price per square foot: C$435/sqft
- Annual tax amount: C$2,340
- Date on market: 8/24/2026
- Ownership: Freehold,Strata
Price history
Price history is unavailable.
Public tax history
Tax history is unavailable.
Climate risks
Neighborhood: V4T
Nearby schools
GreatSchools rating
No schools nearby
We couldn't find any schools near this home.
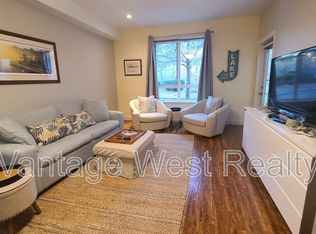
- C$--1 bd1 ba814 sqft1990 Upper Sundance Dr UNIT 3105, West Kelowna, BC V4T3E7Off Market
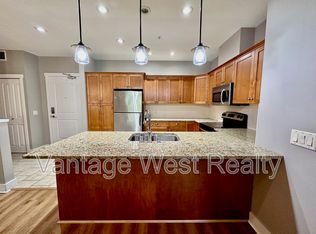
- C$--2 bd2 ba993 sqft2200 Upper Sundance Dr UNIT 2107, West Kelowna, BC V4T3E8Off Market
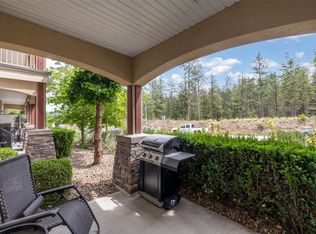
- C$349,8001 bd1 ba803 sqft2200 Upper Sundance Dr #2105, West Kelowna, BC V4T3E8For Sale
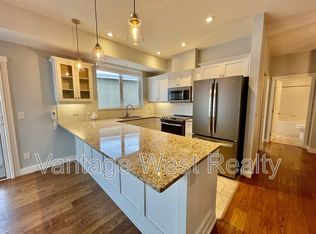
- C$--3 bd2 ba1.1k sqft2210 Upper Sundance Dr UNIT 1314, West Kelowna, BC V4T3E9Off Market
- C$--4 bd4 ba2.2k sqft1980 Upper Sundance Dr #20, West Kelowna, BC V4T1S6Off Market
- C$--3 bd3 ba-- sqft1980 Upper Sundance Dr #25, West Kelowna, BC V4T1S6Off Market
- C$--2 bd3 ba-- sqft1980 Upper Sundance Dr #12, West Kelowna, BC V4T1S6Off Market
- C$--4 bd4 ba2.1k sqft1980 Upper Sundance Dr #21, West Kelowna, BC V4T1S6Off Market
Similar homes
- C$413,0002 bd2 ba992 sqft3205 Skyview Ln Unit 409, Tsinstikeptum 9, BC V4T 3J3For Sale
 MLS ID #10397998, Anne Wolfe. Association of Interior REALTORS
 - C$468,0002 bd2 ba1.1k sqft2780 Auburn Rd #206, West Kelowna, BC V4T 4C2For SaleMLS ID #10398219, Robyn Muccillo. Association of Interior REALTORS
- C$459,9002 bd2 ba878 sqft3211 Skyview Ln #406, Tsinstikeptum 9, BC V4T 3J3For Sale
 MLS ID #10398091, Jolene Iglesias. Association of Interior REALTORS
 - C$475,0002 bd3 ba1.3k sqft2120 Shannon Ridge Dr Unit 303, West Kelowna, BC V4T 2Z3For Sale
 MLS ID #10397892, Amanda Naomi Tak. Association of Interior REALTORS
 - C$449,9002 bd2 ba1.2k sqftBuilding 2, West Kelowna, BC V4T 4C2For SaleMLS ID #10396631, Kathy York. Association of Interior REALTORS
- C$489,0002 bd2 ba1k sqft2760 Auburn Rd Unit 212, West Kelowna, BC V4T 4C2For SaleMLS ID #10397818, Lisa Lang. Association of Interior REALTORS
- C$419,9002 bd2 ba1k sqft2120 Shannon Ridge Dr Unit 105, West Kelowna, BC V4T 2Z3For SaleMLS ID #10390439, Chris Chung. Association of Interior REALTORS
- C$439,9002 bd2 ba1.2k sqft2210 Louie Dr Unit 84, Tsinstikeptum 9, BC V4T 2L7For SaleMLS ID #10397984, Kim Heizmann. Association of Interior REALTORS
- C$389,9002 bd2 ba1k sqft2120 Shannon Ridge Dr Unit 214, West Kelowna, BC V4T 2Z3For SaleMLS ID #10391942, Murray Neuman. Association of Interior REALTORS
- C$474,0002 bd2 ba1k sqft3645 Carrington Rd Unit 315, West Kelowna, BC V4T 3G9For SaleMLS ID #10397347, Nicole McGillis. Association of Interior REALTORS
- C$449,9002 bd2 ba1.1k sqft3842 Old Okanagan Hwy #4205, West Kelowna, BC V4T 3G7For SaleMLS ID #10396452, Patryk Norek. Association of Interior REALTORS
- C$415,0002 bd2 ba876 sqft3205 Skyview Ln Unit 407, Tsinstikeptum 9, BC V4T 3J3For SaleMLS ID #10379752, Lisa Moldenhauer. Association of Interior REALTORS
- C$449,9002 bd2 ba827 sqft2301 Carrington Rd #419, West Kelowna, BC V4T 0E2For SaleMLS ID #10390007, Sarah Wingfield. Association of Interior REALTORS
- C$480,0002 bd2 ba1k sqft3545 Carrington Rd Unit 306, Tsinstikeptum 9, BC V4T 3A1For SaleMLS ID #10395083, Carlo Giusto. Association of Interior REALTORS
- C$465,0002 bd2 ba1k sqft3880 Brown Rd Unit 314, West Kelowna, BC V4T 2J5For SaleMLS ID #10396230, Kyla Sartorius. Association of Interior REALTORS
- C$349,8001 bd1 ba803 sqft2200 Upper Sundance Dr #2105, West Kelowna, BC V4T 3E8For SaleMLS ID #10390661, Chris Chung. Association of Interior REALTORS
- C$549,9002 bd2 ba1.1k sqft2470 Tuscany Dr Unit 405, West Kelowna, BC V4T 3G8For SaleMLS ID #10389485, Dyan Broderick. Association of Interior REALTORS
- C$395,0002 bd2 ba1.1k sqft2350 Stillingfleet Rd #205, Kelowna, BC V1W 3X9For SaleMLS ID #10397823, Elaine Godeghesi. Association of Interior REALTORS
- C$449,9003 bd2 ba1.4k sqft2440 Old Okanagan Hwy #523, Tsinstikeptum 9, BC V4T 3A2For SaleMLS ID #10389810, Derek Leippi. Association of Interior REALTORS
- C$447,5002 bd2 ba809 sqft1775 Chapman Pl #223, Kelowna, BC V1Y 0G3For SaleMLS ID #10396760, Ashley Blackburn. Association of Interior REALTORS
