Welcome to Grandview Terrace in West Kelowna! This move-in ready, two-bedroom, two-bathroom rancher-style townhouse features a well-designed floor plan updated three years ago with fresh paint, custom blinds, a stylish fireplace mantel, and light-coloured laminate floors. The functional kitchen offers an island with seating, stainless steel appliances, and plenty of cupboard space. The primary bedroom includes a walk-in closet and an ensuite with an oversized shower and a large vanity. For added privacy, the two bedrooms are thoughtfully separated by the laundry room—which features its own closet—and main closets. The second full bathroom includes a complete tub and shower combination. Practical storage solution options abound with an extra crawlspace and a dedicated storage room accessed off the rear patio. Enjoy peace of mind with a newer roof from 2020 and a hot water tank replaced in 2023, along with low-maintenance living that features no Property Transfer Tax and no lease payments. Tucked away in a quiet location within the complex, the private back yard and patio offer an ideal space for outdoor relaxation. Parking includes two spaces with a covered carport and one open spot directly beside it. This community has no age restrictions and permits up to 2 pets with a maximum weight of 25 lbs. each. Conveniently located near local shopping, transit, and amenities.
For sale
C$439,900
2210 Louie Dr Unit 84, Tsinstikeptum 9, BC V4T 2L7
2beds
1,218sqft
Townhouse
Built in 1994
-- sqft lot
$-- Zestimate®
C$361/sqft
C$357/mo HOA
What's special
- 9 hours |
- 0 |
- 0 |
Zillow last checked:
Listing updated:
Listed by:
Kim Heizmann,
Oakwyn Realty Okanagan
Source: Association of Interior REALTORS,MLS®#: 10397984Originating MLS®#: Association of Interior REALTORS
Facts & features
Interior
Bedrooms & bathrooms
- Bedrooms: 2
- Bathrooms: 2
- Full bathrooms: 2
Heating
- Forced Air
Cooling
- Central Air
Appliances
- Included: Dryer, Dishwasher, Electric Range, Refrigerator, Washer
- Laundry: In Unit
Features
- Flooring: Linoleum, Tile
- Windows: Window Treatments
- Basement: Crawl Space,Unfinished
- Number of fireplaces: 1
- Fireplace features: Decorative, Gas
- Common walls with other units/homes: 2+ Common Walls
Interior area
- Total interior livable area: 1,218 sqft
- Finished area above ground: 1,218
- Finished area below ground: 0
Video & virtual tour
Property
Parking
- Total spaces: 2
- Parking features: Carport, On Site, Open
- Carport spaces: 1
- Uncovered spaces: 1
- Details: Strata Parking Type:Part of Strata/Assoc Lot
Features
- Levels: One
- Stories: 1
- Patio & porch: Patio
- Pool features: None
Details
- Parcel number: 000000000
- Zoning: MFL
- Special conditions: Standard
Construction
Type & style
- Home type: Townhouse
- Architectural style: Ranch
- Property subtype: Townhouse
Materials
- Stucco, Wood Frame
- Foundation: Concrete Perimeter
- Roof: Asphalt,Shingle
Condition
- New construction: No
- Year built: 1994
Utilities & green energy
- Sewer: Public Sewer
- Water: Private
Community & HOA
HOA
- Has HOA: Yes
- HOA fee: C$357 monthly
Location
- Region: Tsinstikeptum 9
Financial & listing details
- Price per square foot: C$361/sqft
- Tax assessed value: C$521,000
- Annual tax amount: C$2,304
- Date on market: 8/21/2026
- Ownership: Leasehold,Indigenous Lands
Price history
Price history is unavailable.
Public tax history
Tax history is unavailable.
Climate risks
Neighborhood: V4T
Nearby schools
GreatSchools rating
No schools nearby
We couldn't find any schools near this home.
- C$--3 bd2 ba1.3k sqft2210 Louie Dr #9-95, Tsinstikeptum 9, BC V4T2L7Off Market
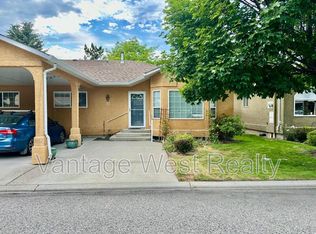
- C$498,8002 bd2 ba1.5k sqft2250 Louie Dr UNIT 17, Tsinstikeptum 9, BC V4T2M6For Sale

- C$597,0002 bd2 ba1.5k sqft2250 Louie Dr #37, Tsinstikeptum 9, BC V4T2M6For Sale
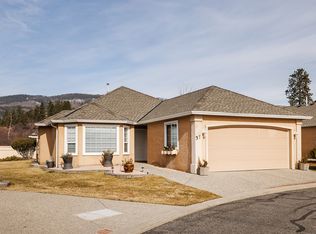
- C$480,0002 bd2 ba1k sqft3545 Carrington Rd UNIT 306, Tsinstikeptum 9, BC V4T3A1For Sale
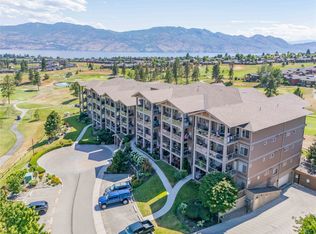
- C$388,0003 bd2 ba1.4k sqft3381 Village Green Way UNIT 13, Tsinstikeptum 9, BC V4T1L2For Sale
- C$239,900-- bd1 ba419 sqft3533 Carrington Rd #301, Tsinstikeptum 9, BC V4T2Z9For Sale
- C$244,900-- bd1 ba504 sqft3521 Carrington Rd UNIT 201, Tsinstikeptum 9, BC V4T2Z8For Sale
- C$629,0004 bd3 ba2.6k sqft2440 Old Okanagan Hwy UNIT 319, Tsinstikeptum 9, BC V4T3A3For Sale
Similar homes
- C$459,9002 bd2 ba878 sqft3211 Skyview Ln #406, Tsinstikeptum 9, BC V4T 3J3For Sale
 MLS ID #10398091, Jolene Iglesias. Association of Interior REALTORS
 - C$475,0002 bd3 ba1.3k sqft2120 Shannon Ridge Dr Unit 303, West Kelowna, BC V4T 2Z3For Sale
 MLS ID #10397892, Amanda Naomi Tak. Association of Interior REALTORS
 - C$468,0002 bd2 ba1.1k sqft2780 Auburn Rd #206, West Kelowna, BC V4T 4C2For SaleMLS ID #10398219, Robyn Muccillo. Association of Interior REALTORS
- C$480,0002 bd2 ba1k sqft3545 Carrington Rd Unit 306, Tsinstikeptum 9, BC V4T 3A1For SaleMLS ID #10395083, Carlo Giusto. Association of Interior REALTORS
- C$498,8002 bd2 ba1.5k sqft2250 Louie Dr Unit 17, Tsinstikeptum 9, BC V4T 2M6For SaleMLS ID #10388858, Kathy York. Association of Interior REALTORS
- C$474,0002 bd2 ba1k sqft3645 Carrington Rd Unit 315, West Kelowna, BC V4T 3G9For SaleMLS ID #10397347, Nicole McGillis. Association of Interior REALTORS
- C$475,0001 bd2 ba1.1k sqft2330 Butt Rd #137, Tsinstikeptum 9, BC V4T 2L3For SaleMLS ID #10393039, Maureen Yakimchuk. Association of Interior REALTORS
- C$449,9003 bd2 ba1.4k sqft2440 Old Okanagan Hwy #523, Tsinstikeptum 9, BC V4T 3A2For SaleMLS ID #10389810, Derek Leippi. Association of Interior REALTORS
- C$489,0002 bd2 ba1.1k sqft4630 Ponderosa Dr Unit 308, Peachland, BC V0H 1X5For SaleMLS ID #10398070, Nick Hazzi. Association of Interior REALTORS
- C$449,9002 bd2 ba1.1k sqft3842 Old Okanagan Hwy #4205, West Kelowna, BC V4T 3G7For SaleMLS ID #10396452, Patryk Norek. Association of Interior REALTORS
- C$388,0003 bd2 ba1.4k sqft3381 Village Green Way Unit 13, Tsinstikeptum 9, BC V4T 1L2For SaleMLS ID #10390185, Karen Mustard. Association of Interior REALTORS
- C$449,9002 bd2 ba1.2k sqftBuilding 2, West Kelowna, BC V4T 4C2For SaleMLS ID #10396631, Kathy York. Association of Interior REALTORS
- C$465,0002 bd2 ba1k sqft3880 Brown Rd Unit 314, West Kelowna, BC V4T 2J5For SaleMLS ID #10396230, Kyla Sartorius. Association of Interior REALTORS
- C$597,0002 bd2 ba1.5k sqft2250 Louie Dr #37, Tsinstikeptum 9, BC V4T 2M6For SaleMLS ID #10379913, Helen M. Holton. Association of Interior REALTORS
- C$415,0002 bd2 ba876 sqft3205 Skyview Ln Unit 407, Tsinstikeptum 9, BC V4T 3J3For SaleMLS ID #10379752, Lisa Moldenhauer. Association of Interior REALTORS
- C$395,0002 bd2 ba1.1k sqft2350 Stillingfleet Rd #205, Kelowna, BC V1W 3X9For SaleMLS ID #10397823, Elaine Godeghesi. Association of Interior REALTORS
- C$529,9002 bd2 ba1.2k sqft2226 Golf Course Dr, West Kelowna, BC V4T 2V4For SaleMLS ID #10396927, Kyle B. Janzen. Association of Interior REALTORS
- C$419,9002 bd2 ba1k sqft2120 Shannon Ridge Dr Unit 105, West Kelowna, BC V4T 2Z3For SaleMLS ID #10390439, Chris Chung. Association of Interior REALTORS
- C$489,0002 bd2 ba1k sqft2760 Auburn Rd Unit 212, West Kelowna, BC V4T 4C2For SaleMLS ID #10397818, Lisa Lang. Association of Interior REALTORS
- C$449,9002 bd2 ba827 sqft2301 Carrington Rd #419, West Kelowna, BC V4T 0E2For SaleMLS ID #10390007, Sarah Wingfield. Association of Interior REALTORS
