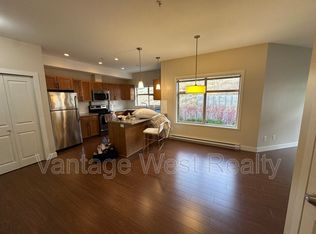
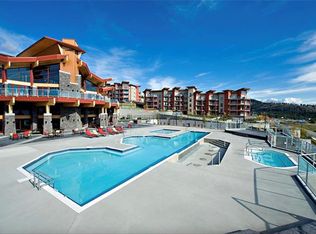
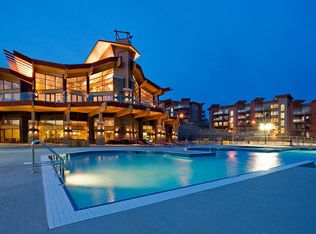
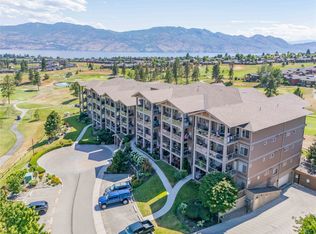
Enjoy the best of Copper Sky in this bright and inviting top floor 2 bedroom, 2 bathroom condo, located on the quiet side of the building, enjoying Mission Hill Winery views. This bright home features vaulted ceilings, oversized windows, new flooring, electric blinds in the living room, granite countertops, a new kitchen sink and faucet, and new Samsung appliances, including a washer and dryer. The kitchen opens to the spacious living area, creating a comfortable space to relax or entertain. The primary bedroom includes a walk in closet and ensuite with a separate shower and soaker tub. Step outside onto the deck and enjoy the Okanagan summers with a natural gas BBQ hookup, with gas included in the strata fees. The deck is a great spot to relax, enjoy the views, and take in the Okanagan evenings. The units efficient heat pumps provide heating and cooling, with baseboard heaters for winter. This home also includes one secure parking stall and a storage locker. Electricity averages approximately $85 per month on equal payments, making this an affordable way to enjoy the Okanagan lifestyle. Copper Sky offers resort style amenities including a heated outdoor pool, year round hot tub, kids pool, sauna, steam room, fitness centre, putting green, games room with billiards, and tennis, basketball, and pickleball courts. Minutes from golf, wineries, and everyday amenities, with short term rentals allowed. Live full time, enjoy seasonally, or invest. No GST, Spec Tax or PTT!
For sale
C$459,900
3211 Skyview Ln #406, Tsinstikeptum 9, BC V4T 3J3
2beds
878sqft
Apartment
Built in 2010
-- sqft lot
$-- Zestimate®
C$524/sqft
C$568/mo HOA
What's special
Mission hill winery viewsVaulted ceilingsOversized windowsNew flooringGranite countertopsNew samsung appliancesWasher and dryer
- 6 hours |
- 0 |
- 0 |
Zillow last checked:
Listing updated:
Listed by:
Jolene Iglesias,
Oakwyn Realty Okanagan
Source: Association of Interior REALTORS,MLS®#: 10398091Originating MLS®#: Association of Interior REALTORS
Facts & features
Interior
Bedrooms & bathrooms
- Bedrooms: 2
- Bathrooms: 2
- Full bathrooms: 2
Primary bedroom
- Level: Main
- Dimensions: 10.92x13.58
Bedroom
- Level: Main
- Dimensions: 8.67x9.42
Other
- Features: Four Piece Bathroom
- Level: Main
- Dimensions: 7.83x8.33
Dining room
- Level: Main
- Dimensions: 11.50x5.83
Other
- Features: Three Piece Bathroom
- Level: Main
- Dimensions: 8.33x7.08
Kitchen
- Level: Main
- Dimensions: 7.83x8.83
Living room
- Level: Main
- Dimensions: 12.17x15.83
Other
- Description: Covered Balcony
- Level: Main
- Dimensions: 28.25x8.25
Heating
- Baseboard, Electric, Heat Pump
Cooling
- Heat Pump, Wall Unit(s)
Appliances
- Included: Dryer, Dishwasher, Electric Oven, Microwave, Refrigerator, Washer
- Laundry: In Unit
Features
- Flooring: Laminate, Tile
- Windows: Blinds
- Has basement: No
- Has fireplace: No
- Common walls with other units/homes: 1 Common Wall
Interior area
- Total interior livable area: 878 sqft
- Finished area above ground: 877
- Finished area below ground: 0
Video & virtual tour
Property
Parking
- Total spaces: 1
- Parking features: Additional Parking, Underground, On Site, Parkade, Secured
- Covered spaces: 1
- Details: Strata Parking Type:CP - Assigned by Strata/Assoc
Features
- Levels: One
- Stories: 1
- Patio & porch: Balcony
- Exterior features: Balcony
- Pool features: Heated, In Ground, Outdoor Pool, Pool
- Has view: Yes
- View description: City, Lake, Mountain(s)
- Has water view: Yes
- Water view: Lake
Lot
- Features: Easy Access, Near Golf Course, Landscaped, Near Public Transit, Views
Details
- Parcel number: 902530241
- Zoning: PUD
- Special conditions: Standard
Construction
Type & style
- Home type: Apartment
- Property subtype: Apartment
Materials
- Stucco, Wood Frame
- Foundation: Concrete Perimeter
Condition
- New construction: No
- Year built: 2010
Utilities & green energy
- Sewer: Public Sewer
- Water: Public
Community & HOA
Community
- Features: Shopping
- Security: Fire Sprinkler System, Secured Garage/Parking, Smoke Detector(s)
HOA
- Has HOA: Yes
- Amenities included: Clubhouse, Sport Court, Elevator(s), Fitness Center, Landscaping, Meeting/Banquet/Party Room, Barbecue, Party Room, Pool, Recreation Facilities, Sauna, Spa/Hot Tub, Tennis Court(s)
- HOA fee: C$568 monthly
Location
- Region: Tsinstikeptum 9
Financial & listing details
- Price per square foot: C$524/sqft
- Annual tax amount: C$1,722
- Date on market: 8/20/2026
- Ownership: Leasehold,Indigenous Lands
Price history
Price history is unavailable.
Public tax history
Tax history is unavailable.
Climate risks
Neighborhood: V4T
Nearby schools
GreatSchools rating
No schools nearby
We couldn't find any schools near this home.
- C$--2 bd2 ba941 sqft3229 Skyview Ln #309, Tsinstikeptum 9, BC V4T3J3Off Market
- C$--1 bd1 ba-- sqft3229 Skyview Ln, Tsinstikeptum 9, BC V4T3J3Off Market
- C$415,0002 bd2 ba876 sqft3205 Skyview Ln UNIT 407, Tsinstikeptum 9, BC V4T3J3For Sale

- C$--2 bd2 ba890 sqft3205 Skyview Ln UNIT 207, Tsinstikeptum 9, BC V4T3J3Off Market
- C$949,9005 bd3 ba2.8k sqft2185 Shannon Way, West Kelowna, BC V4T1S2For Sale
- C$449,9003 bd2 ba1.4k sqft2440 Old Okanagan Hwy #523, Tsinstikeptum 9, BC V4T3A2For Sale
- C$699,9004 bd3 ba2.8k sqft2440 Old Okanagan Hwy #331, Tsinstikeptum 9, BC V4T1X6For Sale
- C$629,0004 bd3 ba2.6k sqft2440 Old Okanagan Hwy UNIT 319, Tsinstikeptum 9, BC V4T3A3For Sale
Similar homes
- C$468,0002 bd2 ba1.1k sqft2780 Auburn Rd #206, West Kelowna, BC V4T 4C2For SaleMLS ID #10398219, Robyn Muccillo. Association of Interior REALTORS
- C$415,0002 bd2 ba876 sqft3205 Skyview Ln Unit 407, Tsinstikeptum 9, BC V4T 3J3For SaleMLS ID #10379752, Lisa Moldenhauer. Association of Interior REALTORS
- C$489,0002 bd2 ba1k sqft2760 Auburn Rd Unit 212, West Kelowna, BC V4T 4C2For Sale
 MLS ID #10397818, Lisa Lang. Association of Interior REALTORS
 - C$480,0002 bd2 ba1k sqft3545 Carrington Rd Unit 306, Tsinstikeptum 9, BC V4T 3A1For Sale
 MLS ID #10395083, Carlo Giusto. Association of Interior REALTORS
 - C$474,0002 bd2 ba1k sqft3645 Carrington Rd Unit 315, West Kelowna, BC V4T 3G9For SaleMLS ID #10397347, Nicole McGillis. Association of Interior REALTORS
- C$449,9002 bd2 ba1.2k sqftBuilding 2, West Kelowna, BC V4T 4C2For SaleMLS ID #10396631, Kathy York. Association of Interior REALTORS
- C$449,9002 bd2 ba1.1k sqft3842 Old Okanagan Hwy #4205, West Kelowna, BC V4T 3G7For SaleMLS ID #10396452, Patryk Norek. Association of Interior REALTORS
- C$459,0002 bd2 ba1.1k sqft2300 Benvoulin Rd Unit 103, Kelowna, BC V1W 2C6For SaleMLS ID #10397852, Justina LeeStolz. Association of Interior REALTORS
- C$447,5002 bd2 ba809 sqft1775 Chapman Pl #223, Kelowna, BC V1Y 0G3For SaleMLS ID #10396760, Ashley Blackburn. Association of Interior REALTORS
- C$499,9992 bd2 ba922 sqft3630 Mission Springs Dr #201, Kelowna, BC V1W 5L1For SaleMLS ID #10397972, Taylor Read. Association of Interior REALTORS
- C$419,9002 bd2 ba1k sqft2120 Shannon Ridge Dr Unit 105, West Kelowna, BC V4T 2Z3For SaleMLS ID #10390439, Chris Chung. Association of Interior REALTORS
- C$449,9002 bd2 ba827 sqft2301 Carrington Rd #419, West Kelowna, BC V4T 0E2For SaleMLS ID #10390007, Sarah Wingfield. Association of Interior REALTORS
- C$475,0002 bd2 ba1k sqft3880 Brown Rd Unit 314, West Kelowna, BC V4T 2J5For SaleMLS ID #10396230, Kyla Sartorius. Association of Interior REALTORS
- C$475,0002 bd2 ba956 sqftCentro, West Kelowna, BC V4T 0E2For SaleMLS ID #10392014, Derek Leippi. Association of Interior REALTORS
- C$389,9002 bd2 ba1k sqft2120 Shannon Ridge Dr Unit 214, West Kelowna, BC V4T 2Z3For SaleMLS ID #10391942, Murray Neuman. Association of Interior REALTORS
- C$475,0002 bd2 ba956 sqft2301 Carrington Rd #407, West Kelowna, BC V4T 0E2For SaleMLS ID #10373182, Montgomery Scott. Association of Interior REALTORS
- C$458,0002 bd2 ba740 sqft654 Cook Rd #250, Kelowna, BC V1W 3G7For SaleMLS ID #10395104, Joe White. Association of Interior REALTORS
- C$485,0001 bd2 ba1.1k sqft3645 Carrington Rd #510, Tsinstikeptum 9, BC V4T 3G9For SaleMLS ID #10387957, Richard Arcand. Association of Interior REALTORS
- C$495,0002 bd2 ba1.1k sqft3833 Brown Rd #1407, West Kelowna, BC V4T 2J3For SaleMLS ID #10387879, William McKay. Association of Interior REALTORS
- C$485,0001 bd1 ba570 sqft1191 Sunset Dr #2307, Kelowna, BC V1Y 0J4For SaleMLS ID #10397762, Charlene Volk. Association of Interior REALTORS
