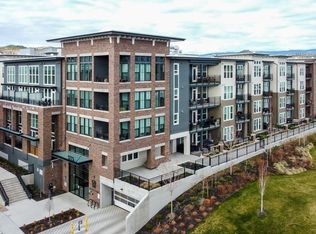
Welcome to Central Green II, where modern living meets an incredibly convenient Kelowna location. This bright two bedroom, two bathroom condo enjoys views overlooking Rowcliffe Park, offering green space right outside your door while keeping you connected to everything the city has to offer. Ideally positioned between downtown Kelowna and Kelowna General Hospital, with shopping, restaurants, recreation and everyday amenities all close by. The well-designed layout provides comfortable living with two bedrooms and two full bathrooms, making it a great option for professionals, couples, roommates or those looking for a low-maintenance Okanagan home. Added conveniences include one parking space and a storage locker located on the same floor as the unit.
Pet owners will especially appreciate the building's pet-friendly policy with no size restrictions for dogs. Whether you're looking for a primary residence or a centrally located Kelowna property, this home offers an excellent combination of location, convenience and easy urban living.
For sale
Street View
C$447,500
1775 Chapman Pl #223, Kelowna, BC V1Y 0G3
2beds
809sqft
Apartment
Built in 2018
-- sqft lot
$-- Zestimate®
C$553/sqft
C$333/mo HOA
What's special
Views overlooking rowcliffe parkWell-designed layout
- 2 hours |
- 3 |
- 0 |
Zillow last checked:
Listing updated:
Listed by:
Ashley Blackburn,
Sotheby's International Realty Canada
Source: Association of Interior REALTORS,MLS®#: 10396760Originating MLS®#: Association of Interior REALTORS
Facts & features
Interior
Bedrooms & bathrooms
- Bedrooms: 2
- Bathrooms: 2
- Full bathrooms: 2
Heating
- Baseboard, Electric
Cooling
- Wall Unit(s)
Appliances
- Included: Washer/Dryer Stacked, Dishwasher, Electric Range, Oven, Refrigerator
- Laundry: In Unit, Stacked
Features
- Flooring: Mixed
- Windows: Blinds
- Has basement: No
- Has fireplace: No
- Common walls with other units/homes: 2+ Common Walls
Interior area
- Total interior livable area: 809 sqft
- Finished area above ground: 809
- Finished area below ground: 0
Property
Parking
- Total spaces: 1
- Parking features: On Site, Parkade, Parking Space(s)
- Covered spaces: 1
- Details: Strata Parking Type:CP - Assigned by Strata/Assoc
Features
- Levels: One
- Stories: 1
- Patio & porch: Covered, Deck, Balcony
- Exterior features: Balcony
- Pool features: None
Lot
- Features: Central Business District, Easy Access, Landscaped, Near Park, Near Public Transit, Paved
Details
- Parcel number: 030613141
- Zoning: CD22
- Special conditions: Standard
Construction
Type & style
- Home type: Apartment
- Architectural style: Modern
- Property subtype: Apartment
Materials
- Brick, Fiber Cement, Wood Frame
- Foundation: Concrete Perimeter
Condition
- New construction: No
- Year built: 2018
Utilities & green energy
- Sewer: Public Sewer
- Water: Public
- Utilities for property: Cable Available, High Speed Internet Available
Community & HOA
Community
- Features: Near Schools, Park, Recreation Area, Shopping
- Security: Fire Sprinkler System, Secured Garage/Parking, Smoke Detector(s)
HOA
- Has HOA: No
- Services included: Association Management, Insurance, Maintenance Grounds, Reserve Fund, Sewer, Snow Removal, Trash, Water
- HOA fee: C$333 monthly
Location
- Region: Kelowna
Financial & listing details
- Price per square foot: C$553/sqft
- Annual tax amount: C$1,897
- Date on market: 8/17/2026
- Inclusions: Fridge, Stove, Dishwasher, Washer & Dryer. Window Coverings.
- Exclusions: Tenant belongings
- Ownership: Freehold,Strata
Price history
Price history is unavailable.
Public tax history
Tax history is unavailable.
Climate risks
Neighborhood: Central City
Nearby schools
GreatSchools rating
No schools nearby
We couldn't find any schools near this home.
- C$---- bd1 ba-- sqft1775 Chapman Pl #209, Kelowna, BC V1Y0G3Off Market
- C$--2 bd1 ba730 sqft1775 Chapman Pl #310, Kelowna, BC V1Y0G3Off Market

- C$--2 bd1 ba706 sqft1775 Chapman Pl #PENTHOUSE 12, Kelowna, BC V1Y0G3Off Market

- C$---- bd1 ba-- sqft1775 Chapman Pl #PENTHOUSE 9, Kelowna, BC V1Y0G3Off Market

- C$439,0002 bd2 ba746 sqft1770 Richter St #320, Kelowna, BC V1Y0E6For Sale
- C$--2 bd1 ba706 sqft1770 Richter St #PENTHOUSE 23, Kelowna, BC V1Y0E6Off Market
- C$--2 bd2 ba837 sqft1770 Richter St #206, Kelowna, BC V1Y0E6Off Market
- C$--2 bd2 ba864 sqft1770 Richter St #302, Kelowna, BC V1Y0E6Off Market
Similar homes
- C$439,0002 bd2 ba746 sqftCentral Green 1, Kelowna, BC V1Y 0E6For Sale
 MLS ID #10384938, Patryk Norek. Association of Interior REALTORS
 - C$499,9992 bd2 ba922 sqft3630 Mission Springs Dr #201, Kelowna, BC V1W 5L1For SaleMLS ID #10397972, Taylor Read. Association of Interior REALTORS
- C$485,0001 bd1 ba570 sqft1191 Sunset Dr #2307, Kelowna, BC V1Y 0J4For Sale
 MLS ID #10397762, Charlene Volk. Association of Interior REALTORS
 - C$425,0002 bd2 ba822 sqft881 Academy Way #312, Kelowna, BC V1V 0A2For Sale
 MLS ID #10397811, Amanda Naomi Tak. Association of Interior REALTORS
 - C$450,0001 bd1 ba564 sqft1088 Sunset Dr Unit 247, Kelowna, BC V1Y 9W1For SaleMLS ID #10397709, Kevin Chepil. Association of Interior REALTORS
- C$465,0002 bd2 ba1.1k sqft563 Yates Rd #215, Kelowna, BC V1V 2V3For SaleMLS ID #10397451, Krista Johnstone. Association of Interior REALTORS
- C$409,0002 bd2 ba1k sqft770 Rutland Rd N Unit 210, Kelowna, BC V1X 3B7For SaleMLS ID #10397393, Ian Tang. Association of Interior REALTORS
- C$439,9002 bd2 ba863 sqft654 Cook Rd Unit 427, Kelowna, BC V1W 3G7For SaleMLS ID #10395823, Hailey Ying Huang. Association of Interior REALTORS
- C$419,0002 bd2 ba1.1k sqft985 Klo Rd #214, Kelowna, BC V1Y 9L2For SaleMLS ID #10396370, Kevin Chepil. Association of Interior REALTORS
- C$479,0002 bd2 ba887 sqft722 Valley Rd #200, Kelowna, BC V1V 0E2For SaleMLS ID #10394751, Raj Kandola. Association of Interior REALTORS
- C$375,0002 bd2 ba1k sqft1007 Harvey Ave Unit 104, Kelowna, BC V1Y 6E4For SaleMLS ID #10393124, Teagan Adams. Association of Interior REALTORS
- C$489,0002 bd2 ba1k sqft2760 Auburn Rd Unit 212, West Kelowna, BC V4T 4C2For SaleMLS ID #10397818, Lisa Lang. Association of Interior REALTORS
- C$429,9002 bd2 ba898 sqft539 Yates Rd #212, Kelowna, BC V1V 2T8For SaleMLS ID #10395766, Rachelle Moulton. Association of Interior REALTORS
- C$515,0002 bd2 ba1.1k sqft3735 Casorso Rd Unit 302, Kelowna, BC V1W 5G1For SaleMLS ID #10397560, Geoff Hall. Association of Interior REALTORS
- C$389,9001 bd2 ba770 sqft1965 Pandosy St Unit 105, Kelowna, BC V1Y 1R9For SaleMLS ID #10389405, Russell Armstrong. Association of Interior REALTORS
- C$389,9001 bd1 ba540 sqft1770 Richter St #Penthouse 7, Kelowna, BC V1Y 0E6For SaleMLS ID #10393822, Jolene Iglesias. Association of Interior REALTORS
- C$425,0002 bd2 ba1.1k sqft3739 Casorso Rd Unit 401, Kelowna, BC V1W 5E8For SaleMLS ID #10394585, Amanda Naomi Tak. Association of Interior REALTORS
- C$427,0001 bd1 ba657 sqft710 Stockwell Ave #403, Kelowna, BC V1Y 6V9For SaleMLS ID #10391600, Nick Hazzi. Association of Interior REALTORS
- C$349,0001 bd1 ba795 sqft737 Leon Ave Unit 406, Kelowna, BC V1Y 8L6For SaleMLS ID #10396925, David Lea. Association of Interior REALTORS
- C$430,0002 bd2 ba1.1k sqft2130 Vasile Rd Unit 108, Kelowna, BC V1Y 6H5For SaleMLS ID #10394764, Kiri Sandana. Association of Interior REALTORS
